30592 Lynn Ct Court, Chesterfield, MI 48051
- $279,900
- 2
- BD
- 2
- BA
- 2,500
- SqFt















- List Price
- $279,900
- Status
- PENDING
- MLS#
- 50214702
- Days on Market
- 14
- Style
- Ranch
- Year Built
- 2004
- Bedrooms
- 2
- Bathrooms
- 2
- Living Area
- 2,500
- Municipality
- Chesterfield Twp
- Region
- Chesterfield Twp
- Township
- Chesterfield Twp
- Subdivision
- Concordia Commons
Property Description
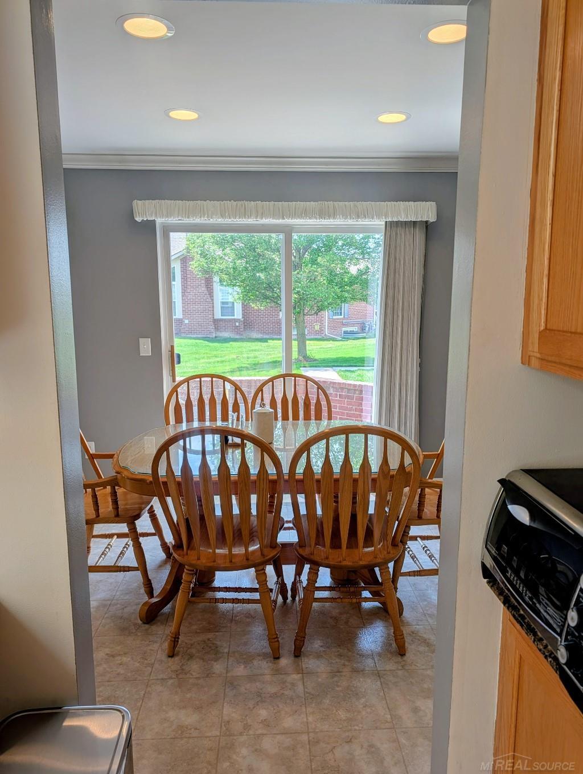
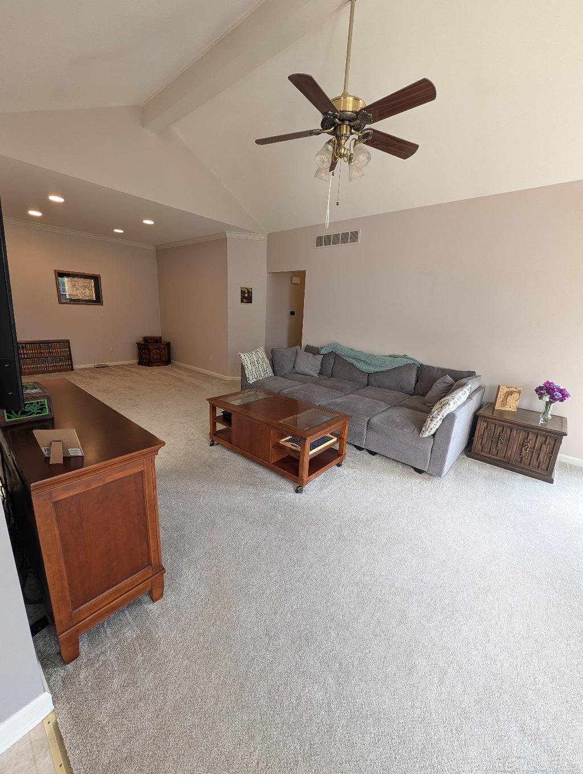
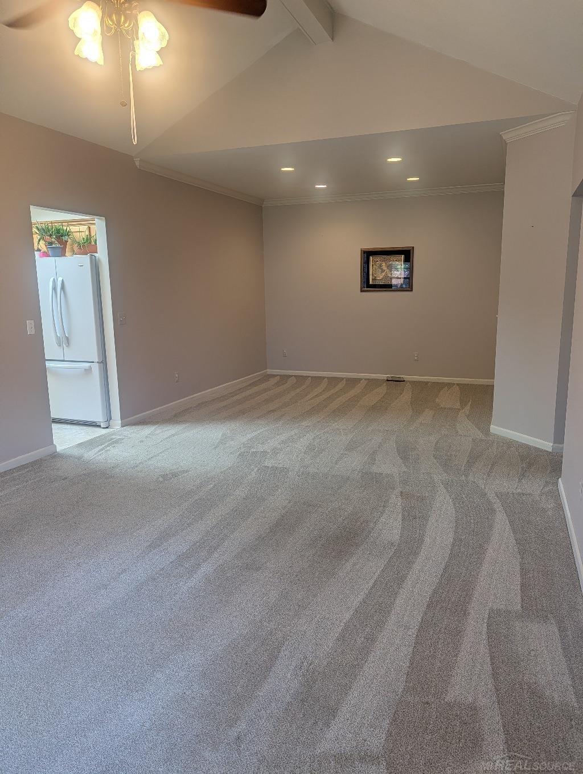
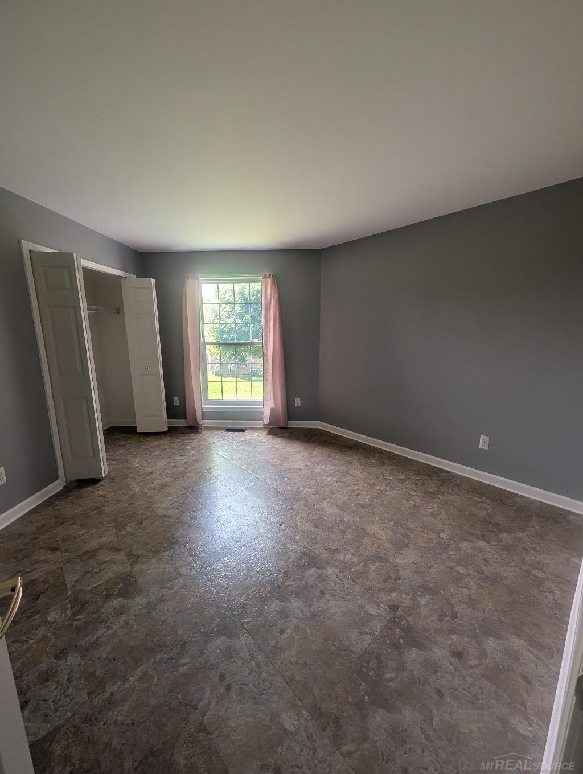
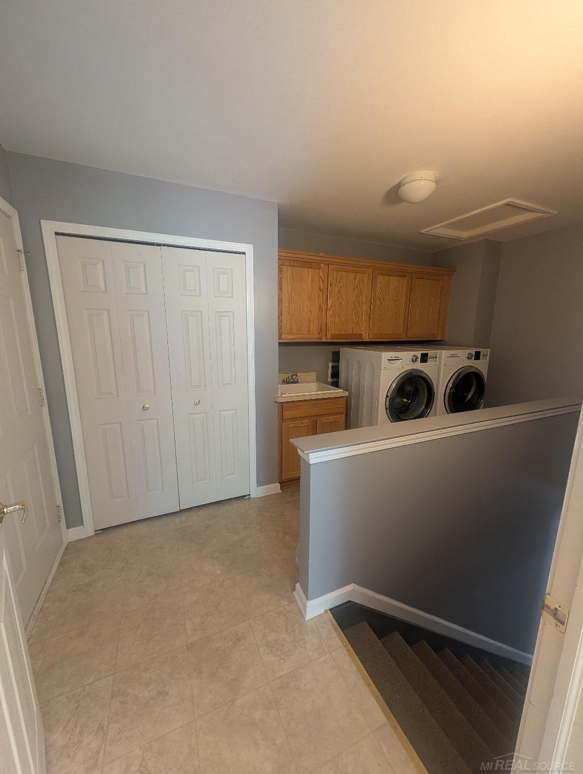
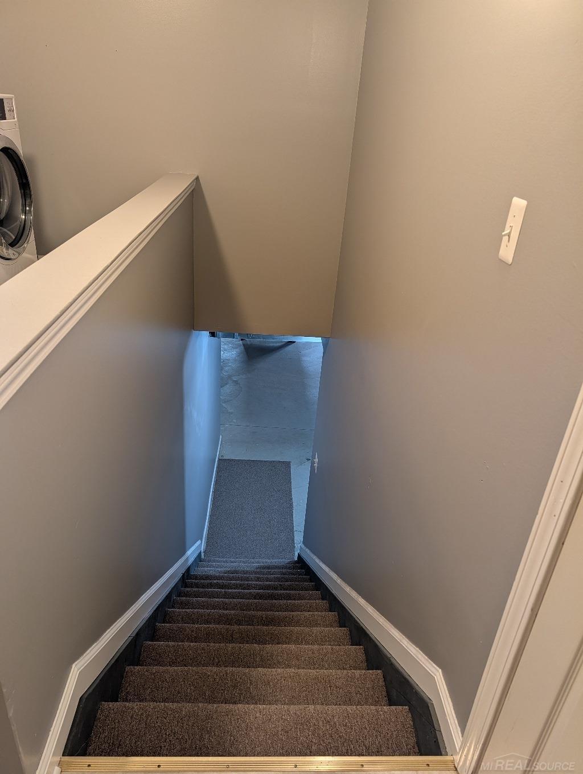
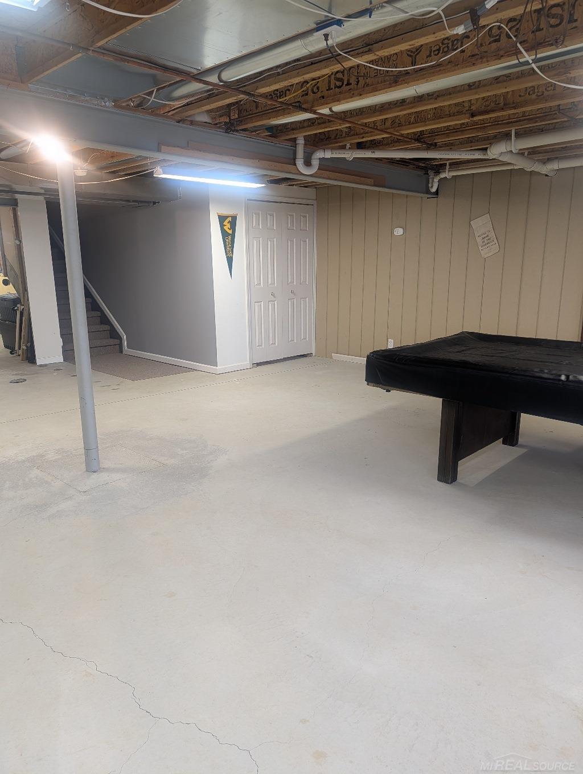
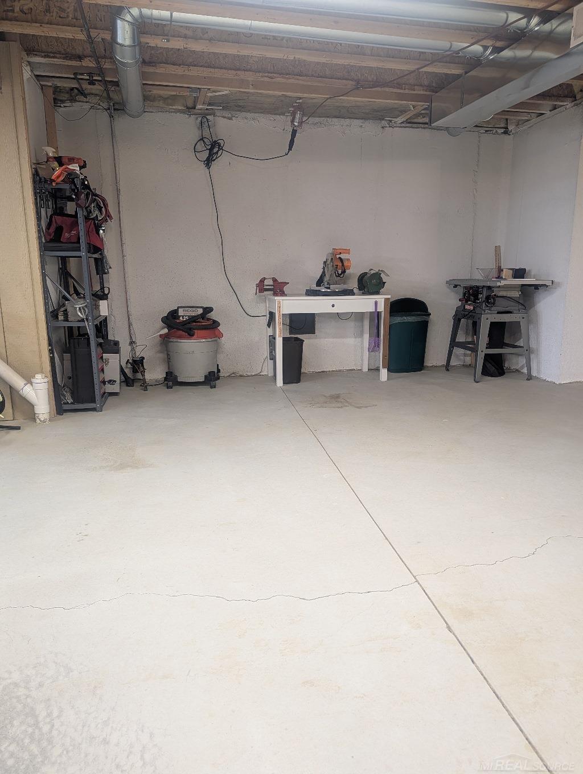
Welcome home to this beautifully maintained ranch-style condo nestled in Concordia Condominiums! Featuring a cement walkway leading to an inviting patio and garden, this home offers the perfect blend of comfort, outdoor enjoyment and low maintenance living. Step inside to discover bright and open concept living spaces with cathedral ceilings, kitchen skylight, recessed lighting, and a cozy gas fireplace that creates a warm and welcoming atmosphere. The spacious kitchen with ample cabinetry, generous granite counter space, and a breakfast nook perfect for everyday living or entertaining guests. The master suite includes a walk-in closet and whirlpool tub to relax after a long day. The expansive partially finished basement dramatically increases the possibilities for living space and features an egress window, sump pump, and plumbing prepped for a bath. The basement provides the potential for a guest suite, home office, entertainment area or substantial storage space. Recent addition of a newly paved and professionally leveled circle court that enhances both curb appeal and accessibility. This home features a drywalled 2-car attached garage. Just step inside from the garage to a first-floor laundry room and mudroom. Located just minutes from I-94, shopping, dining, and everyday amenities, this condo combines peaceful living with commuter convenience. The beautifully maintained condominium community is surrounded by mature trees and lush landscaping, highlighted by a picturesque gazebo that adds a park-like setting to the neighborhood. A rare opportunity to enjoy low-maintenance living in a quiet, established community with exceptional outdoor spaces and room to grow.
/u.realgeeks.media/brianpowers1/Logo_1-min.png)
Additional Information
- Hoa Fee
- $235
- Hoa Freq
- Monthly
- Interior Features
- High Ceilings, Cable/Internet Avail., Cathedral/Vaulted Ceiling, Sump Pump, Walk-In Closet(s)
- Heating
- Natural Gas, Forced Air
- Cooling
- Central Air
- Fireplace Features
- Gas, Great Room
- Basement
- Yes
- Basement Description
- Daylight, Full, Partially Finished
- Appliances
- Dishwasher, Dryer, Microwave, Range/Oven, Refrigerator, Washer, Gas Water Heater
- Exterior Features
- Lawn Sprinkler, Sidewalks
- Sewer
- Public Sanitary
- Foundation
- Basement
- Water
- Public
- Garage Spaces
- 2
- School District
- New Haven Community Schools
Mortgage Calculator
Listing Courtesy of Great Lakes Realtors Inc, Office Phone: 586-707-8000

Provided through IDX via MiRealSource. Courtesy of MiRealSource Shareholder. Copyright MiRealSource. The information published and disseminated by MiRealSource is communicated verbatim, without change by MiRealSource, as filed with MiRealSource by its members. The accuracy of all information, regardless of source, is not guaranteed or warranted. All information should be independently verified.Copyright 2014 MiRealSource. All rights reserved. The information provided hereby constitutes proprietary information of MiRealSource, Inc. and its shareholders, affiliates and licensees and may not be reproduced or transmitted in any form or by any means, electronic or mechanical, including photocopy, recording, scanning or any information storage and retrieval system, without written permission from MiRealSource, Inc.
Provided through IDX via MiRealSource, as the "Source MLS", courtesy of the Originating MLS shown on the property listing, as the Originating MLS. The information published and disseminated by the Originating MLS is communicated verbatim, without change by the Originating MLS, as filed with it by its members. The accuracy of all information, regardless of source, is not guaranteed or warranted. All information should be independently verified. Copyright 2014 MiRealSource. All rights reserved. The information provided hereby constitutes proprietary information of MiRealSource, Inc. and its shareholders, affiliates and licensees and may not be reproduced or transmitted in any form or by any means, electronic or mechanical, including photocopy, recording, scanning or any information storage and retrieval system, without written permission from MiRealSource, Inc.