25318 Rubin Road, Warren, MI 48089
- $240,000
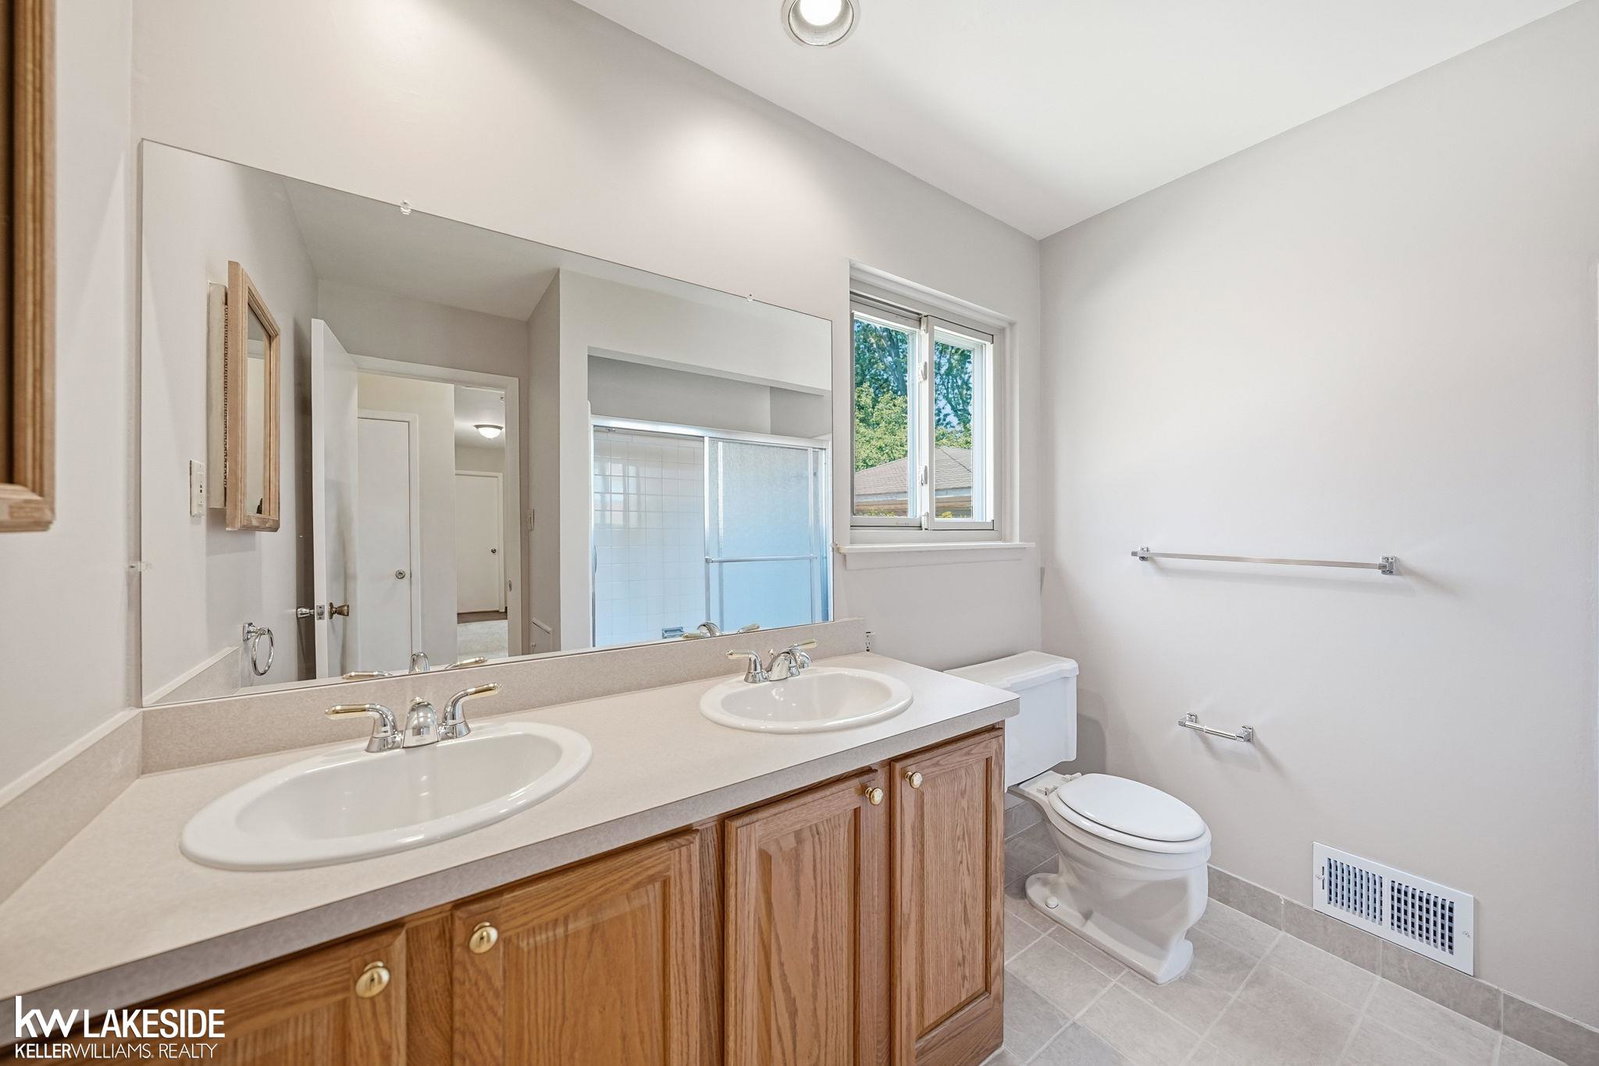
- 3
- BD
- 2
- BA
- 2,316
- SqFt














- List Price
- $240,000
- Status
- PENDING
- MLS#
- 50214845
- Days on Market
- 3
- Style
- Ranch
- Year Built
- 1965
- Bedrooms
- 3
- Bathrooms
- 1
- Half baths
- 1
- Acres
- 0.16
- Living Area
- 2,316
- Municipality
- Warren
- Region
- Warren
- Township
- Warren
- Subdivision
- Warren Plaza Sub
Property Description
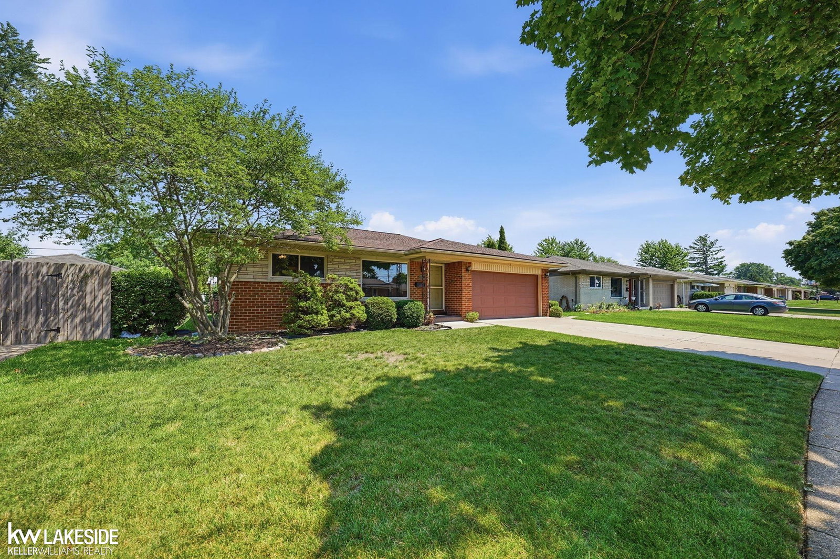
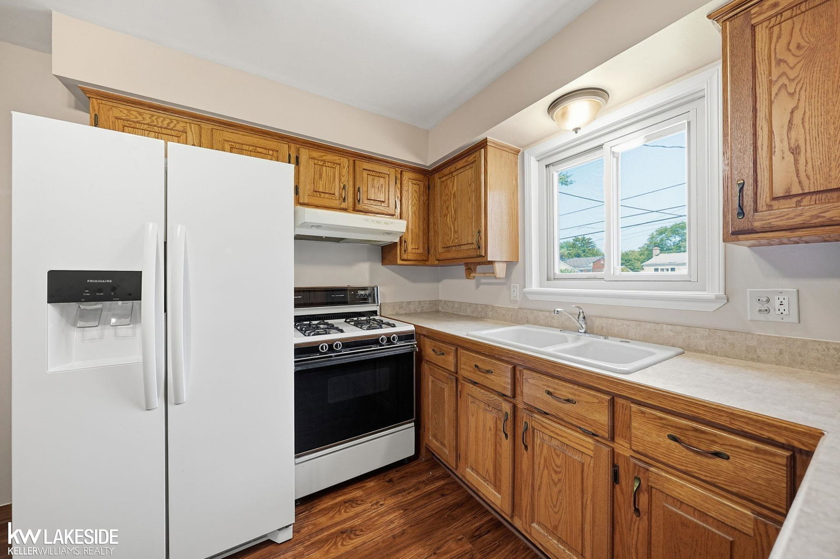
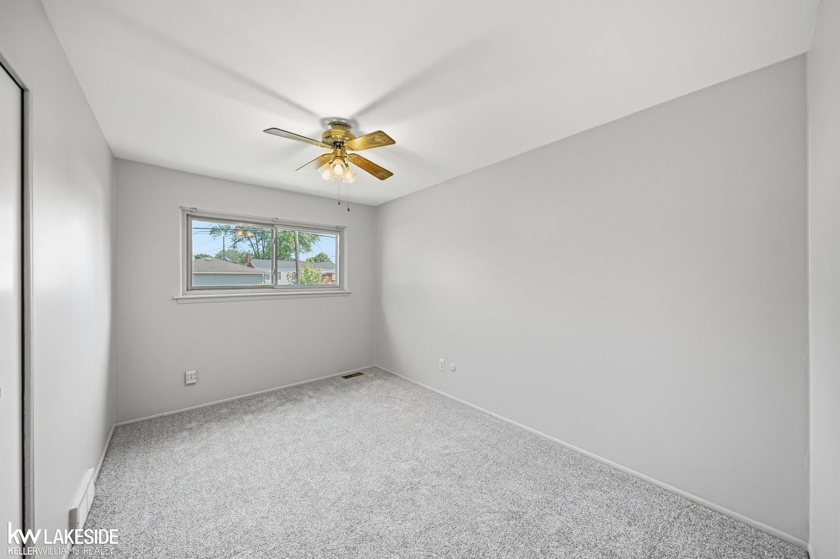
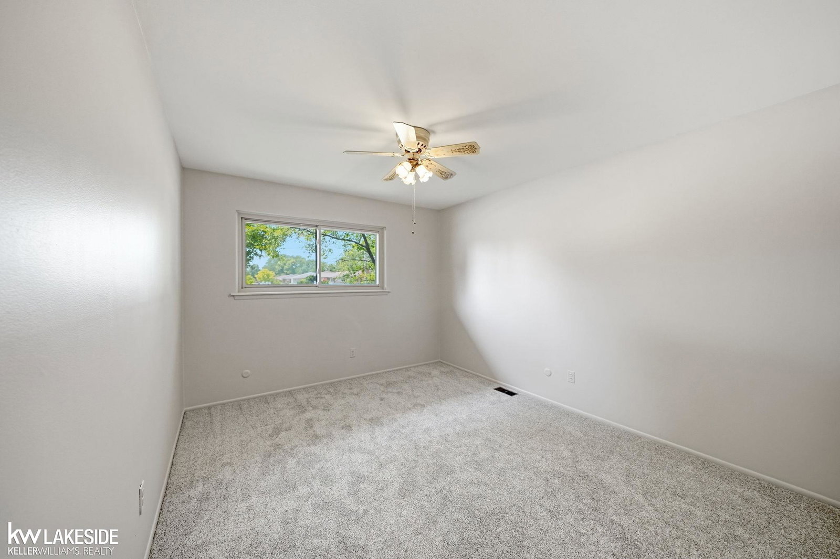
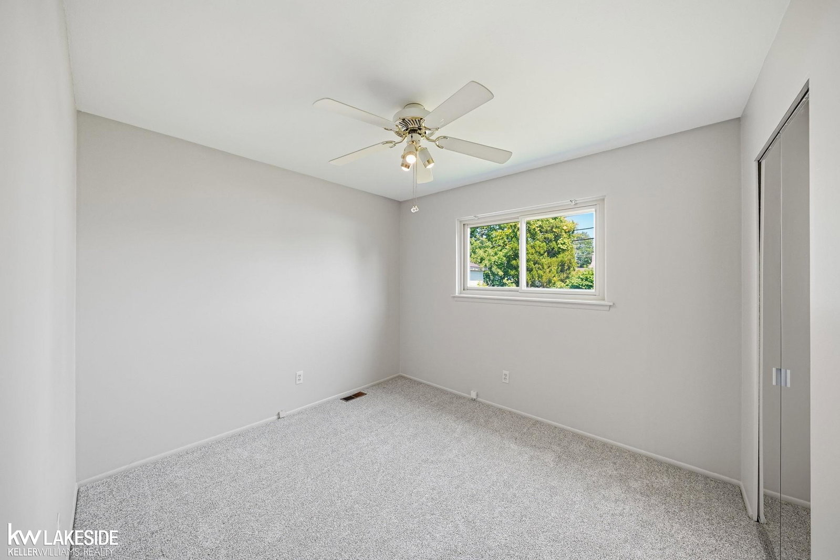
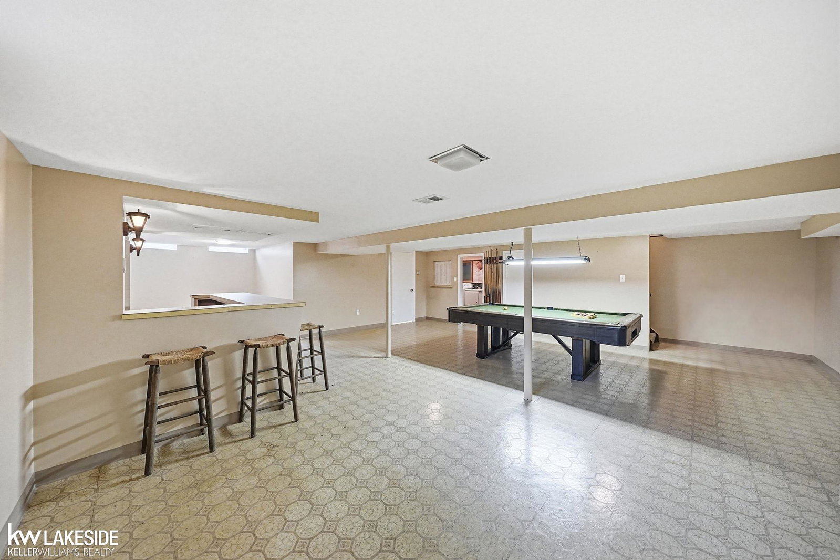
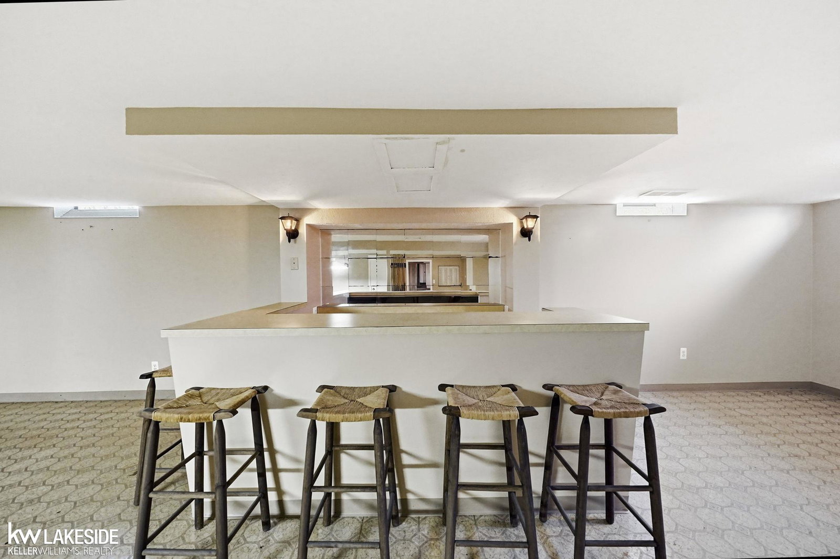
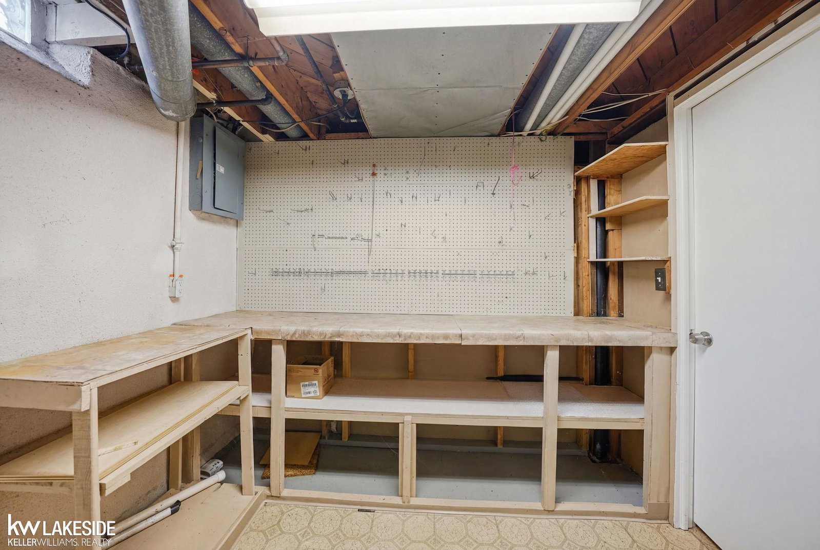
Multiple offers received. Highest and Best due by 8PM Thursday, 7/16/26. Pride of ownership shows in this solid brick ranch. Fresh paint and new flooring throughout the main level gives a clean, move-in-ready feel, with original hardwood floors under the carpet in the bedrooms, hallway, and living room. The family room with wood-burning fireplace sits just off the kitchen, the kind of layout that pulls everyone together. Step out to the screened sunroom overlooking a fully fenced backyard, a quiet spot to relax and unwind. The attached two-car garage with new opener is a standout in a neighborhood of detached garages. Step straight from your car into the house, no going outside in the rain and snow. Downstairs, the finished basement adds real living space with a wet bar for entertaining and a large laundry room with plenty of room to work. Well-built, updated, and ready for its next family. Home warranty included.
/u.realgeeks.media/brianpowers1/Logo_1-min.png)
Additional Information
- Lot Dimensions
- 65 x 106
- Interior Features
- Wet Bar/Bar
- Heating
- Natural Gas, Forced Air
- Cooling
- Ceiling Fan(s), Central Air, Whole House Fan
- Fireplace Features
- Family Room, Natural Fireplace
- Basement
- Yes
- Basement Description
- Finished, Poured
- Appliances
- Dryer, Humidifier, Range/Oven, Refrigerator, Washer, Gas Water Heater
- Sewer
- Public Sanitary
- Foundation
- Basement
- Water
- Public
- Garage Spaces
- 2
- School District
- Van Dyke Public Schools
Mortgage Calculator
Listing Courtesy of Keller Williams Realty Lakeside, Office Phone: 586-532-0500

Provided through IDX via MiRealSource. Courtesy of MiRealSource Shareholder. Copyright MiRealSource. The information published and disseminated by MiRealSource is communicated verbatim, without change by MiRealSource, as filed with MiRealSource by its members. The accuracy of all information, regardless of source, is not guaranteed or warranted. All information should be independently verified.Copyright 2014 MiRealSource. All rights reserved. The information provided hereby constitutes proprietary information of MiRealSource, Inc. and its shareholders, affiliates and licensees and may not be reproduced or transmitted in any form or by any means, electronic or mechanical, including photocopy, recording, scanning or any information storage and retrieval system, without written permission from MiRealSource, Inc.
Provided through IDX via MiRealSource, as the "Source MLS", courtesy of the Originating MLS shown on the property listing, as the Originating MLS. The information published and disseminated by the Originating MLS is communicated verbatim, without change by the Originating MLS, as filed with it by its members. The accuracy of all information, regardless of source, is not guaranteed or warranted. All information should be independently verified. Copyright 2014 MiRealSource. All rights reserved. The information provided hereby constitutes proprietary information of MiRealSource, Inc. and its shareholders, affiliates and licensees and may not be reproduced or transmitted in any form or by any means, electronic or mechanical, including photocopy, recording, scanning or any information storage and retrieval system, without written permission from MiRealSource, Inc.