46288 Glen Pointe Drive, Shelby Twp, MI 48315
- $550,000
- 4
- BD
- 3
- BA
- 2,659
- SqFt

















- List Price
- $550,000
- Status
- ACTIVE
- MLS#
- 50214935
- Days on Market
- 12
- Style
- Colonial
- Year Built
- 1996
- Bedrooms
- 4
- Bathrooms
- 2
- Half baths
- 1
- Acres
- 0.50
- Living Area
- 2,659
- Municipality
- Shelby Twp
- Region
- Shelby Twp
- Township
- Shelby Twp
- Subdivision
- Glenpointe Sub
Property Description
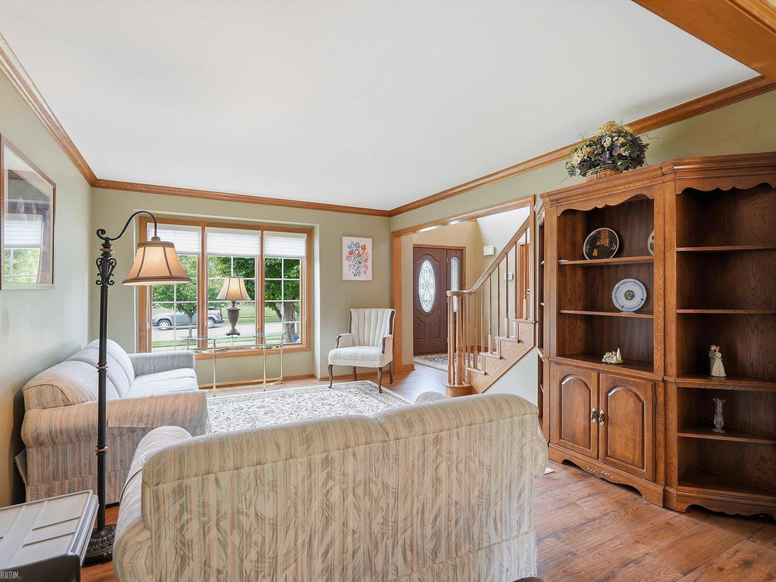
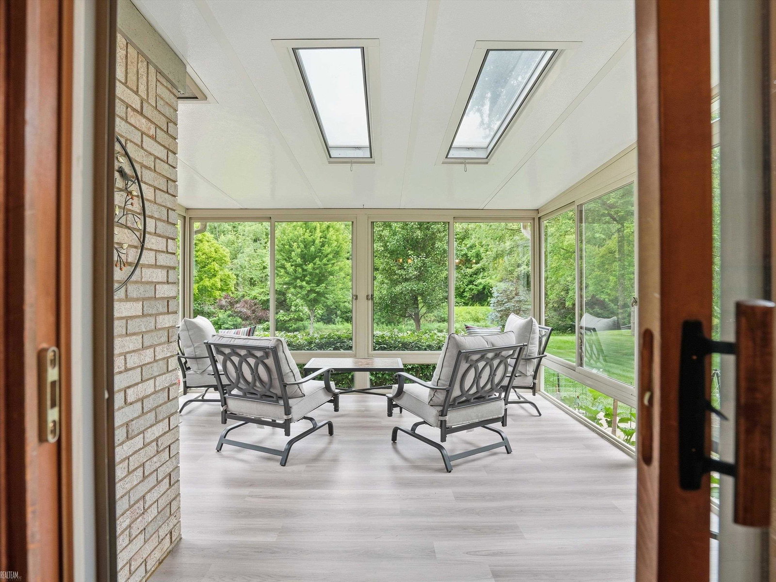
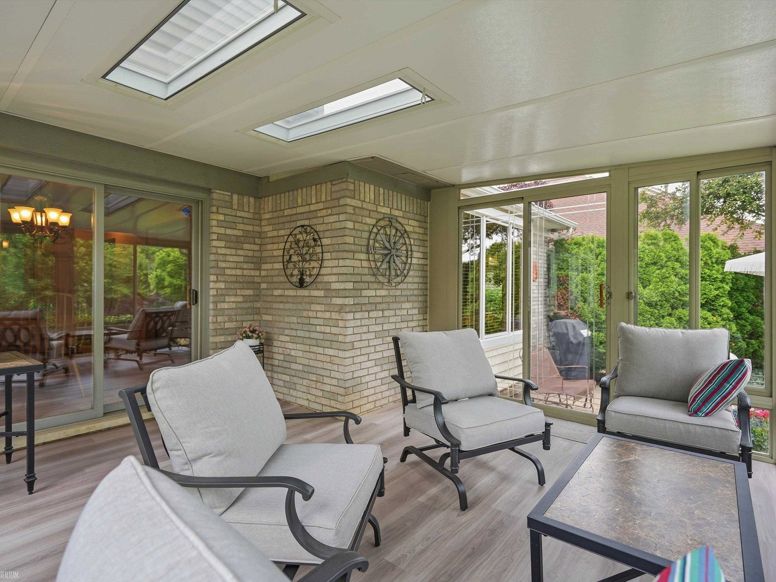
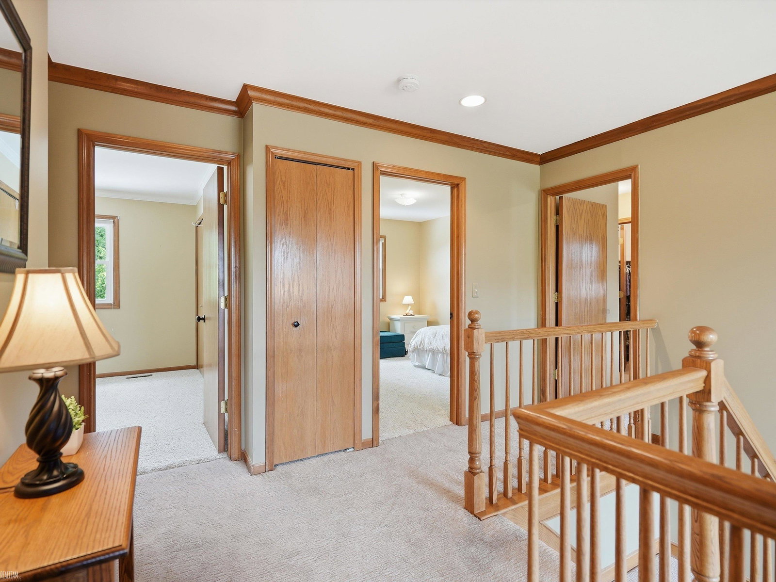
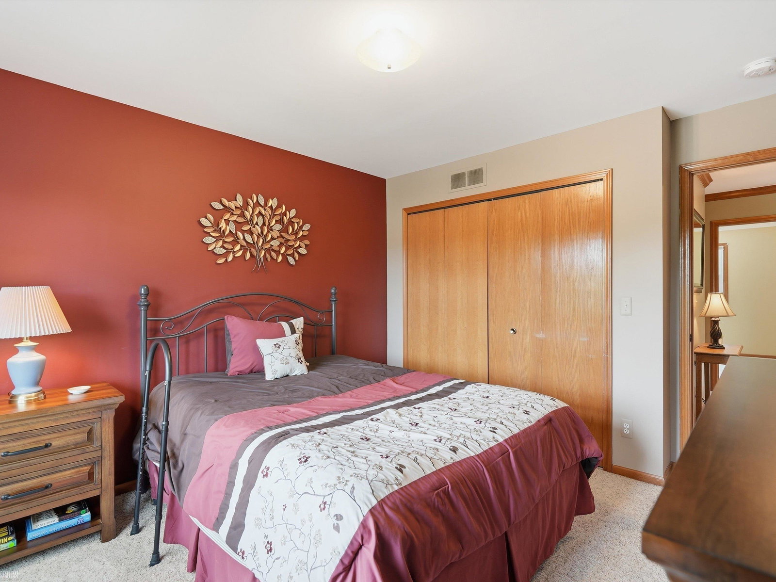
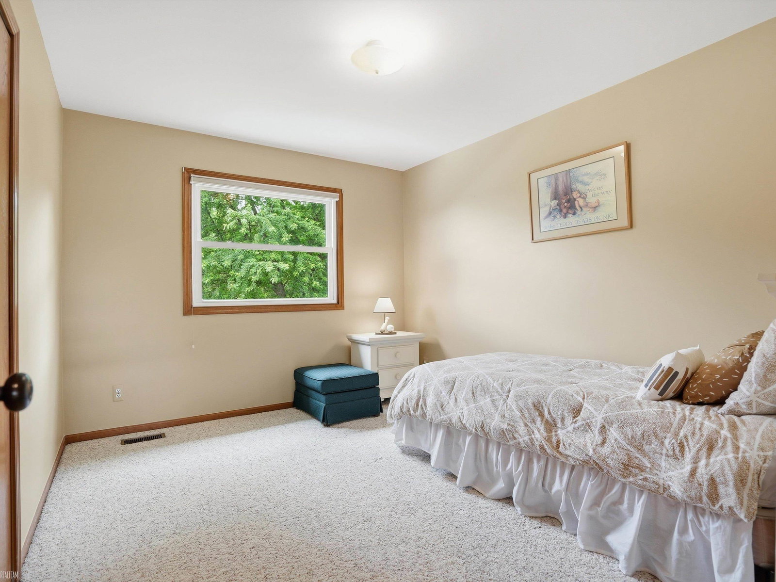
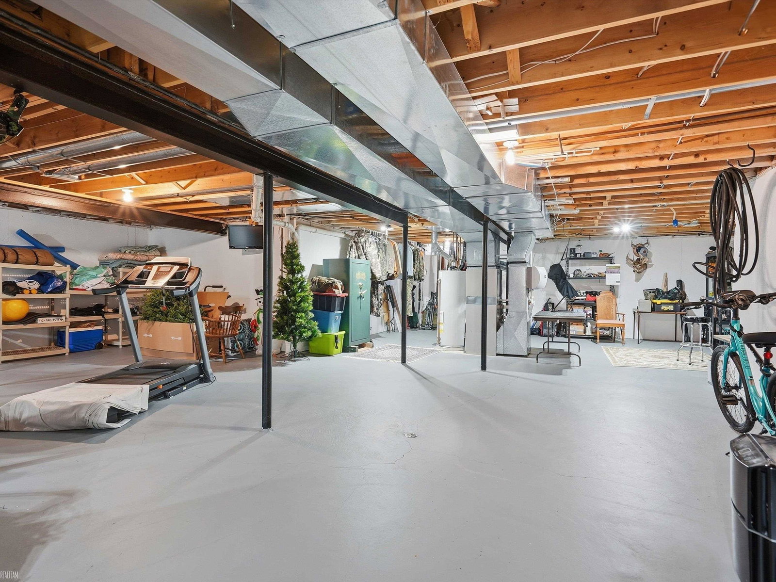
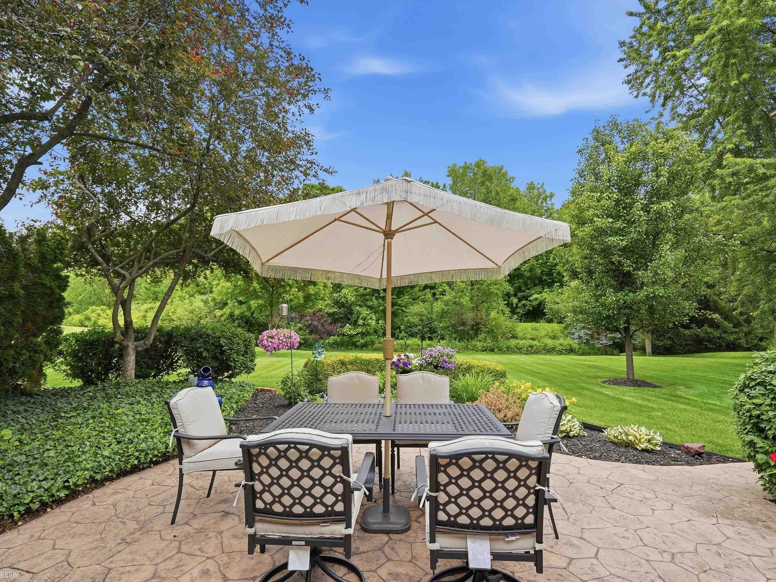
Welcome home to this beautifully maintained 4 bedroom, 2.5 bath colonial in Shelby Township! This home offers a functional floor plan with generous living areas and numerous updates throughout. Enjoy cozy evenings by the elegant marble fireplace or relax in the inviting 3 season room overlooking the backyard. The updated primary suite features a beautifully renovated en-suite bath complete with stylish Euro glass shower doors, creating a spa-like retreat. Quality Pella windows provide energy efficiency and abundant natural light throughout the home. The kitchen and bathroom both feature granite countertops. Recent mechanical updates offer added peace of mind, including a furnace (2020), A/C approximately 7–8 years old, and a water heater replaced just 2–3 years ago. Additional improvements include a newer roof and siding, a battery backup for the sump pump, and a 2.5-car attached garage. The home is also equipped with two water meters for added convenience. Outside, enjoy the spacious backyard backing up to woods, offering privacy and a peaceful natural setting. Located close to shopping, dining, and parks, this colonial is the perfect place to call home. Offering a 1 year home warranty!
/u.realgeeks.media/brianpowers1/Logo_1-min.png)
Additional Information
- Hoa Fee
- $200
- Hoa Freq
- Annually
- Lot Dimensions
- 76 x 221
- Interior Features
- Walk-In Closet(s)
- Heating
- Natural Gas, Forced Air
- Cooling
- Ceiling Fan(s), Central Air
- Fireplace Features
- Living Room
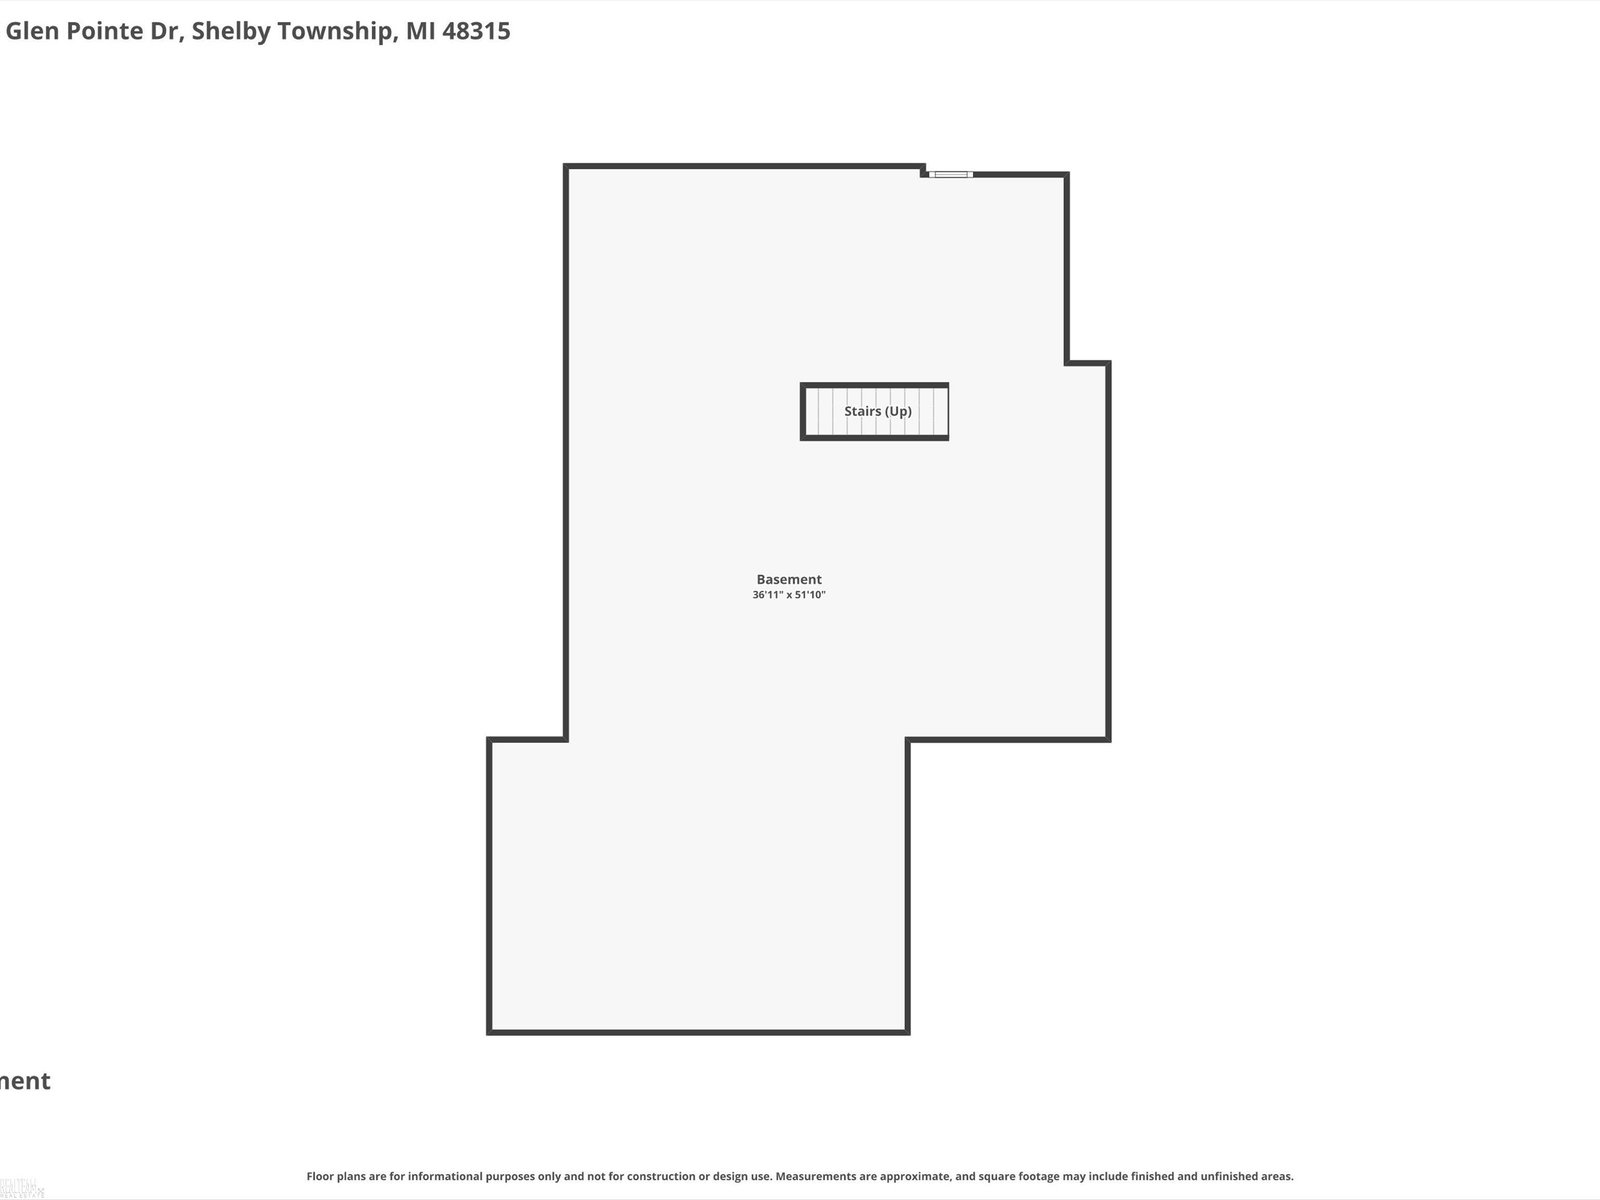
- Basement
- Yes
- Basement Description
- Unfinished
- Appliances
- Dishwasher, Dryer, Microwave, Refrigerator, Washer
- Exterior Features
- Sidewalks
- Sewer
- Public Sanitary
- Foundation
- Basement
- Water
- Public
- Garage Spaces
- 2
- School District
- Utica Community Schools
Mortgage Calculator
Listing Courtesy of Realteam Real Estate, Office Phone: 586-580-8092

Provided through IDX via MiRealSource. Courtesy of MiRealSource Shareholder. Copyright MiRealSource. The information published and disseminated by MiRealSource is communicated verbatim, without change by MiRealSource, as filed with MiRealSource by its members. The accuracy of all information, regardless of source, is not guaranteed or warranted. All information should be independently verified.Copyright 2014 MiRealSource. All rights reserved. The information provided hereby constitutes proprietary information of MiRealSource, Inc. and its shareholders, affiliates and licensees and may not be reproduced or transmitted in any form or by any means, electronic or mechanical, including photocopy, recording, scanning or any information storage and retrieval system, without written permission from MiRealSource, Inc.
Provided through IDX via MiRealSource, as the "Source MLS", courtesy of the Originating MLS shown on the property listing, as the Originating MLS. The information published and disseminated by the Originating MLS is communicated verbatim, without change by the Originating MLS, as filed with it by its members. The accuracy of all information, regardless of source, is not guaranteed or warranted. All information should be independently verified. Copyright 2014 MiRealSource. All rights reserved. The information provided hereby constitutes proprietary information of MiRealSource, Inc. and its shareholders, affiliates and licensees and may not be reproduced or transmitted in any form or by any means, electronic or mechanical, including photocopy, recording, scanning or any information storage and retrieval system, without written permission from MiRealSource, Inc.