32824 N River Road, Harrison Twp, MI 48045
- $2,299,000
- 4
- BD
- 5
- BA
- 5,601
- SqFt











- List Price
- $2,299,000
- Status
- ACTIVE
- MLS#
- 50214960
- Days on Market
- 12
- Style
- Contemporary
- Year Built
- 2004
- Bedrooms
- 4
- Bathrooms
- 3
- Half baths
- 2
- Acres
- 0.37
- Living Area
- 5,601
- Municipality
- Harrison Twp
- Region
- Harrison Twp
- Township
- Harrison Twp
- Subdivision
- Sunny Point Shores
Property Description
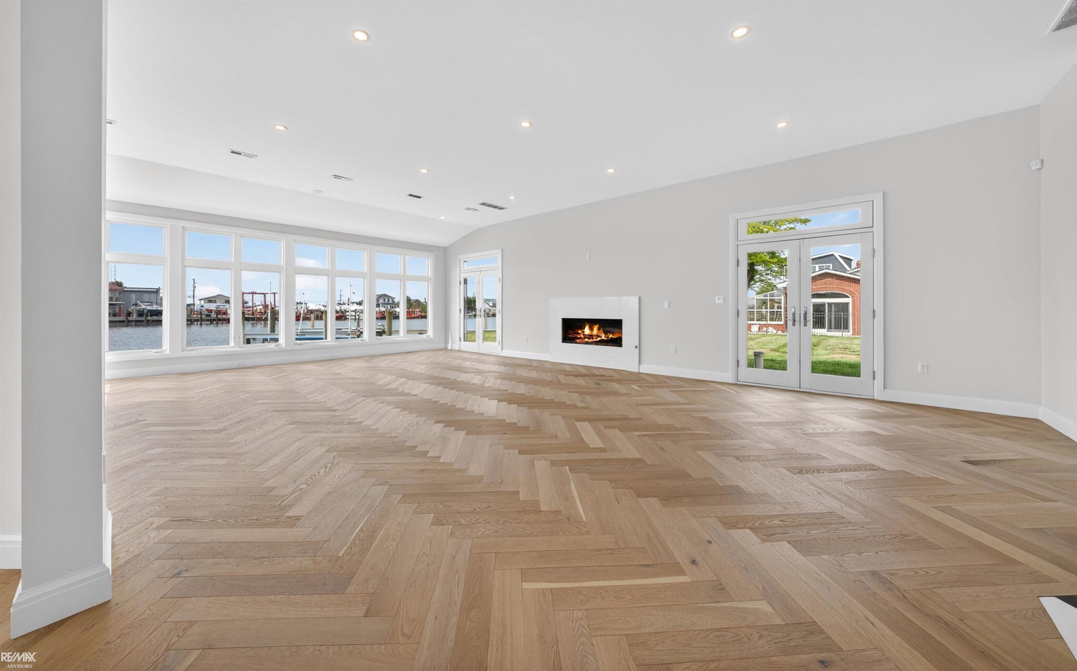
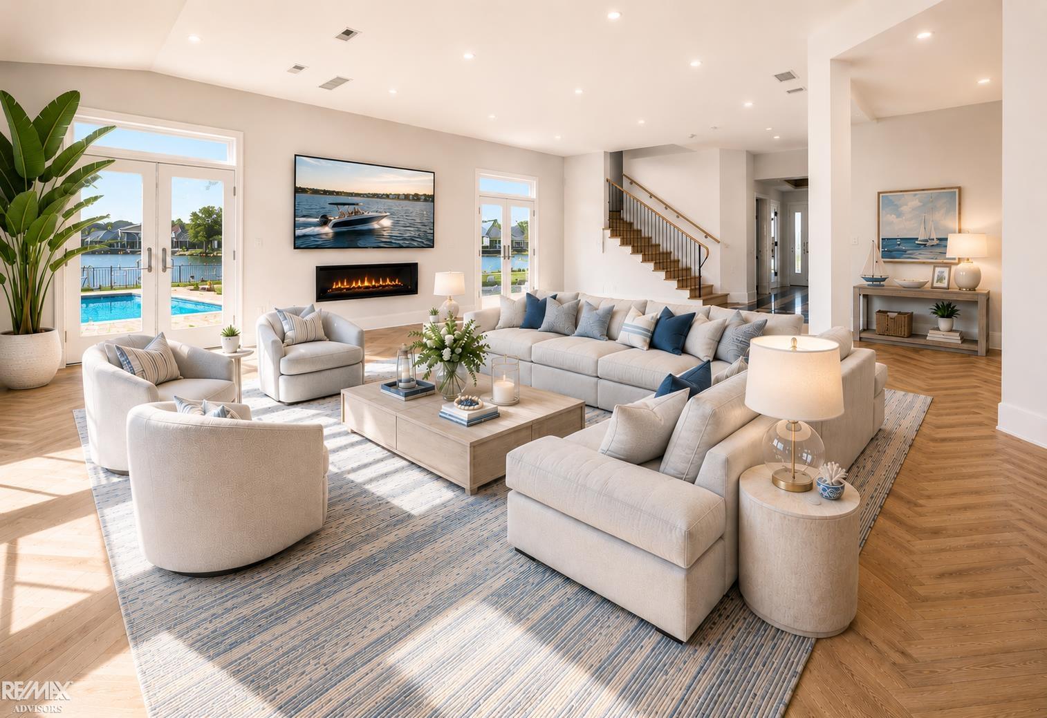
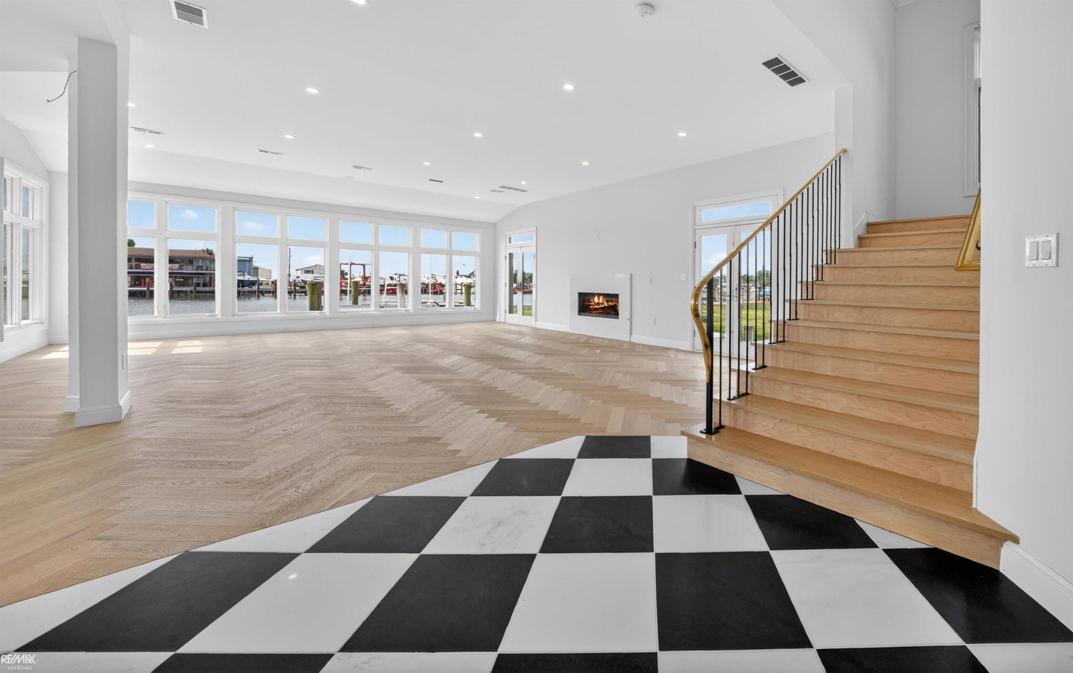
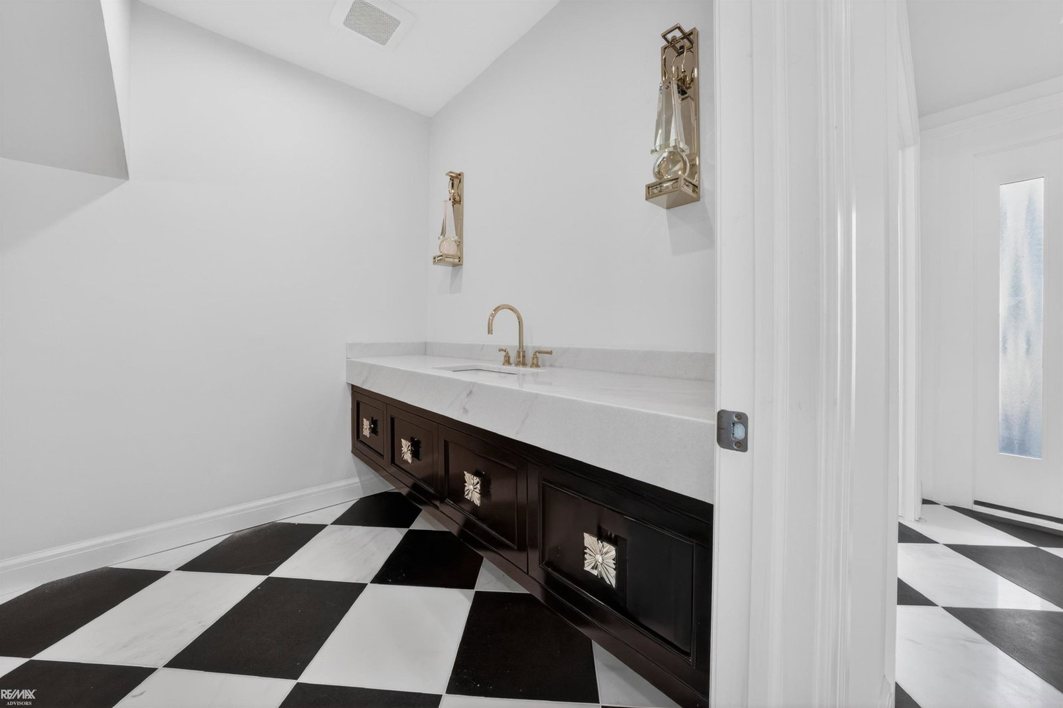
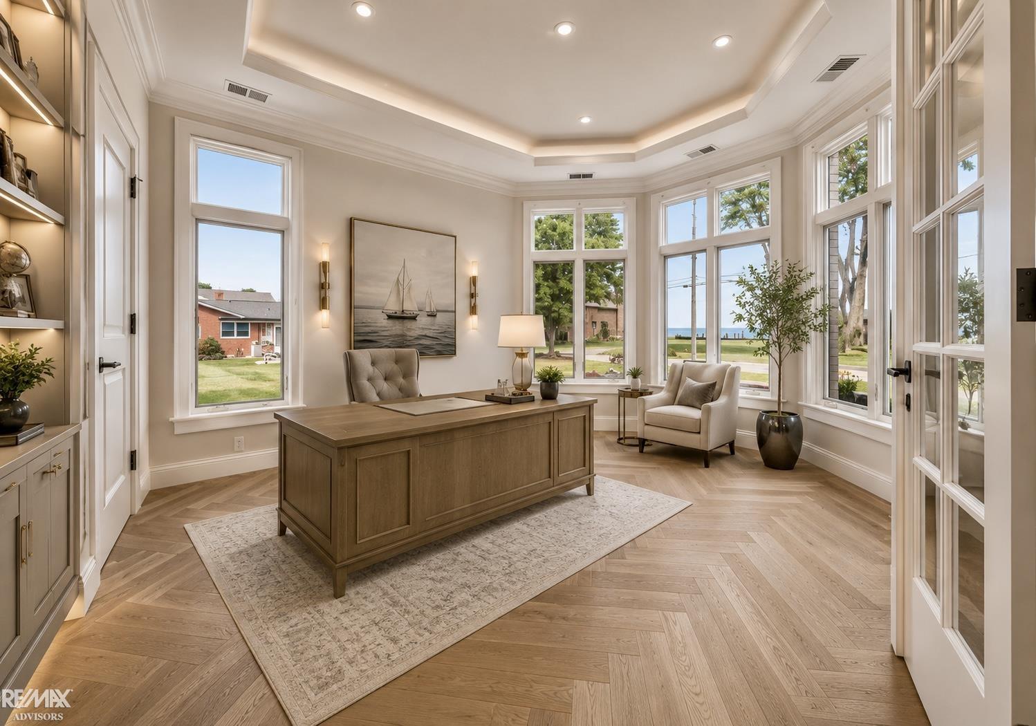
Wake each morning to the sun glistening across the river as light pours through walls of windows, then enjoy coffee from your balcony while boats quietly pass on their way to Lake St. Clair. Welcome to Sunshine Point—an extraordinary 5,601 sq. ft. waterfront retreat where every space was designed to embrace the water. Spend afternoons preparing meals in the chef’s kitchen featuring custom Amish cabinetry, Wolf and Sub-Zero appliances, and an oversized quartz island before opening the doors for effortless indoor-outdoor entertaining. Cruise to the lake in just over a minute from your private dock with a 20,000-lb boat hoist, then return home just in time for the golden hour as spectacular sunsets reflect across 120 feet of pristine waterfront. Boat ride to dinner? Ok! When the day winds down, retreat to your spa-inspired primary suite with heated floors, no slippers necessary here, relax in the large soaking tub, oversized shower, with peaceful water views that make every daylnight feel like you’re on vacation. Heated herringbone hardwood floors, new Pella and Marvin windows and doors allow you to gaze at the natural beauty surrounding this property. An oversized residential elevator, expansive balconies and patios, and an oversized fenced lot complete one of the finest waterfront lifestyles on the Clinton River. This isn’t simply a luxury home—it’s where every day feels like a getaway. See the extensive features and upgrades sheets for details Non-Homestead. Non Flood Zone. Several photos have been professionally staged.
/u.realgeeks.media/brianpowers1/Logo_1-min.png)
Additional Information
- Lot Dimensions
- 120 x 134
- Interior Features
- Cathedral/Vaulted Ceiling, Elevator/Lift, Walk-In Closet(s)
- Heating
- Natural Gas, Forced Air, Other-See Remarks, Zoned
- Cooling
- Ceiling Fan(s), Central Air
- Fireplace Features
- Gas, Living Room
- Appliances
- Dishwasher, Humidifier, Range/Oven, Refrigerator
- Exterior Features
- Balcony, Lawn Sprinkler
- Sewer
- Public At Street
- Foundation
- Slab
- Water
- Public Water at Street
- Garage Spaces
- 2
- School District
- L'Anse Creuse Public Schools
Mortgage Calculator
Listing Courtesy of RE/MAX Advisors, Office Phone: 586-725-1900

Provided through IDX via MiRealSource. Courtesy of MiRealSource Shareholder. Copyright MiRealSource. The information published and disseminated by MiRealSource is communicated verbatim, without change by MiRealSource, as filed with MiRealSource by its members. The accuracy of all information, regardless of source, is not guaranteed or warranted. All information should be independently verified.Copyright 2014 MiRealSource. All rights reserved. The information provided hereby constitutes proprietary information of MiRealSource, Inc. and its shareholders, affiliates and licensees and may not be reproduced or transmitted in any form or by any means, electronic or mechanical, including photocopy, recording, scanning or any information storage and retrieval system, without written permission from MiRealSource, Inc.
Provided through IDX via MiRealSource, as the "Source MLS", courtesy of the Originating MLS shown on the property listing, as the Originating MLS. The information published and disseminated by the Originating MLS is communicated verbatim, without change by the Originating MLS, as filed with it by its members. The accuracy of all information, regardless of source, is not guaranteed or warranted. All information should be independently verified. Copyright 2014 MiRealSource. All rights reserved. The information provided hereby constitutes proprietary information of MiRealSource, Inc. and its shareholders, affiliates and licensees and may not be reproduced or transmitted in any form or by any means, electronic or mechanical, including photocopy, recording, scanning or any information storage and retrieval system, without written permission from MiRealSource, Inc.