14967 Stoney Brook Drive Unit 2, Shelby Twp, MI 48315
- $425,000
- 3
- BD
- 4
- BA
- 3,823
- SqFt








- List Price
- $425,000
- Status
- ACTIVE
- MLS#
- 50214965
- Days on Market
- 12
- Year Built
- 2017
- Bedrooms
- 3
- Bathrooms
- 3
- Half baths
- 1
- Living Area
- 3,823
- Municipality
- Shelby Twp
- Region
- Shelby Twp
- Township
- Shelby Twp
- Subdivision
- Emerald Creek
Property Description
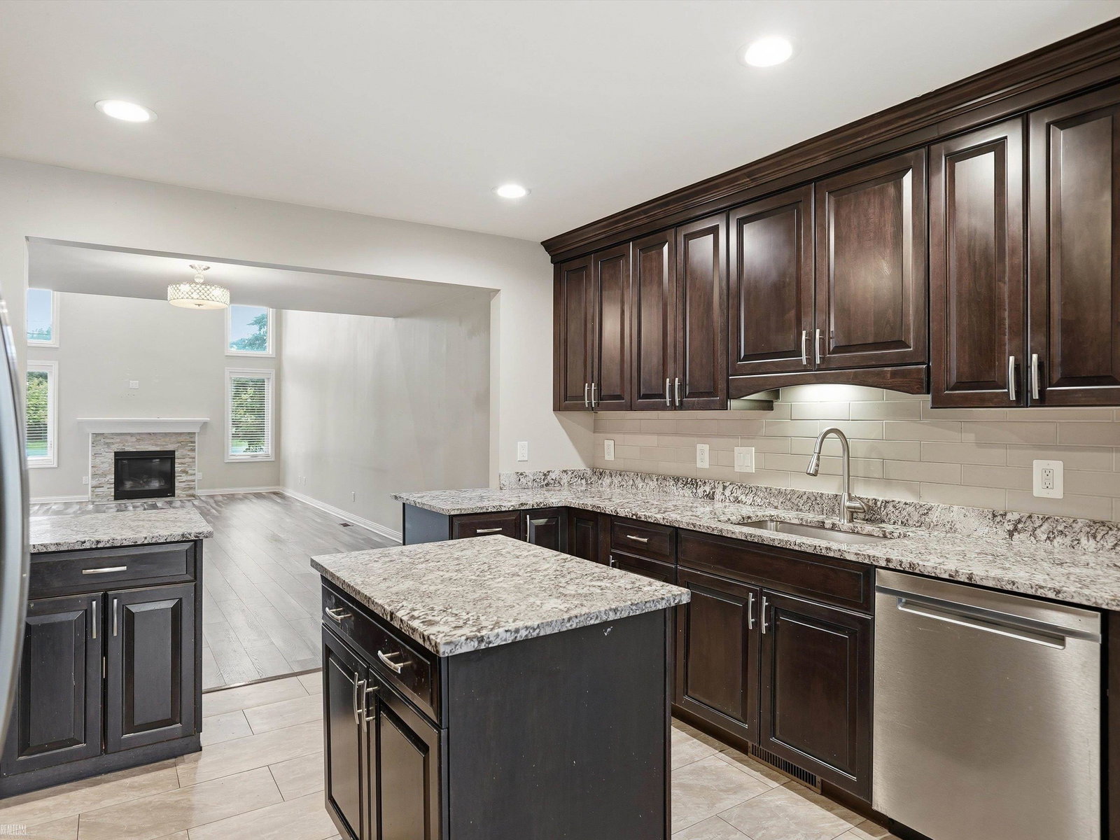
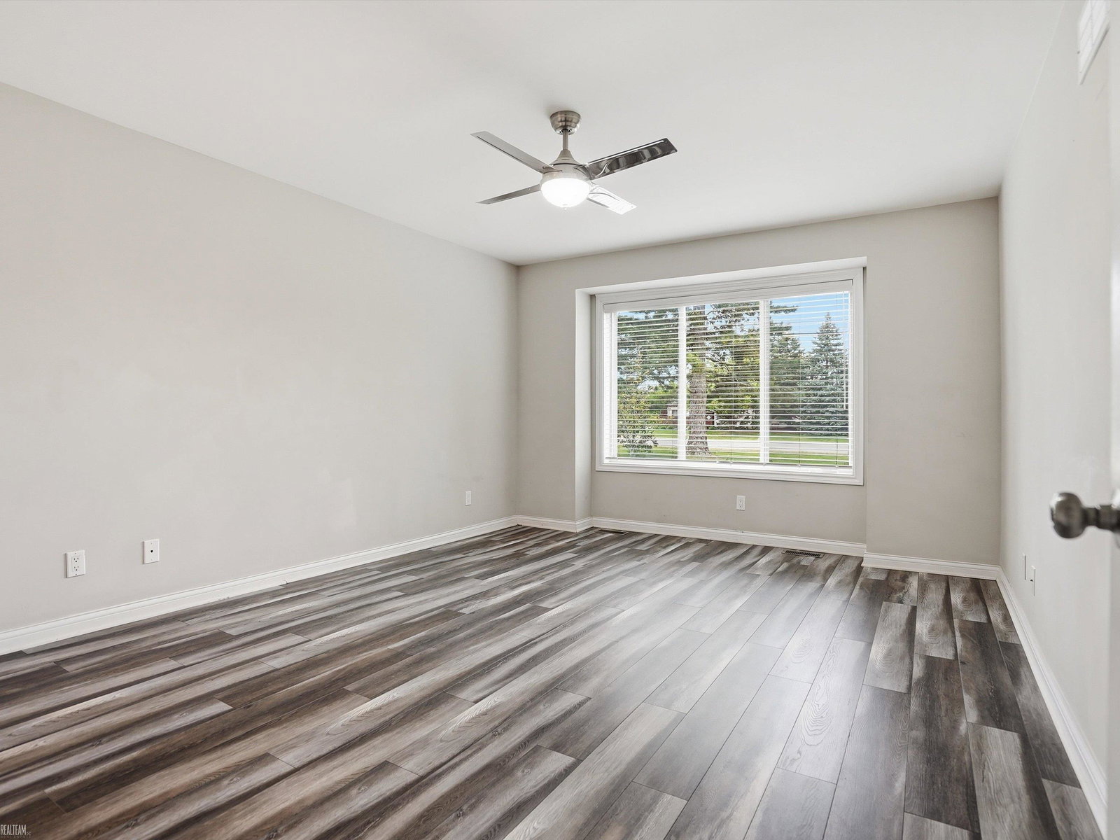
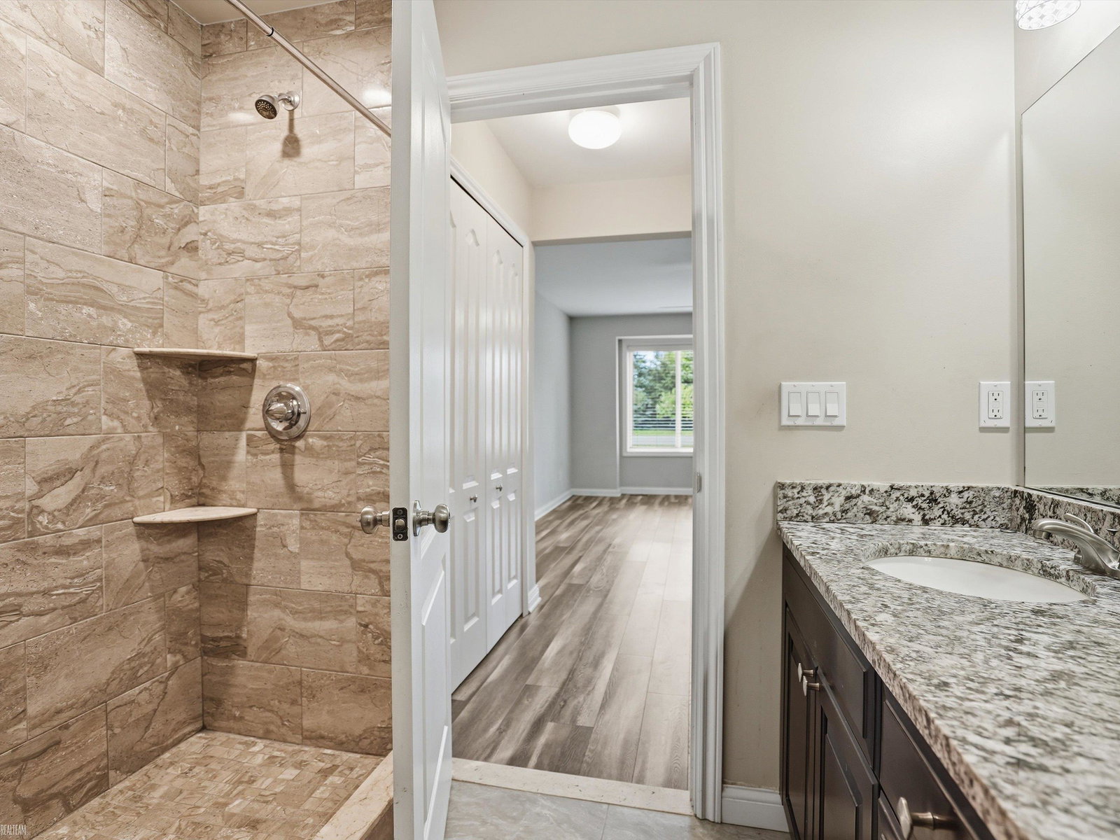
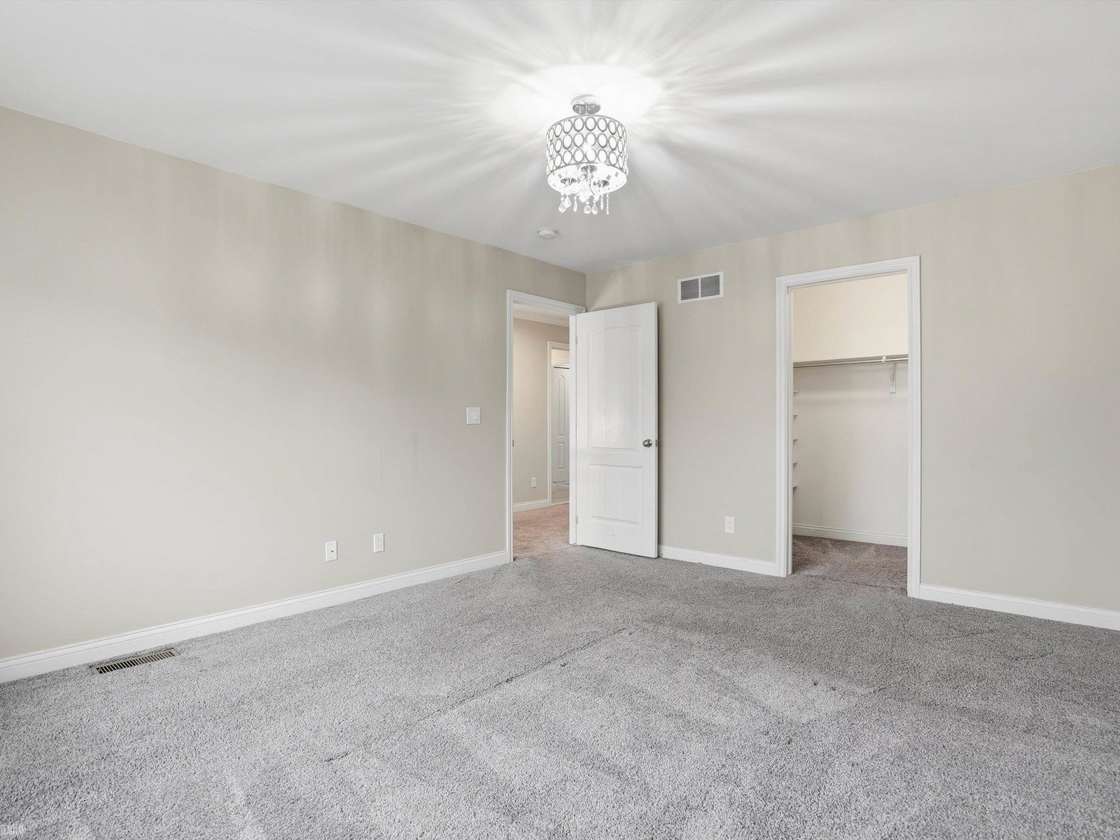
Discover this beautifully designed 2018 built split-level condo, offering comfort, premium upgrades, and a spacious open layout. The first floor primary suite provides comfort and convenience with a private en-suite bath. The open-concept living area features laminate flooring, premium tile work, Lafata soft-close cabinetry, granite countertops, and provides tons of natural light.. The kitchen flows seamlessly into the dining and living spaces, making it perfect for everyday living and entertaining. This home also offers plenty of closet and storage space throughout. The upstairs features a loft with plenty of space for entertaining. Located in the highly regarded Utica Community Schools district and in a prime location close to Hall Road, this home is less than 5 miles from shopping, dining, grocery stores, parks, and everyday conveniences. The HOA is willing to work with the future homeowners to discuss landscaping options that could further enhance the backyard setting and privacy.
/u.realgeeks.media/brianpowers1/Logo_1-min.png)
Additional Information
- Hoa Fee
- $300
- Hoa Freq
- Monthly
- Interior Features
- Interior Balcony, Cathedral/Vaulted Ceiling, Walk-In Closet(s)
- Heating
- Natural Gas, Forced Air
- Cooling
- Ceiling Fan(s), Central Air
- Fireplace Features
- Gas, Living Room
- Basement
- Yes
- Basement Description
- Partially Finished
- Appliances
- Dishwasher, Dryer, Microwave, Range/Oven, Refrigerator, Washer
- Exterior Features
- Sidewalks
- Sewer
- Public Sanitary
- Foundation
- Basement
- Water
- Public
- Garage Spaces
- 2
- School District
- Utica Community Schools
Mortgage Calculator
Listing Courtesy of Realteam Real Estate, Office Phone: 586-580-8092

Provided through IDX via MiRealSource. Courtesy of MiRealSource Shareholder. Copyright MiRealSource. The information published and disseminated by MiRealSource is communicated verbatim, without change by MiRealSource, as filed with MiRealSource by its members. The accuracy of all information, regardless of source, is not guaranteed or warranted. All information should be independently verified.Copyright 2014 MiRealSource. All rights reserved. The information provided hereby constitutes proprietary information of MiRealSource, Inc. and its shareholders, affiliates and licensees and may not be reproduced or transmitted in any form or by any means, electronic or mechanical, including photocopy, recording, scanning or any information storage and retrieval system, without written permission from MiRealSource, Inc.
Provided through IDX via MiRealSource, as the "Source MLS", courtesy of the Originating MLS shown on the property listing, as the Originating MLS. The information published and disseminated by the Originating MLS is communicated verbatim, without change by the Originating MLS, as filed with it by its members. The accuracy of all information, regardless of source, is not guaranteed or warranted. All information should be independently verified. Copyright 2014 MiRealSource. All rights reserved. The information provided hereby constitutes proprietary information of MiRealSource, Inc. and its shareholders, affiliates and licensees and may not be reproduced or transmitted in any form or by any means, electronic or mechanical, including photocopy, recording, scanning or any information storage and retrieval system, without written permission from MiRealSource, Inc.