32725 Rugby Drive, Warren, MI 48088
- $349,999
- 4
- BD
- 3
- BA
- 2,614
- SqFt










- List Price
- $349,999
- Status
- PENDING
- MLS#
- 50215184
- Days on Market
- 46
- Style
- Colonial
- Year Built
- 1966
- Price Change
- ▼ $9,901 1786044279
- Bedrooms
- 4
- Bathrooms
- 2
- Half baths
- 1
- Acres
- 0.16
- Living Area
- 2,614
- Municipality
- Warren
- Region
- Warren
- Township
- Warren
- Subdivision
- Prescott Park Sub
Property Description
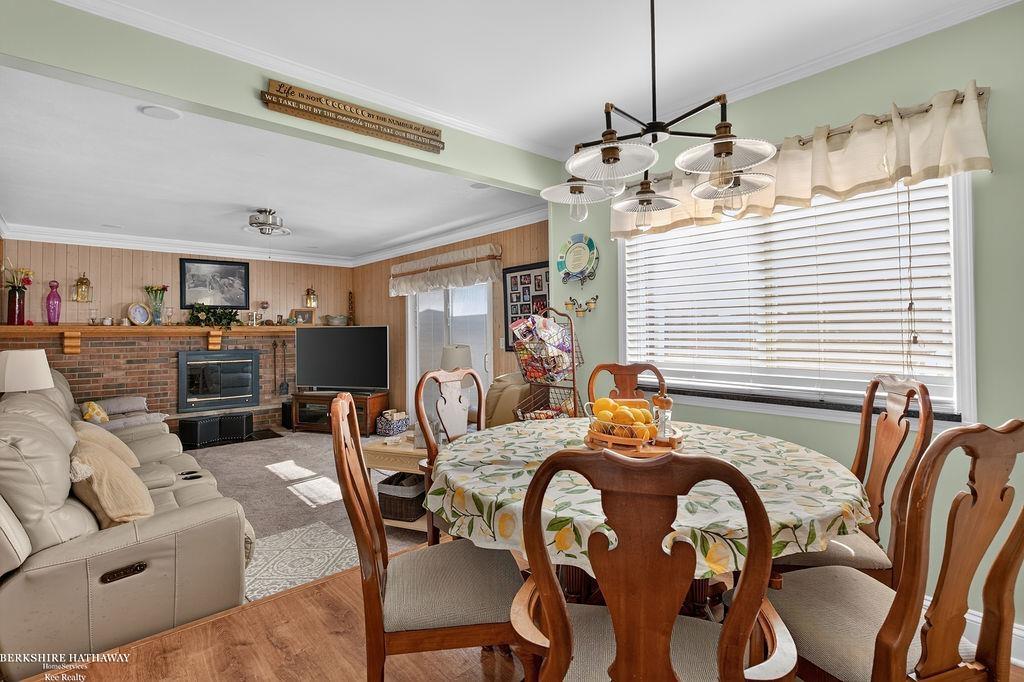
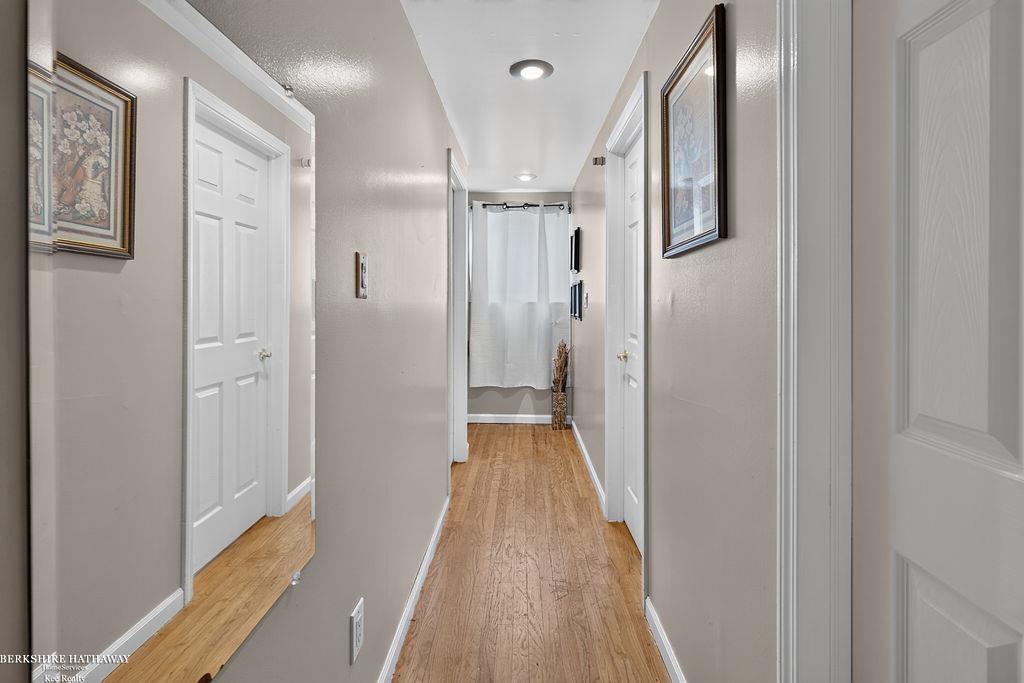
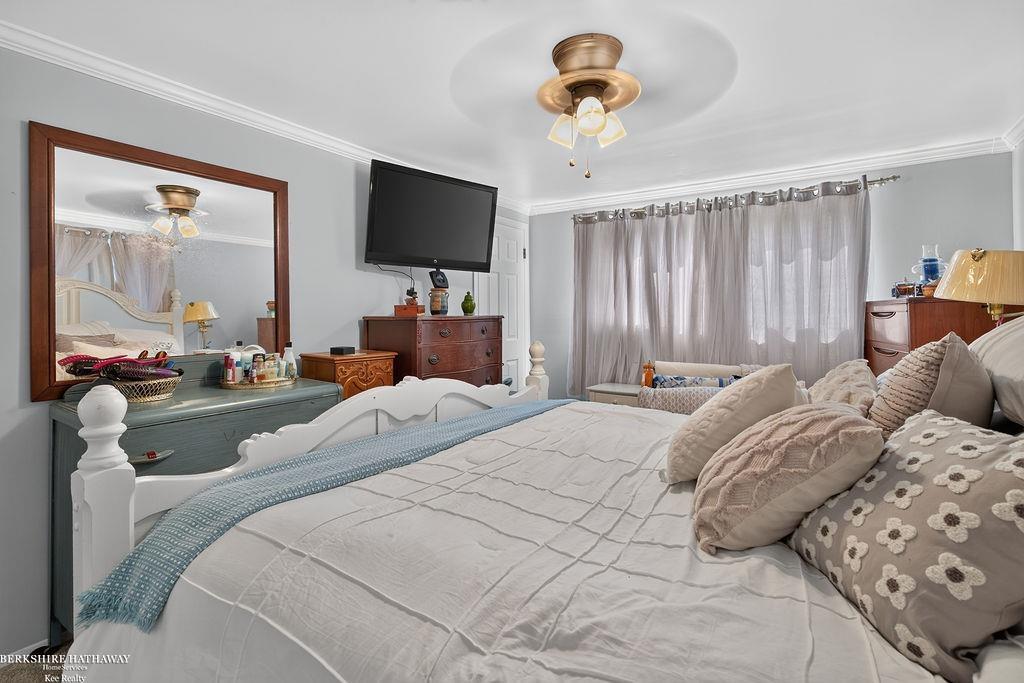
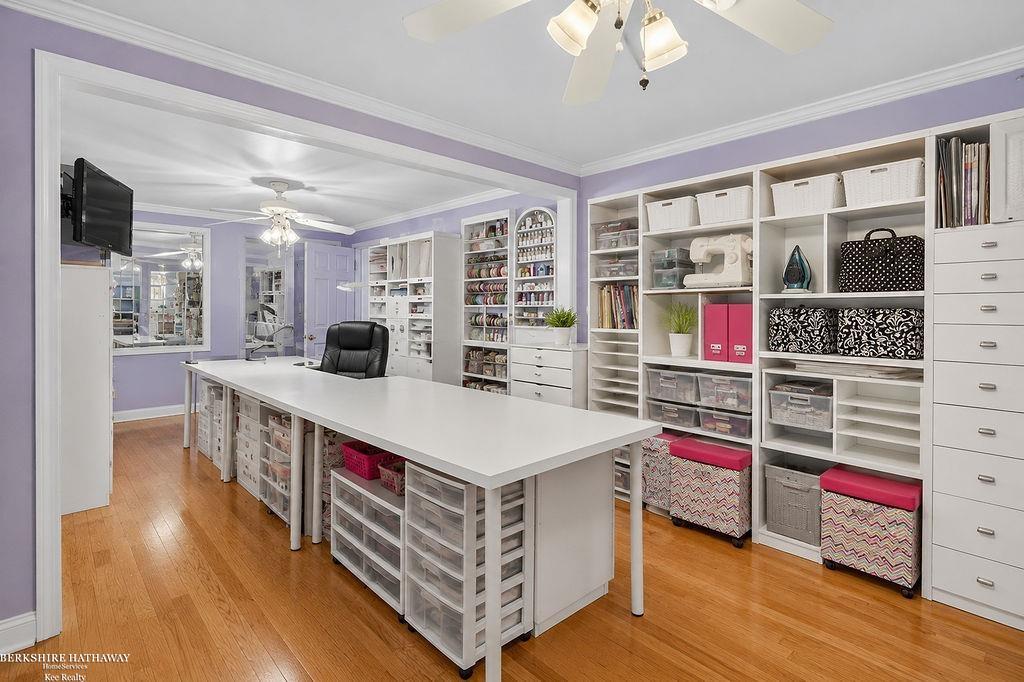
Beautiful front door leading into this 4 bedroom colonial (Pictures were taken before the wall was put back to separate the large office/craft room),updated kitchen with Maple cabinets, crown molding, wall oven & built in microwave, dishwasher, granite counters, ceramic back splash, recessed lights, formal dining rm & living room with hardwood floors & a family room with natural fireplace! Door wall off family room leads to a back yard oasis with a huge inground pool/new liner 2025 (with 5 year warranty) slide, diving board, privacy fence, pond, shed, sand box, pergola & gazebos so tons of room to entertain! Updates include new HWT 23', new roof 2019, Furnace 16, A/C, whole house fan. Two updated ceramic tile bathrooms with granite, built-in insets with glass tile (one off primary bedroom). Finally a finished basement for more entertaining, updated electrical, glass block windows. Vinyl windows throughout & door wall. Excl: Freezer, fence around pond, Prim. Bdrm. drapes, fireplace/basement, Top load washer, fish.
/u.realgeeks.media/brianpowers1/Logo_1-min.png)
Additional Information
- Lot Dimensions
- 63 x 111
- Interior Features
- Cable/Internet Avail.
- Heating
- Natural Gas, Forced Air
- Cooling
- Ceiling Fan(s), Central Air, Whole House Fan, Attic Fan
- Fireplace Features
- Family Room, Natural Fireplace
- Basement
- Yes
- Basement Description
- Finished, Poured
- Appliances
- Dishwasher, Disposal, Dryer, Microwave, Range/Oven, Refrigerator, Washer, Gas Water Heater
- Exterior Features
- Lawn Sprinkler, Street Lights
- Sewer
- Public Sanitary
- Foundation
- Basement
- Water
- Public
- Garage Spaces
- 2
- School District
- Warren Consolidated Schools
Mortgage Calculator
Listing Courtesy of Berkshire Hathaway HomeServices Kee Realty, Office Phone: 586-840-0400

Provided through IDX via MiRealSource. Courtesy of MiRealSource Shareholder. Copyright MiRealSource. The information published and disseminated by MiRealSource is communicated verbatim, without change by MiRealSource, as filed with MiRealSource by its members. The accuracy of all information, regardless of source, is not guaranteed or warranted. All information should be independently verified.Copyright 2014 MiRealSource. All rights reserved. The information provided hereby constitutes proprietary information of MiRealSource, Inc. and its shareholders, affiliates and licensees and may not be reproduced or transmitted in any form or by any means, electronic or mechanical, including photocopy, recording, scanning or any information storage and retrieval system, without written permission from MiRealSource, Inc.
Provided through IDX via MiRealSource, as the "Source MLS", courtesy of the Originating MLS shown on the property listing, as the Originating MLS. The information published and disseminated by the Originating MLS is communicated verbatim, without change by the Originating MLS, as filed with it by its members. The accuracy of all information, regardless of source, is not guaranteed or warranted. All information should be independently verified. Copyright 2014 MiRealSource. All rights reserved. The information provided hereby constitutes proprietary information of MiRealSource, Inc. and its shareholders, affiliates and licensees and may not be reproduced or transmitted in any form or by any means, electronic or mechanical, including photocopy, recording, scanning or any information storage and retrieval system, without written permission from MiRealSource, Inc.