18908 Monica Drive, Clinton Township, MI 48036
- $344,000
- 3
- BD
- 2
- BA
- 2,583
- SqFt










- List Price
- $344,000
- Status
- ACTIVE
- MLS#
- 50215204
- Days on Market
- 11
- Style
- Ranch
- Year Built
- 1968
- Bedrooms
- 3
- Bathrooms
- 1
- Half baths
- 1
- Acres
- 0.18
- Living Area
- 2,583
- Municipality
- Clinton Twp
- Region
- Clinton Twp
- Township
- Clinton Twp
- Subdivision
- Moravian Hills Sub
Property Description
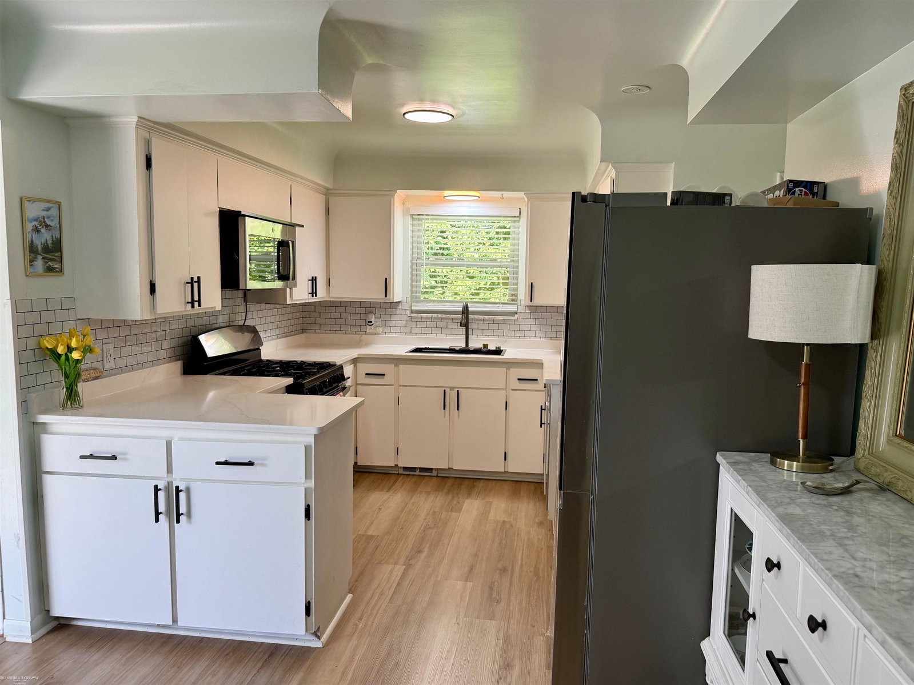
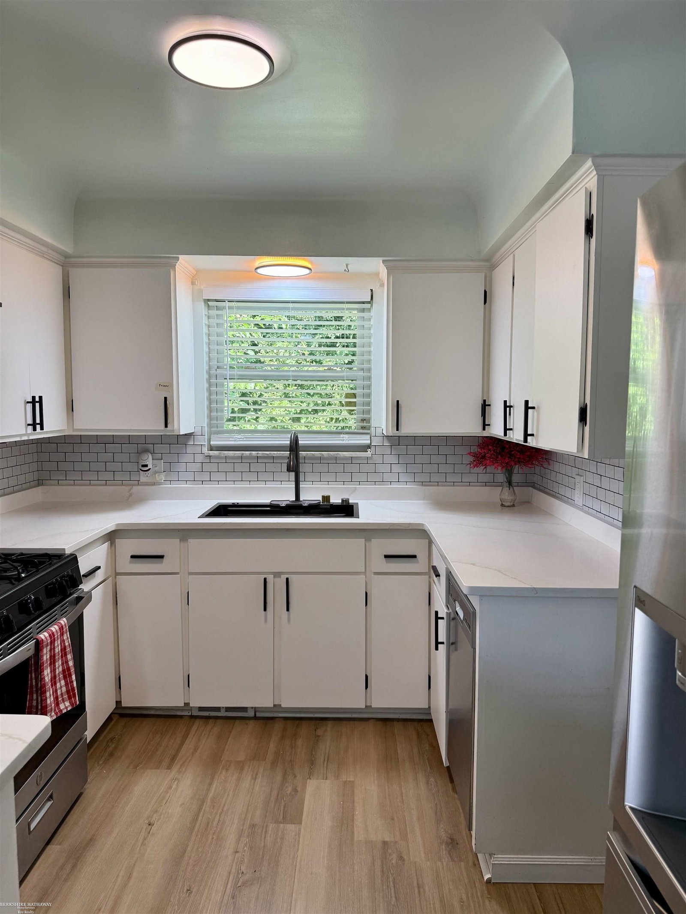
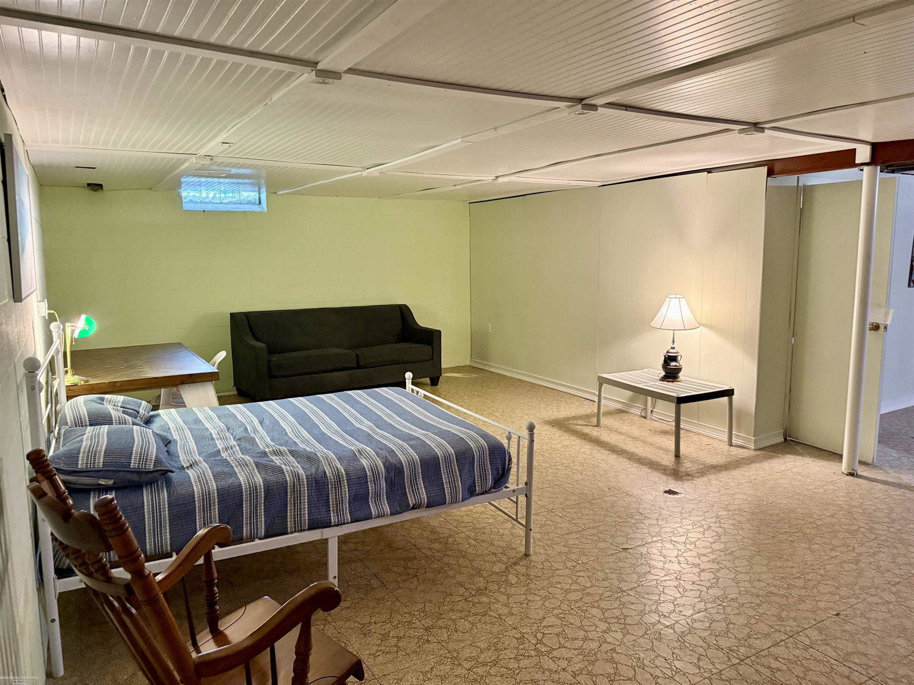
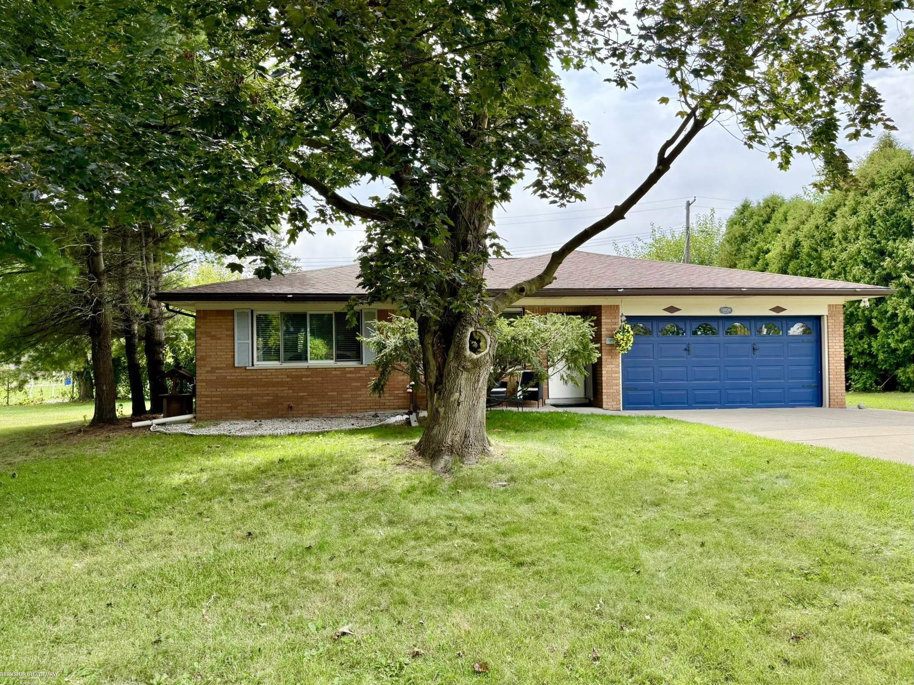
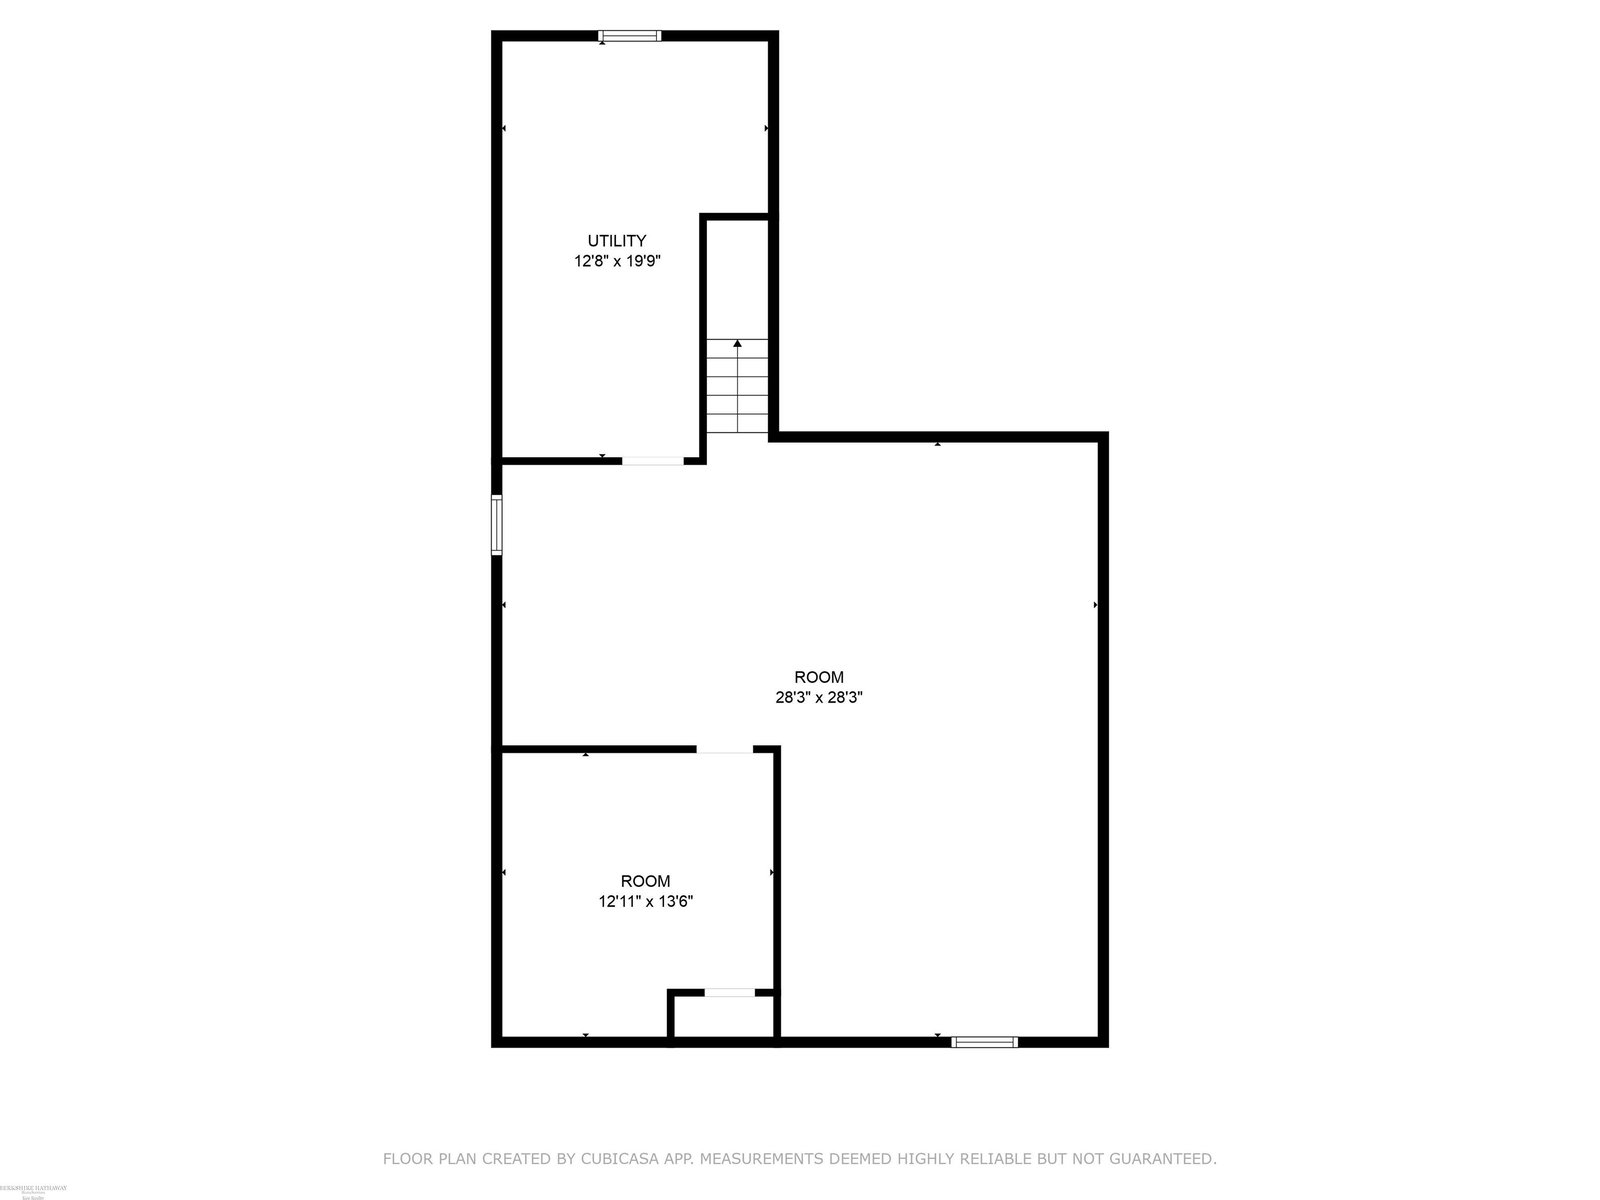
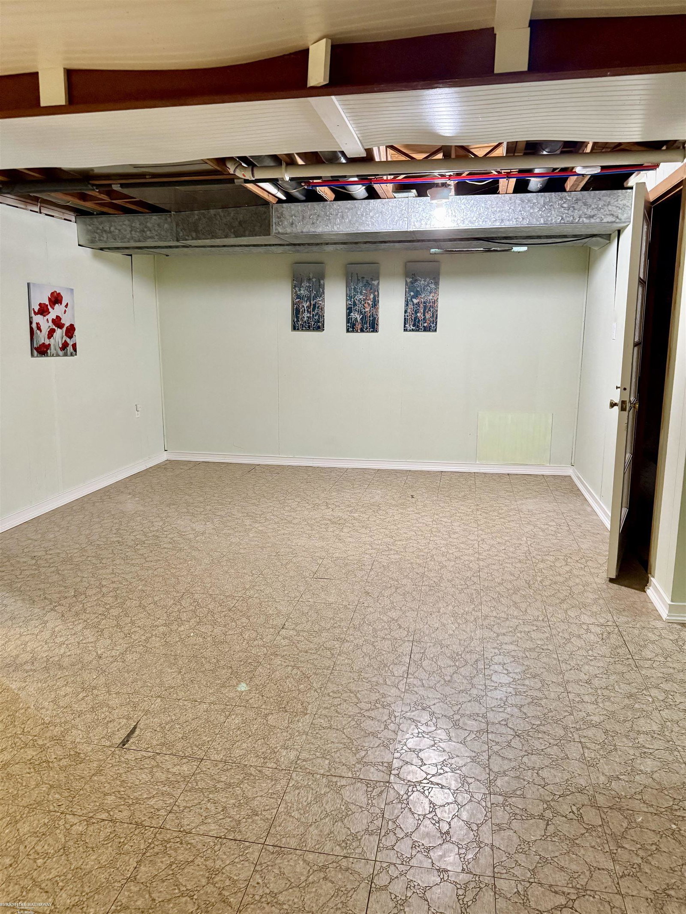
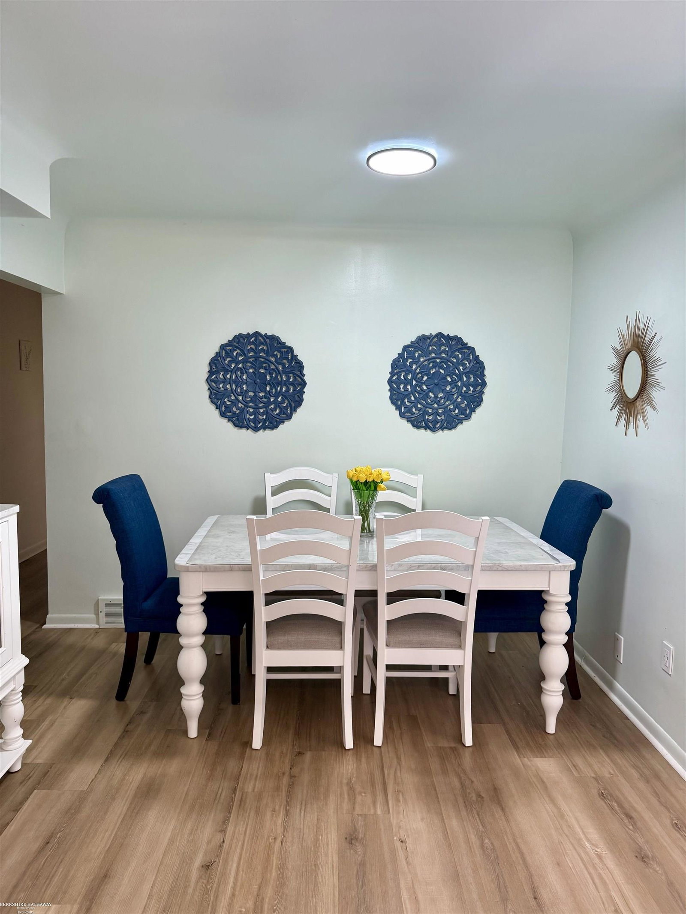
Welcome to this beautifully updated 3 bedroom brick ranch featuring a charming front patio to enjoy your morning coffee. Step inside to a living room with luxury vinyl plank flooring & a large picture window that fills the space with natural light. The open dining area & G shaped style kitchen offer both style & function, with refinished cabinets, quartz countertops, a farmhouse sink, GE stainless steel stove & microwave. New compact Dishwasher. An LG ThinQ smart refrigerator that connects to your phone for convenient alerts. A stylish half bath features a smart mirror & subway tile. The cozy family room includes a fireplace surrounded by subway tile & doorwall leading to the backyard patio ideal for entertaining. The primary bedroom boasts two windows, a double closet & access to the fully renovated bathroom. Which includes dual sinks an oversized walk-in shower with rainfall shower head, & elegant subway tile.Washer and Dryer hookup in the 3rd bedroom for a first floor laundry room. The finished basement with a fourth bedroom and ample storage. Enjoy a tree lined yard with a patio & plenty of privacy
/u.realgeeks.media/brianpowers1/Logo_1-min.png)
Additional Information
- Lot Dimensions
- 80 x 101
- Interior Features
- Sump Pump
- Heating
- Natural Gas, Forced Air
- Cooling
- Central Air
- Fireplace Features
- Family Room, Gas
- Basement
- Yes
- Basement Description
- Finished
- Appliances
- Dishwasher, Dryer, Range/Oven, Refrigerator, Washer, Gas Water Heater
- Exterior Features
- Street Lights
- Sewer
- Public At Street
- Foundation
- Basement
- Water
- Public
- Garage Spaces
- 2
- School District
- Chippewa Valley Schools
Mortgage Calculator
Listing Courtesy of Berkshire Hathaway HomeServices Kee Realty, Office Phone: 586-840-0400

Provided through IDX via MiRealSource. Courtesy of MiRealSource Shareholder. Copyright MiRealSource. The information published and disseminated by MiRealSource is communicated verbatim, without change by MiRealSource, as filed with MiRealSource by its members. The accuracy of all information, regardless of source, is not guaranteed or warranted. All information should be independently verified.Copyright 2014 MiRealSource. All rights reserved. The information provided hereby constitutes proprietary information of MiRealSource, Inc. and its shareholders, affiliates and licensees and may not be reproduced or transmitted in any form or by any means, electronic or mechanical, including photocopy, recording, scanning or any information storage and retrieval system, without written permission from MiRealSource, Inc.
Provided through IDX via MiRealSource, as the "Source MLS", courtesy of the Originating MLS shown on the property listing, as the Originating MLS. The information published and disseminated by the Originating MLS is communicated verbatim, without change by the Originating MLS, as filed with it by its members. The accuracy of all information, regardless of source, is not guaranteed or warranted. All information should be independently verified. Copyright 2014 MiRealSource. All rights reserved. The information provided hereby constitutes proprietary information of MiRealSource, Inc. and its shareholders, affiliates and licensees and may not be reproduced or transmitted in any form or by any means, electronic or mechanical, including photocopy, recording, scanning or any information storage and retrieval system, without written permission from MiRealSource, Inc.