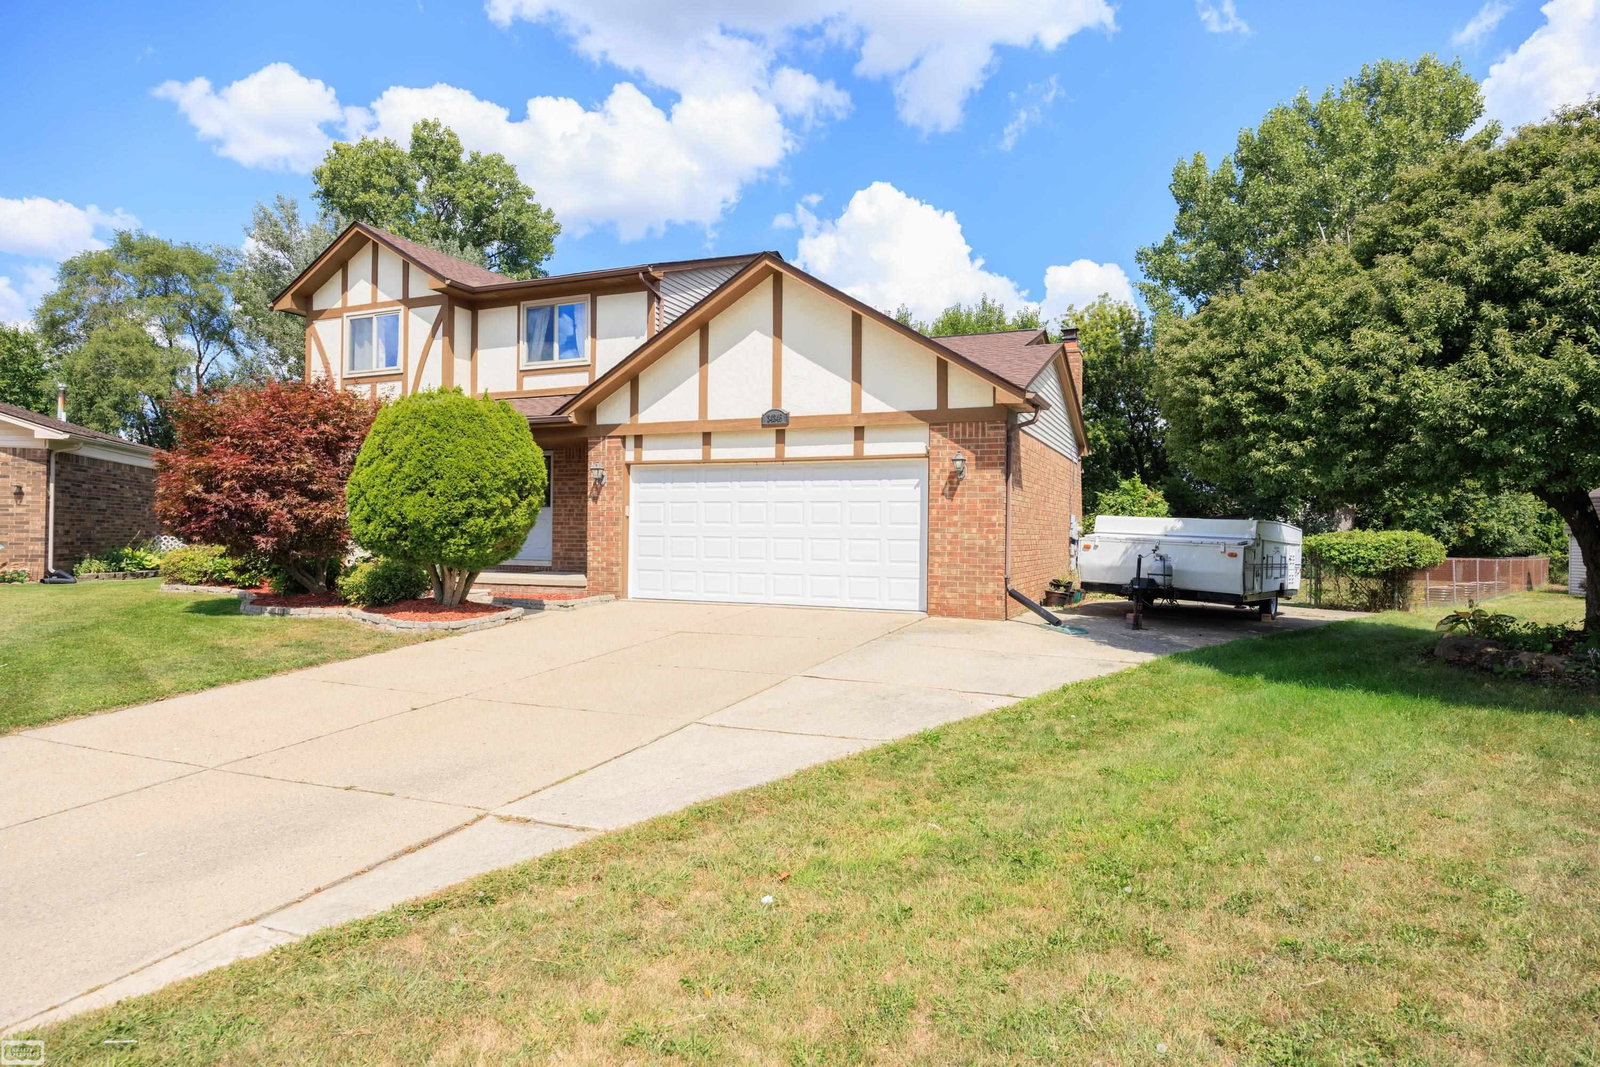
34346 Claudia Court, Sterling Heights, MI 48310
- $389,900
- 3
- BD
- 3
- BA
- 2,460
- SqFt






- List Price
- $389,900
- Status
- ACTIVE
- MLS#
- 50215217
- Days on Market
- 10
- Style
- Colonial
- Year Built
- 1988
- Bedrooms
- 3
- Bathrooms
- 2
- Half baths
- 1
- Acres
- 0.23
- Living Area
- 2,460
- Municipality
- Sterling Heights
- Region
- Sterling Heights
- Township
- Sterling Heights
- Subdivision
- Onorio Sub
Property Description
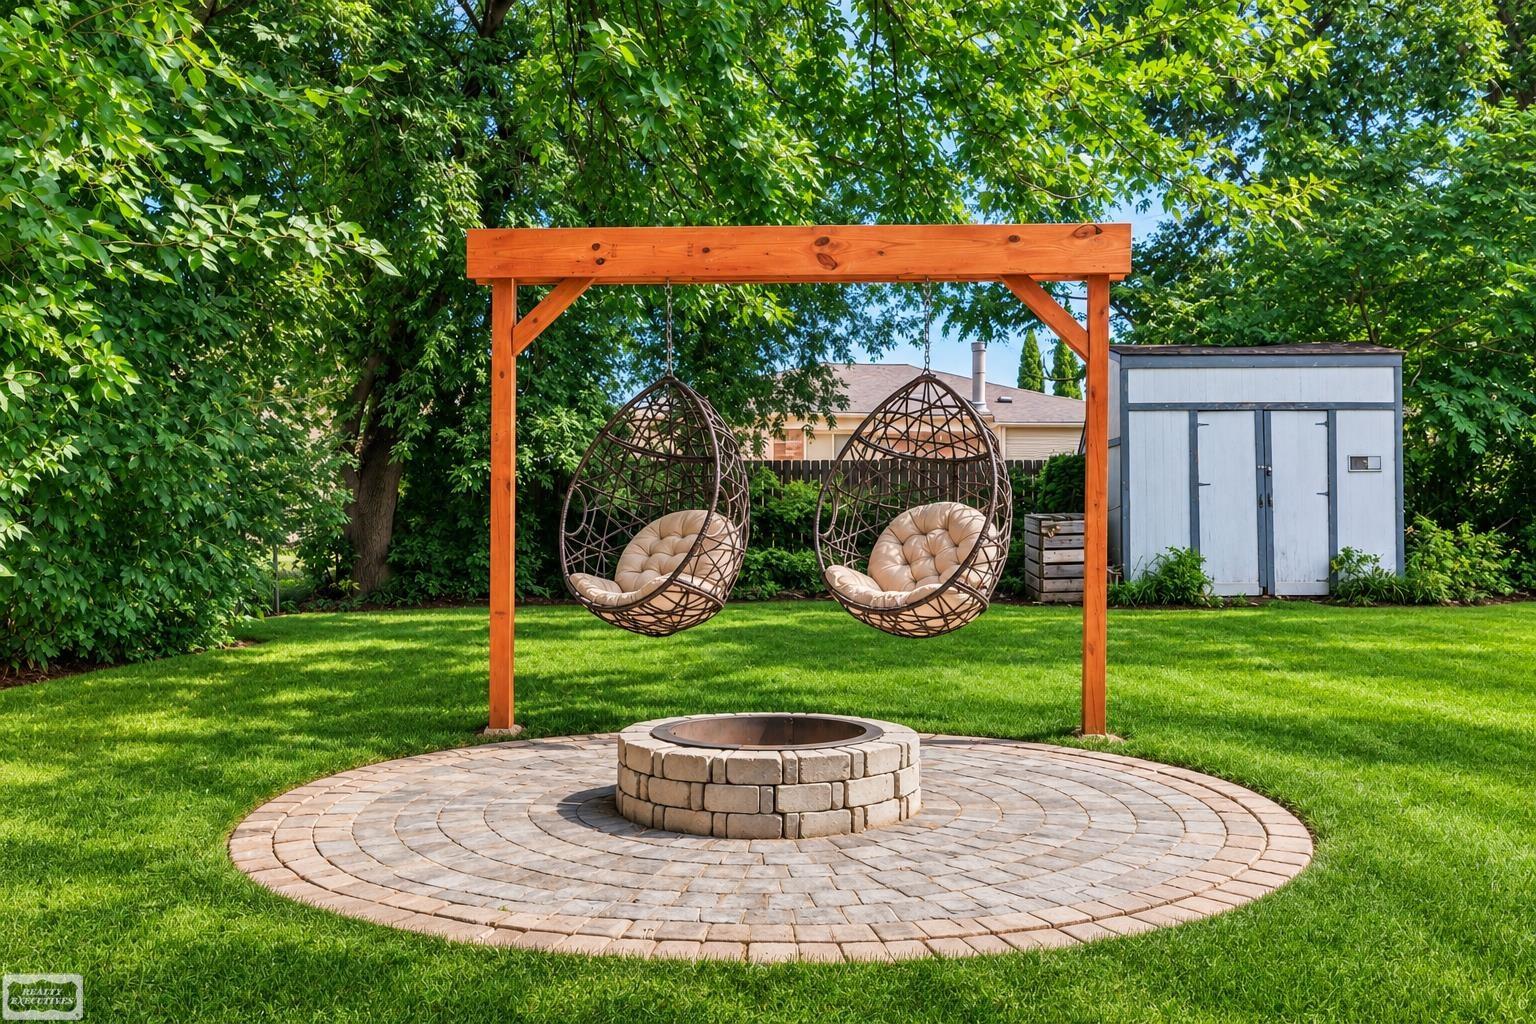
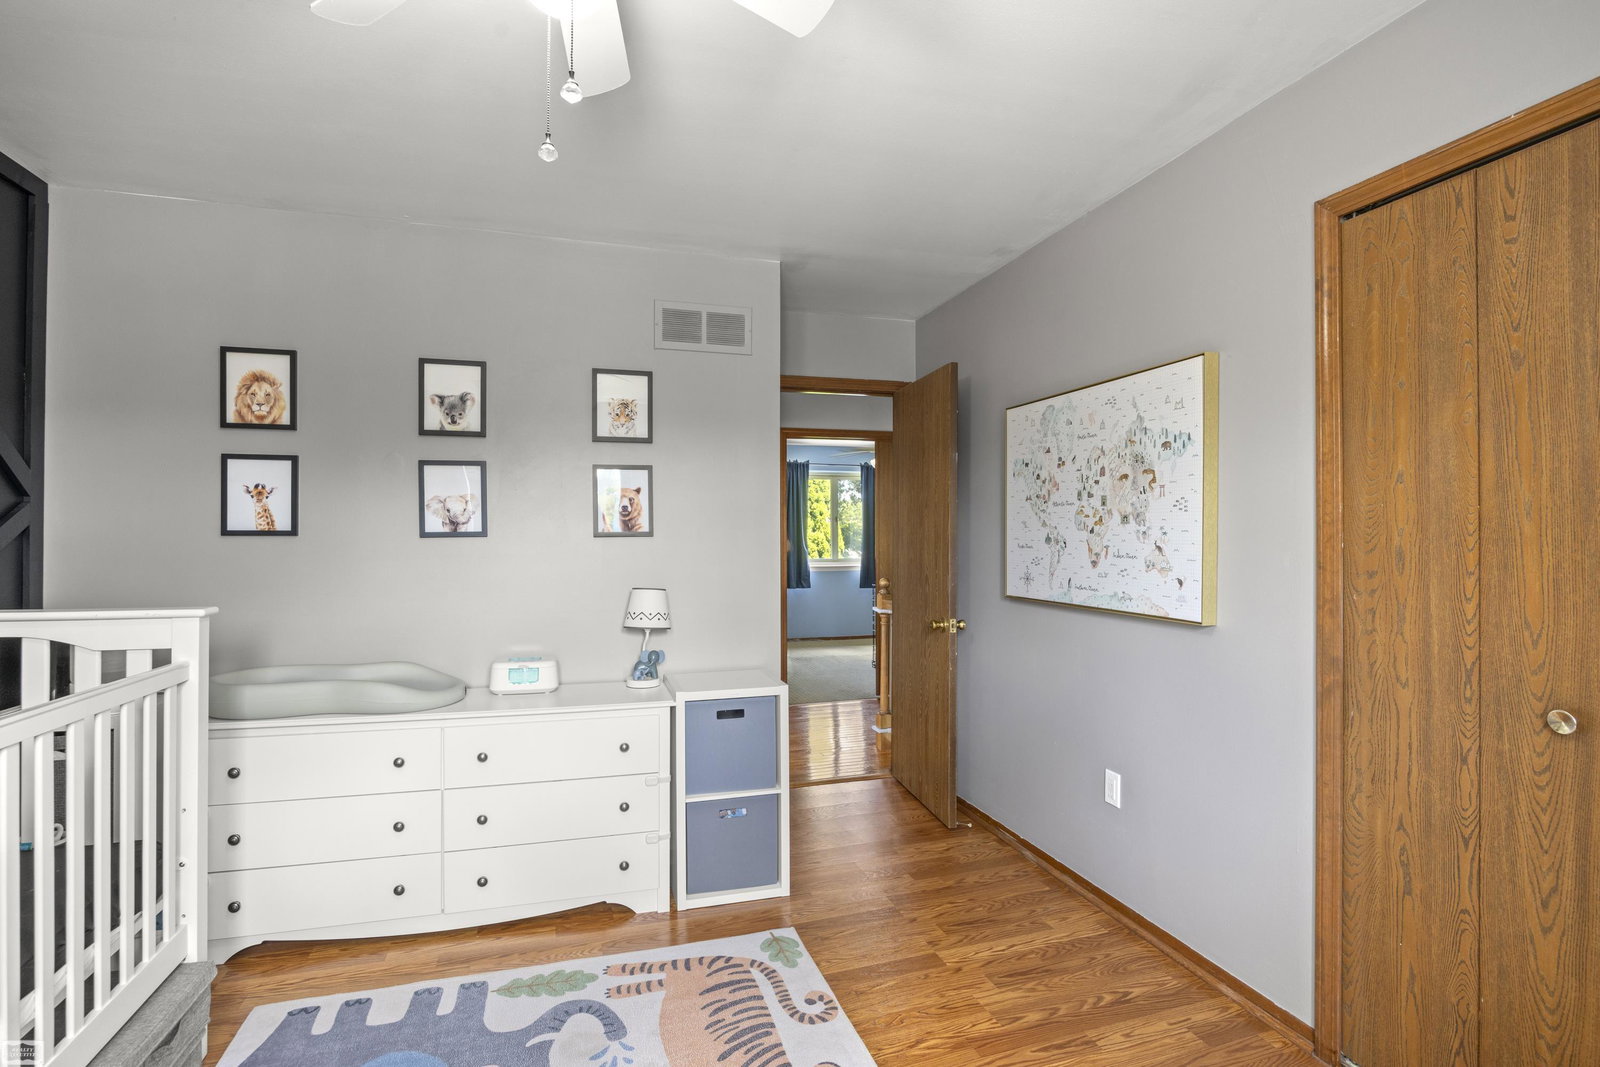
The best homes don't just give you more space. They give you more reasons to bring everyone together. From weekend barbecues and holiday celebrations to quiet evenings around the fire pit, this Sterling Heights colonial is designed for the moments that matter most. This home was thoughtfully designed for making memories both inside and out. The backyard is the centerpiece, offering an exceptional setting with expansive outdoor living areas, mature trees, multiple spaces to gather, and a park-like feel that's rarely found in a neighborhood setting The spacious kitchen features granite countertops, stainless steel appliances, abundant cabinetry, and a large center island that naturally becomes the heart of the home, flowing into the breakfast area and welcoming family room with vaulted ceilings, exposed wood beams, hardwood floors, and a cozy fireplace. Formal living and dining rooms offer even more space to gather, while the finished basement gives you the flexibility for a recreation room, home gym, home office, media room, or whatever fits your lifestyle. Upstairs, the primary suite includes a walk-in closet and private vanity area, while the additional bedrooms provide comfortable space for family, guests, or changing needs. Step outside and you'll find one of the home's biggest highlights. The backyard was thoughtfully designed for both entertaining and relaxing, with an expansive deck, patio, fire pit, mature trees, and multiple places to enjoy everything from weekend barbecues to a quiet cup of coffee in the morning. Tucked away on a quiet cul-de-sac, this is the kind of home that feels just as comfortable hosting friends and family as it does enjoying the everyday moments in between. Updates include: Roof 2023, furnace ~2011, and central A/C ~2016
/u.realgeeks.media/brianpowers1/Logo_1-min.png)
Additional Information
- Lot Dimensions
- 63 x 161
- Interior Features
- Walk-In Closet(s)
- Heating
- Natural Gas, Forced Air
- Cooling
- Central Air
- Fireplace Features
- Great Room
- Basement
- Yes
- Basement Description
- Finished, Poured
- Appliances
- Dishwasher, Dryer, Microwave, Range/Oven, Refrigerator, Washer
- Sewer
- Public Sanitary
- Foundation
- Basement
- Water
- Public
- Garage Spaces
- 2
- School District
- Warren Consolidated Schools
Mortgage Calculator
Listing Courtesy of Realty Executives Home Towne Shelby, Office Phone: 586-726-4600

Provided through IDX via MiRealSource. Courtesy of MiRealSource Shareholder. Copyright MiRealSource. The information published and disseminated by MiRealSource is communicated verbatim, without change by MiRealSource, as filed with MiRealSource by its members. The accuracy of all information, regardless of source, is not guaranteed or warranted. All information should be independently verified.Copyright 2014 MiRealSource. All rights reserved. The information provided hereby constitutes proprietary information of MiRealSource, Inc. and its shareholders, affiliates and licensees and may not be reproduced or transmitted in any form or by any means, electronic or mechanical, including photocopy, recording, scanning or any information storage and retrieval system, without written permission from MiRealSource, Inc.
Provided through IDX via MiRealSource, as the "Source MLS", courtesy of the Originating MLS shown on the property listing, as the Originating MLS. The information published and disseminated by the Originating MLS is communicated verbatim, without change by the Originating MLS, as filed with it by its members. The accuracy of all information, regardless of source, is not guaranteed or warranted. All information should be independently verified. Copyright 2014 MiRealSource. All rights reserved. The information provided hereby constitutes proprietary information of MiRealSource, Inc. and its shareholders, affiliates and licensees and may not be reproduced or transmitted in any form or by any means, electronic or mechanical, including photocopy, recording, scanning or any information storage and retrieval system, without written permission from MiRealSource, Inc.