56659 Long Island Drive Unit 133, Shelby Twp, MI 48316
- $268,000
- 2
- BD
- 3
- BA
- 1,377
- SqFt













- List Price
- $268,000
- Status
- ACTIVE
- MLS#
- 50215789
- Days on Market
- 5
- Year Built
- 2005
- Bedrooms
- 2
- Bathrooms
- 2
- Half baths
- 1
- Living Area
- 1,377
- Municipality
- Shelby Twp
- Region
- Shelby Twp
- Township
- Shelby Twp
- Subdivision
- Cascades Of Stoney Creek
Property Description
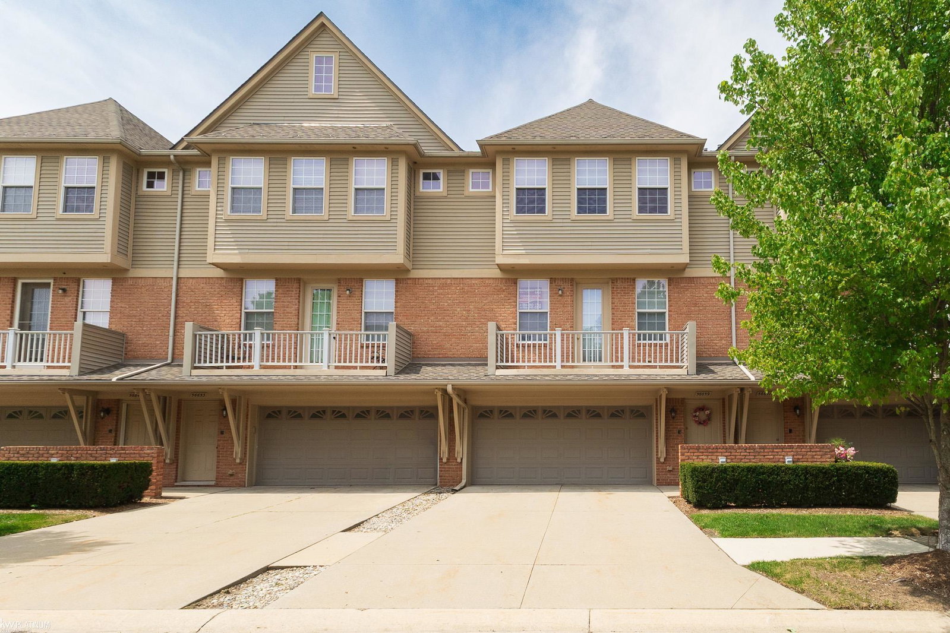
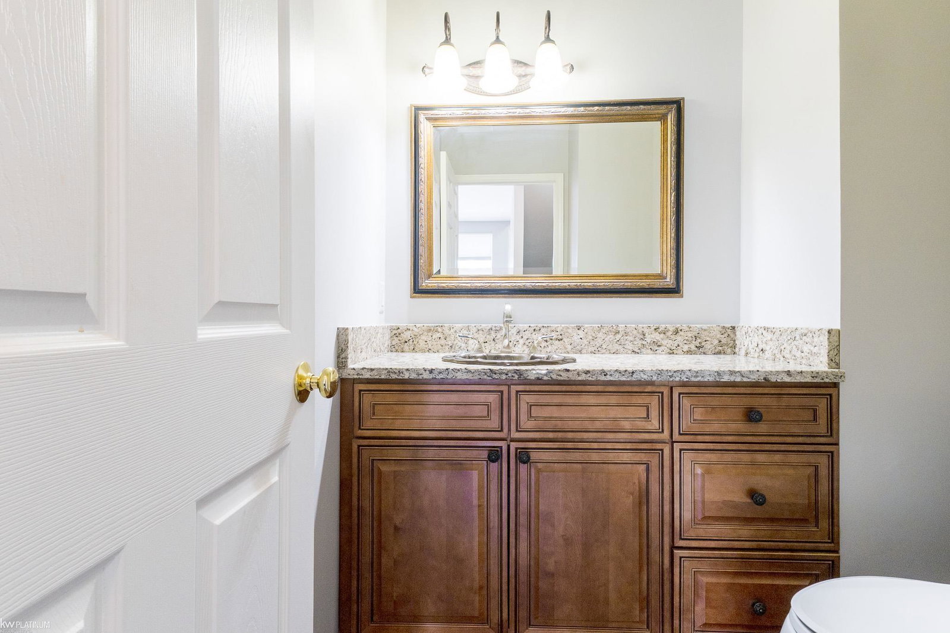
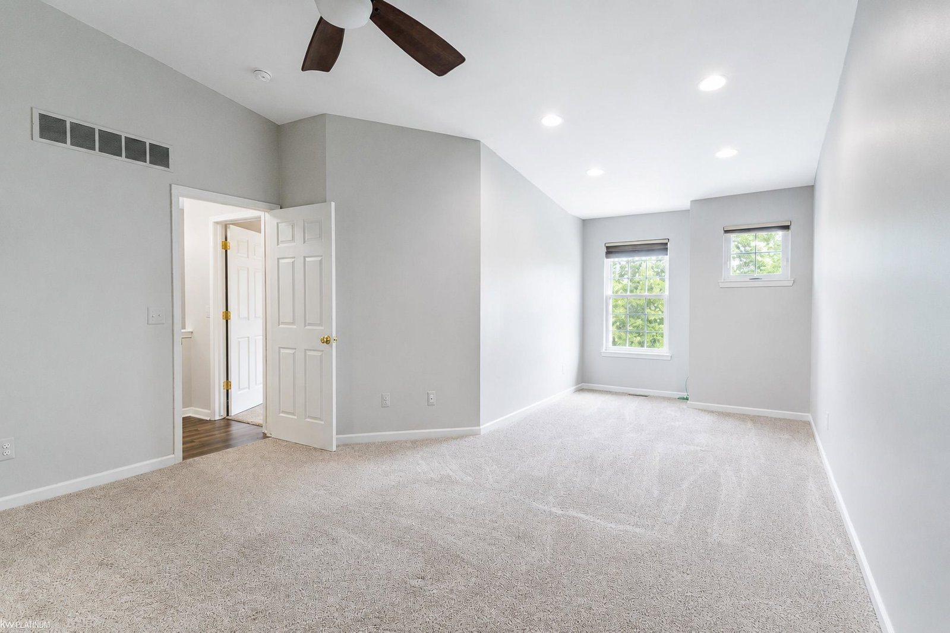
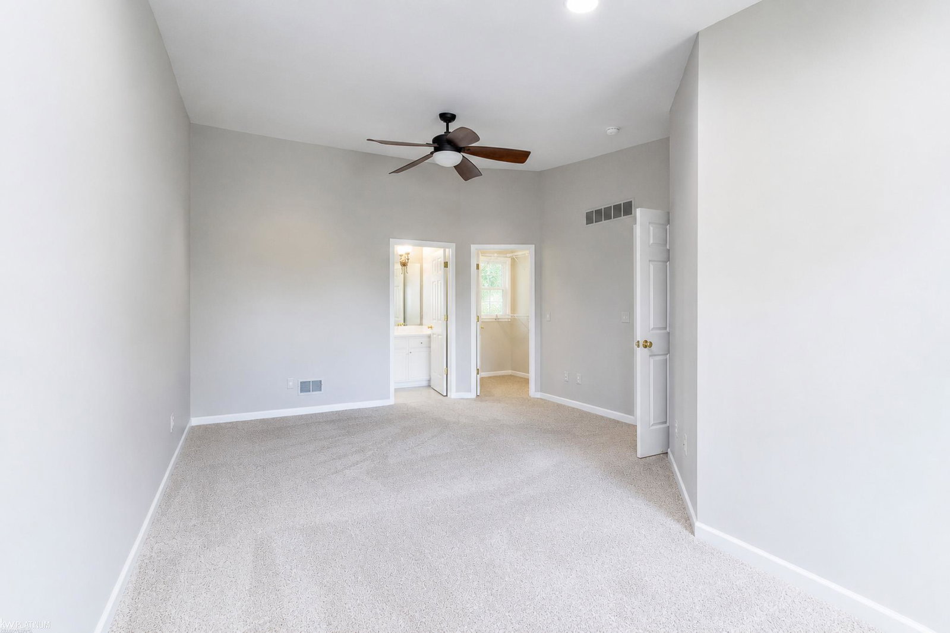
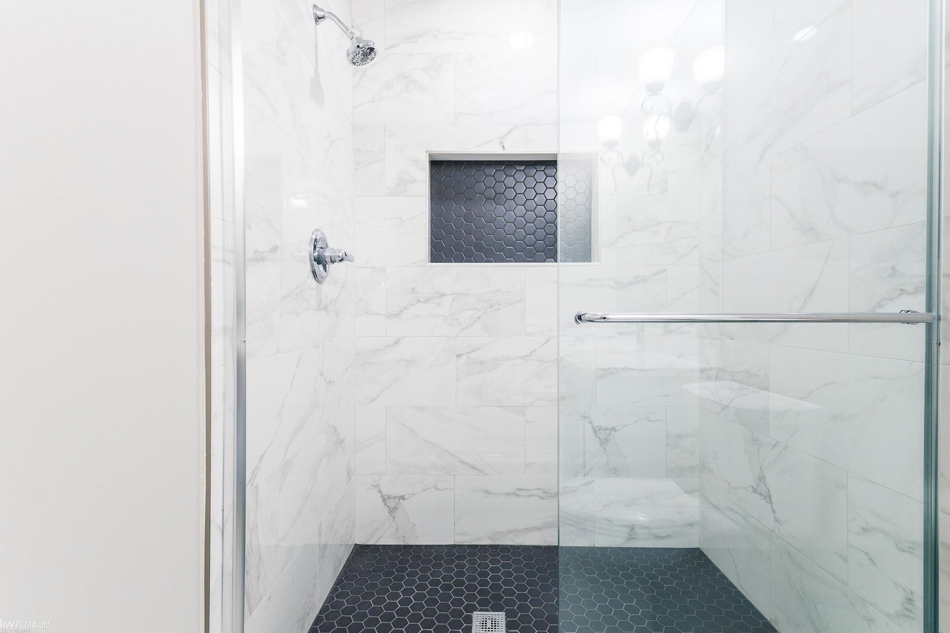
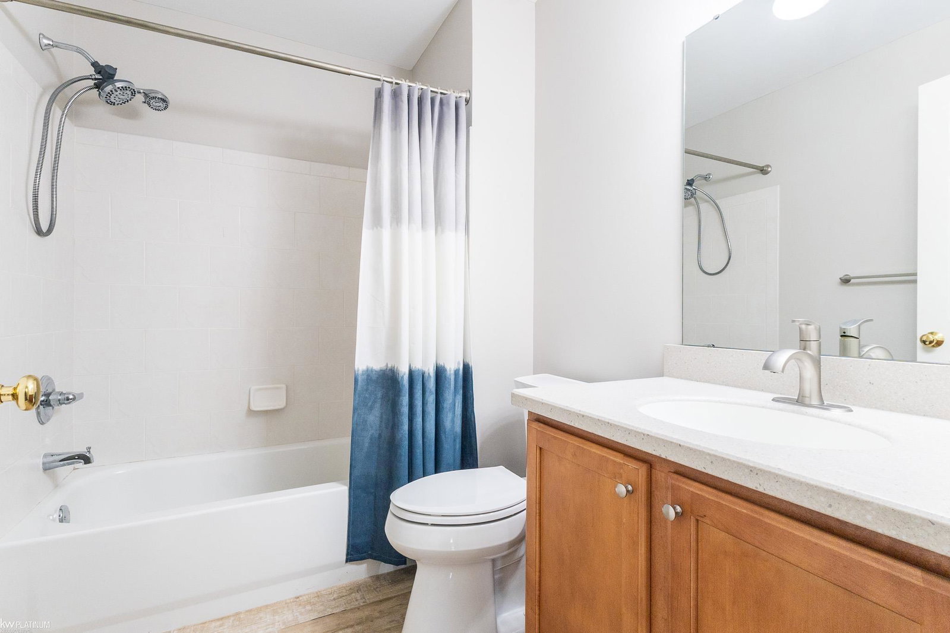
Welcome home to a bright, stylish condo that's freshly painted and completely move-in ready! The open-concept main floor is filled with natural light and features newer luxury vinyl flooring, creating the perfect space to relax, host friends, or enjoy a cozy night in. The updated kitchen is fresh and modern with brand-new quartz countertops, stainless steel appliances, plenty of cabinet space, and a convenient Lazy Susan to keep everything organized. Whether you're meal prepping or entertaining, this kitchen is ready for it all. Upstairs, the oversized primary suite is your own private retreat, complete with a spacious walk-in closet and a beautifully remodeled en-suite bathroom. The second bedroom also features a walk-in closet, making it ideal for guests, a roommate, or the perfect work-from-home office. You'll also love the convenience of second-floor laundry with newer washer and dryer. The oversized heated garage offers extra storage and a private entrance directly into the home—perfect for Michigan winters. Step outside to your private balcony, the ideal spot to enjoy your morning coffee, unwind after work, or soak up the sunshine. Located just minutes from Stony Creek Metropark, you'll have easy access to miles of trails, kayaking, beaches, and outdoor adventures. With shopping, restaurants, and major freeways nearby, you'll enjoy the perfect balance of convenience and an active lifestyle. Plus, this pet-friendly community makes it easy to bring your four-legged best friend along. Modern updates, low-maintenance living, and an unbeatable location—this is the one you've been waiting for.
/u.realgeeks.media/brianpowers1/Logo_1-min.png)
Additional Information
- Hoa Fee
- $295
- Hoa Freq
- Monthly
- Interior Features
- Cable/Internet Avail., Walk-In Closet(s)
- Heating
- Natural Gas, Forced Air
- Cooling
- Central Air
- Appliances
- Dishwasher, Dryer, Microwave, Range/Oven, Refrigerator, Washer, Gas Water Heater
- Exterior Features
- Balcony
- Sewer
- Public Sanitary
- Foundation
- Slab
- Water
- Public
- Garage Spaces
- 2
- School District
- Utica Community Schools
Mortgage Calculator
Listing Courtesy of KW Platinum, Office Phone: 586-949-0200

Provided through IDX via MiRealSource. Courtesy of MiRealSource Shareholder. Copyright MiRealSource. The information published and disseminated by MiRealSource is communicated verbatim, without change by MiRealSource, as filed with MiRealSource by its members. The accuracy of all information, regardless of source, is not guaranteed or warranted. All information should be independently verified.Copyright 2014 MiRealSource. All rights reserved. The information provided hereby constitutes proprietary information of MiRealSource, Inc. and its shareholders, affiliates and licensees and may not be reproduced or transmitted in any form or by any means, electronic or mechanical, including photocopy, recording, scanning or any information storage and retrieval system, without written permission from MiRealSource, Inc.
Provided through IDX via MiRealSource, as the "Source MLS", courtesy of the Originating MLS shown on the property listing, as the Originating MLS. The information published and disseminated by the Originating MLS is communicated verbatim, without change by the Originating MLS, as filed with it by its members. The accuracy of all information, regardless of source, is not guaranteed or warranted. All information should be independently verified. Copyright 2014 MiRealSource. All rights reserved. The information provided hereby constitutes proprietary information of MiRealSource, Inc. and its shareholders, affiliates and licensees and may not be reproduced or transmitted in any form or by any means, electronic or mechanical, including photocopy, recording, scanning or any information storage and retrieval system, without written permission from MiRealSource, Inc.