5960 Shadydale Drive, Shelby Twp, MI 48316
- $934,900
- 4
- BD
- 4
- BA
- 5,034
- SqFt

























- List Price
- $934,900
- Status
- ACTIVE
- MLS#
- 50215911
- Days on Market
- 4
- Style
- Colonial
- Year Built
- 2018
- Bedrooms
- 4
- Bathrooms
- 3
- Half baths
- 1
- Acres
- 0.33
- Living Area
- 5,034
- Municipality
- Shelby Twp
- Region
- Shelby Twp
- Township
- Shelby Twp
- Subdivision
- Whispering Hills #2
Property Description
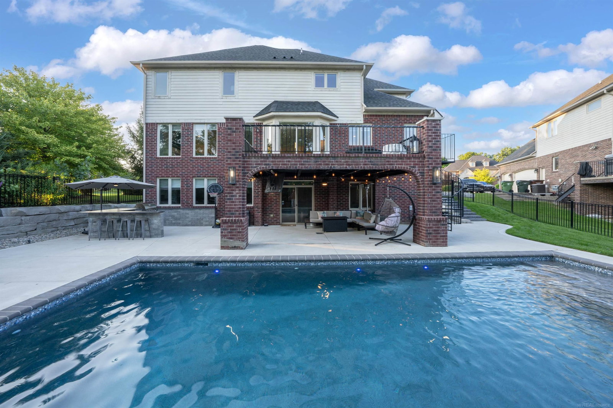
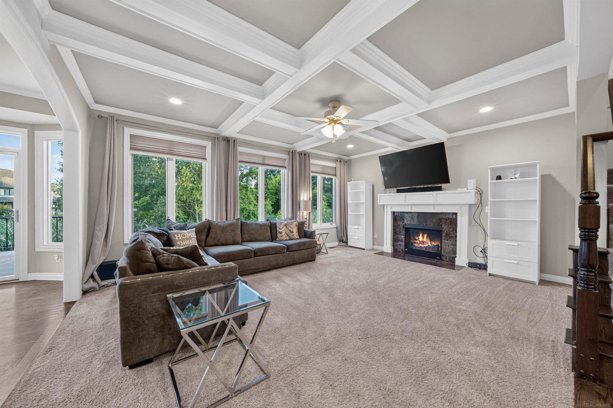
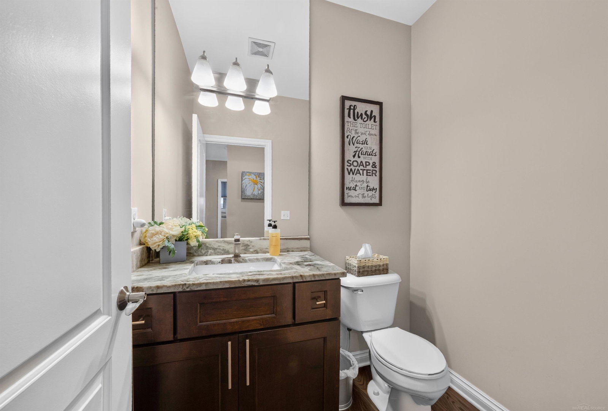
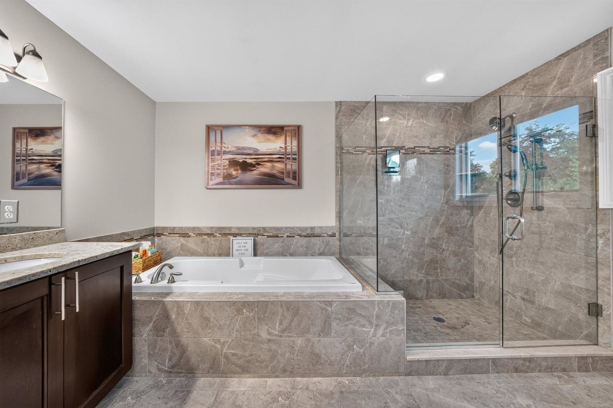
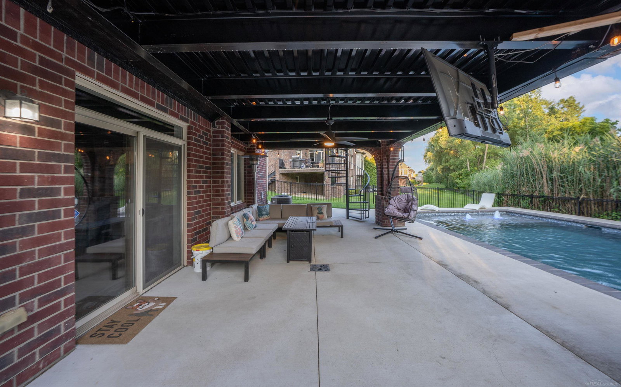
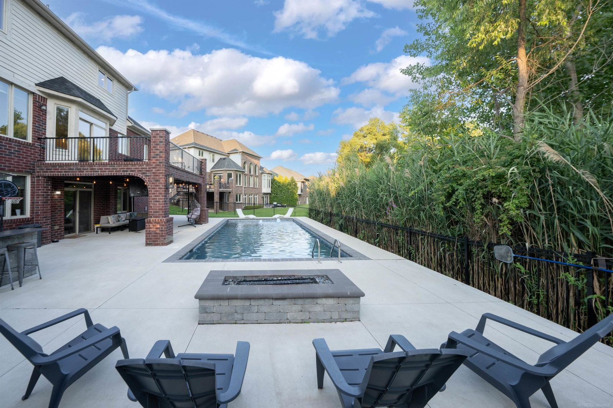
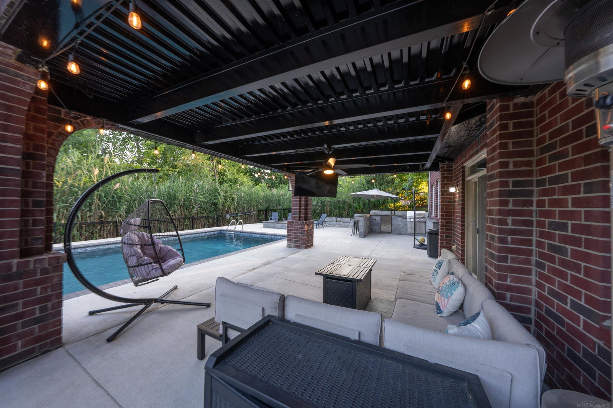
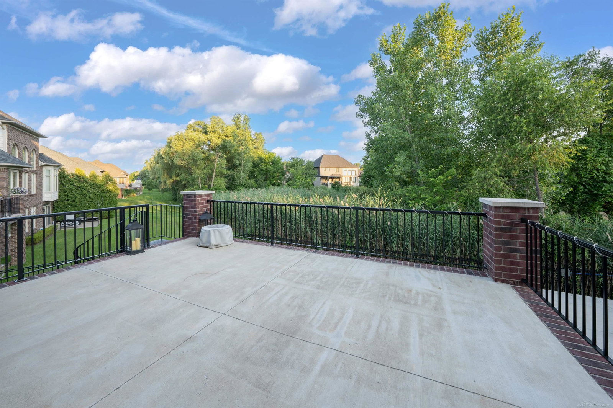
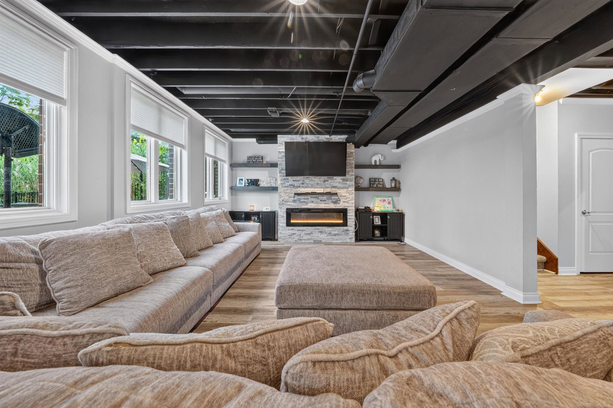
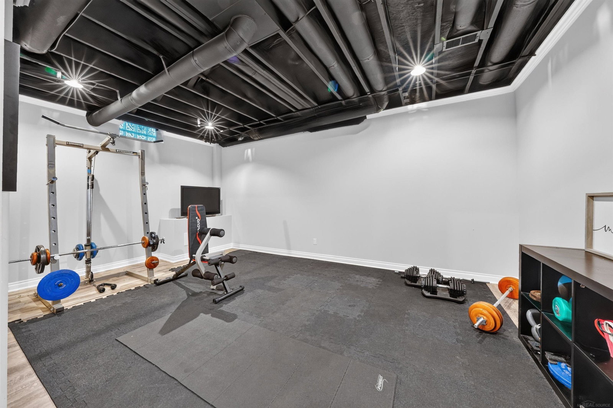
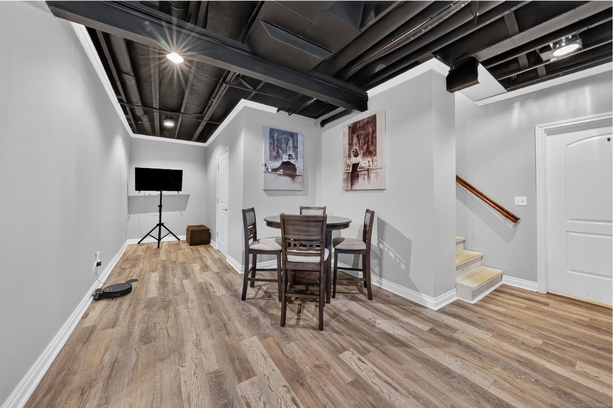
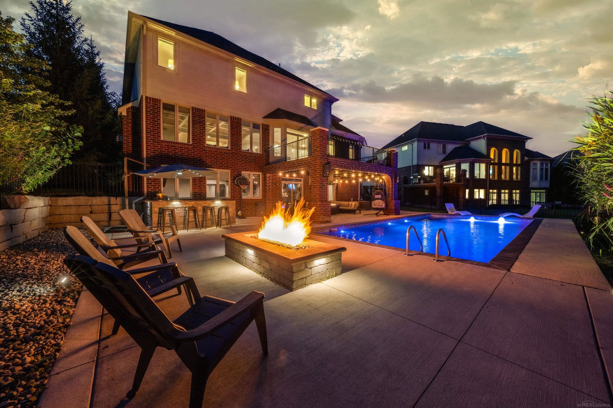
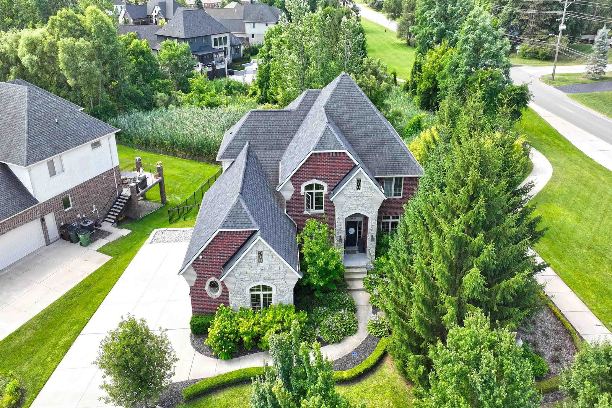
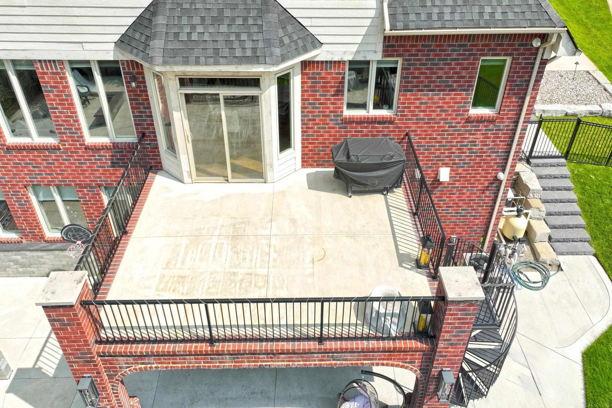
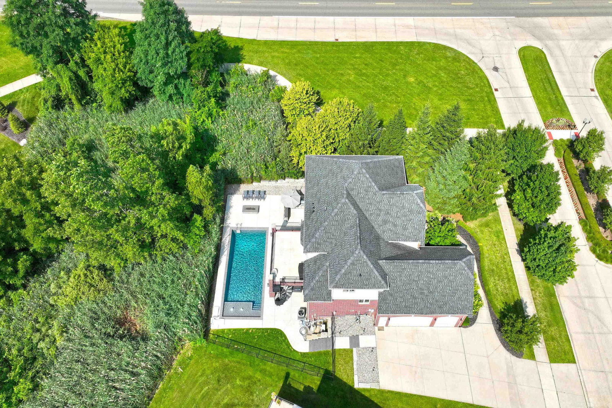
Welcome home to one of Whispering Hills premier residences, where luxury, comfort, and unforgettable entertaining come together. This exceptional two-level home offers everything todays discerning buyer is looking for. Step through the foyer, you're immediately greeted by breathtaking panoramic windows that frame spectacular views of the expansive terrace and stunning saltwater Gunite pool. The spacious great room features a beautiful brick gas fireplace and flows effortlessly into the open-concept gourmet kitchen, where all appliances are included, creating the perfect space for everyday living and entertaining. Open the door wall and step onto the upper terrace to enjoy the peaceful surroundings, fresh air, and private backyard oasis. A dramatic spiral staircase leads to the resort-style lower patio featuring a covered entertaining area complete with ceiling fan, lighting, TV hookup, a built-in outdoor kitchen with a gas grill, and a cozy gas fire pit over looking the pool. It's the perfect setting for hosting summer gathers, football parties, holiday celebrations, or simply relaxing with family and friends. The professionally finished lower level expands your living space with a second great room featuring another electric fireplace, a full wet bar, full bathroom w/ shower, a versatile flex room that can serve as a home gym, office, or potential fifth bedroom, plus a second door wall providing direct access to your outdoor paradise. Located within the award-winning Blue Ribbon rated Malow Jr. High and Eisenhower High School. Enjoy the convenience of nearby shopping, restaurants, parks, and scenic Stoney Creek Metropark, all just a short bike ride away. This is more than a home-it's a lifestyle. Start planning your first pool party and create lasting memories in one of Shelby Townships most desirable communities. Show and Sell and experience Whispering Hills living at it finest.
/u.realgeeks.media/brianpowers1/Logo_1-min.png)
Additional Information
- Hoa Fee
- $425
- Hoa Freq
- Annually
- Lot Dimensions
- 90 x 140
- Interior Features
- Sump Pump, Walk-In Closet(s), Wet Bar/Bar
- Heating
- Natural Gas, Forced Air
- Cooling
- Central Air
- Fireplace Features
- Basement, Gas, Great Room
- Basement
- Yes
- Basement Description
- Finished, Full, Exterior Entry, Walk-Out Access, Poured
- Appliances
- Bar Fridge, Dishwasher, Dryer, Microwave, Range/Oven, Refrigerator, Washer, Gas Water Heater
- Exterior Features
- Built-in Barbecue, Lawn Sprinkler
- Sewer
- Public Sanitary
- Foundation
- Basement
- Water
- Public
- Garage Spaces
- 3
- School District
- Utica Community Schools
Mortgage Calculator
Listing Courtesy of Century 21 Professionals, Office Phone: 586-731-8180

Provided through IDX via MiRealSource. Courtesy of MiRealSource Shareholder. Copyright MiRealSource. The information published and disseminated by MiRealSource is communicated verbatim, without change by MiRealSource, as filed with MiRealSource by its members. The accuracy of all information, regardless of source, is not guaranteed or warranted. All information should be independently verified.Copyright 2014 MiRealSource. All rights reserved. The information provided hereby constitutes proprietary information of MiRealSource, Inc. and its shareholders, affiliates and licensees and may not be reproduced or transmitted in any form or by any means, electronic or mechanical, including photocopy, recording, scanning or any information storage and retrieval system, without written permission from MiRealSource, Inc.
Provided through IDX via MiRealSource, as the "Source MLS", courtesy of the Originating MLS shown on the property listing, as the Originating MLS. The information published and disseminated by the Originating MLS is communicated verbatim, without change by the Originating MLS, as filed with it by its members. The accuracy of all information, regardless of source, is not guaranteed or warranted. All information should be independently verified. Copyright 2014 MiRealSource. All rights reserved. The information provided hereby constitutes proprietary information of MiRealSource, Inc. and its shareholders, affiliates and licensees and may not be reproduced or transmitted in any form or by any means, electronic or mechanical, including photocopy, recording, scanning or any information storage and retrieval system, without written permission from MiRealSource, Inc.