10505 Excalibur Drive, Shelby Twp, MI 48315
- $850,000
- 3
- BD
- 3
- BA
- 2,900
- SqFt














- List Price
- $850,000
- Status
- ACTIVE
- MLS#
- 50216103
- Days on Market
- 3
- Year Built
- 2025
- Bedrooms
- 3
- Bathrooms
- 2
- Half baths
- 1
- Acres
- 0.37
- Living Area
- 2,900
- Municipality
- Shelby Twp
- Region
- Shelby Twp
- Township
- Shelby Twp
- Subdivision
- Whitney Estates Sub
Property Description
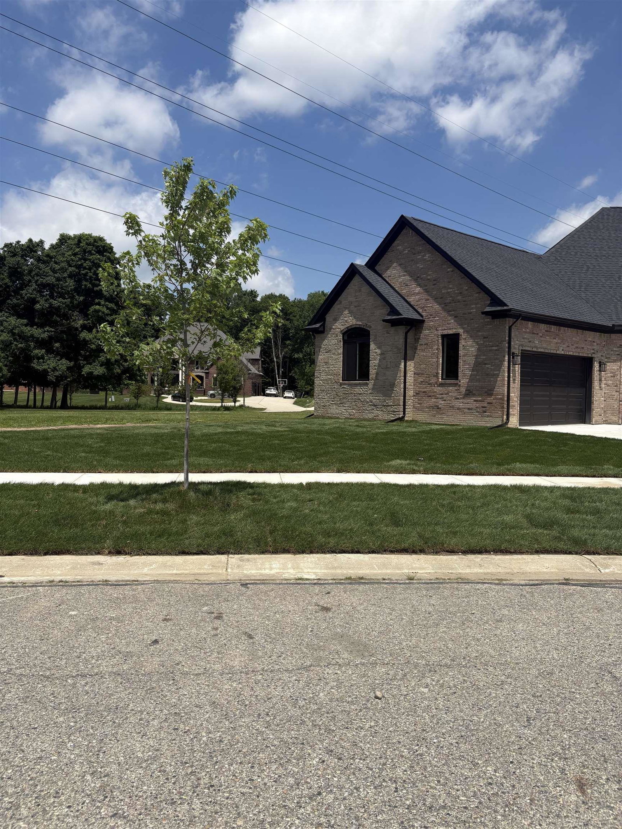
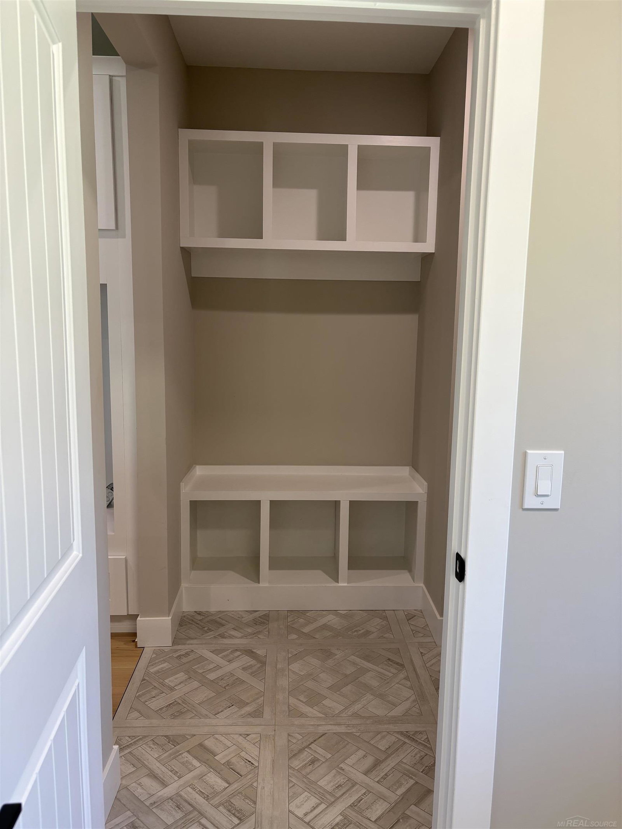
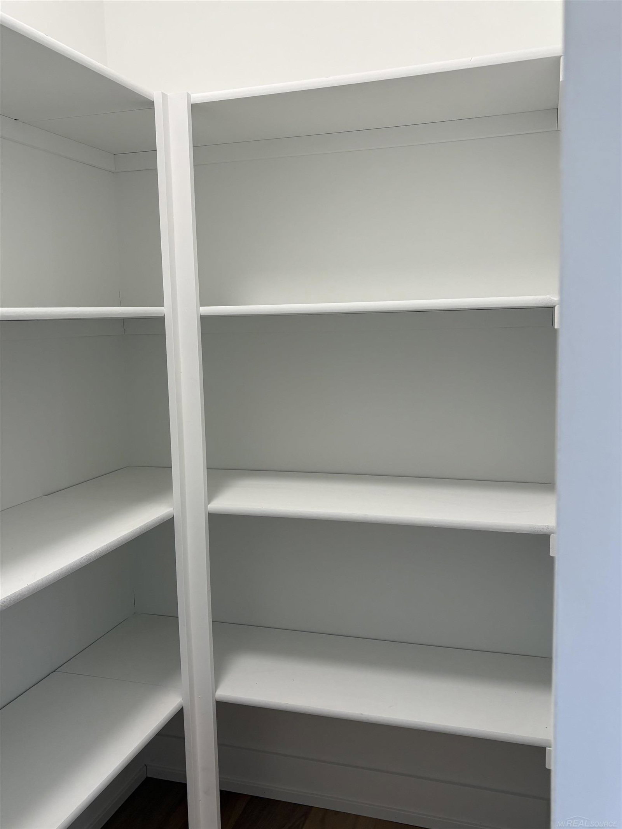
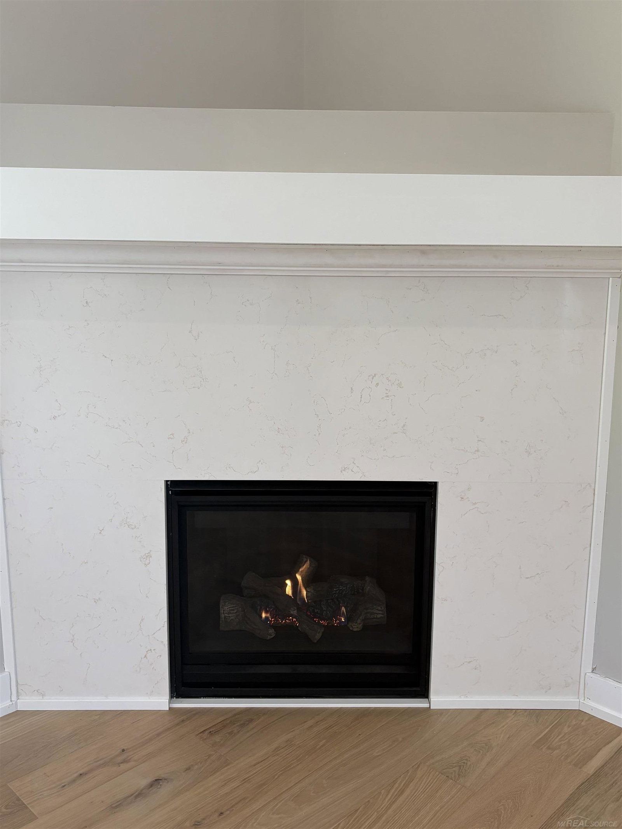
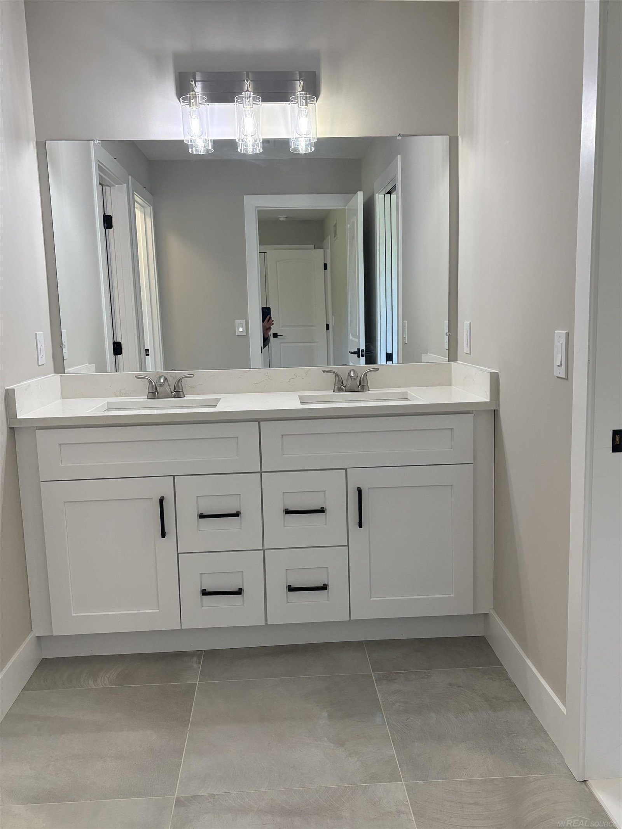
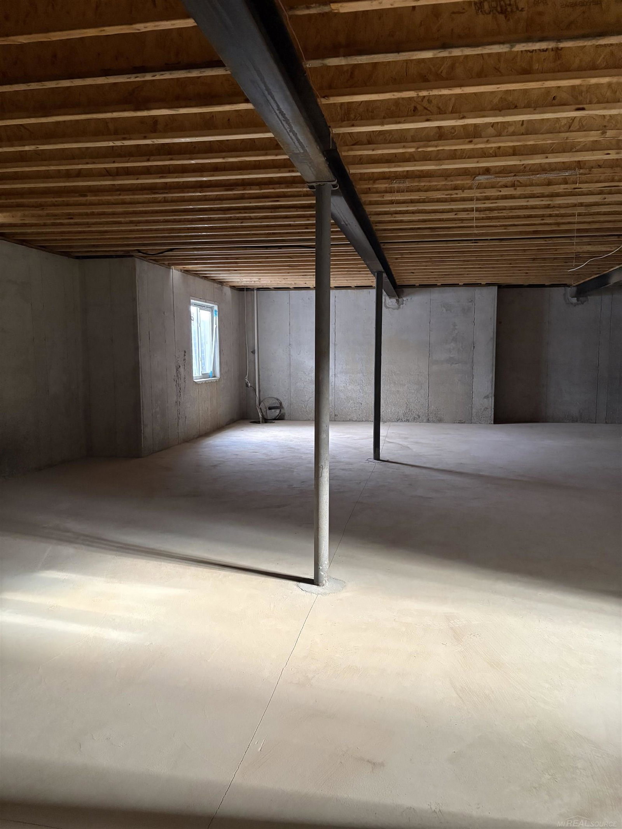
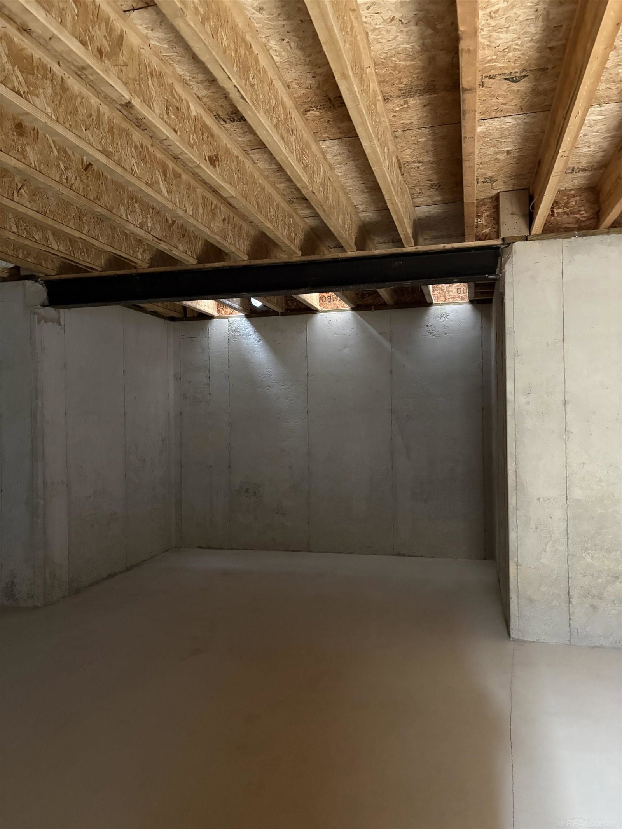
WELCOME HOME! IMMEDIATE OCCUPANCY.JUST NEED TO PICK OUT CARPET! NEW SPLIT LEVEL IN WHITNEY ESTATES. ATTENTION TO DETAIL.IRREGULAR PIE SHAPED LARGE LOT/ON A CUL-DE-SAC. FULL BATH PREP IN THE HIGH CEILING/SUMP PUMP/ EGRESS WINDOW BASEMENT/ENERGY EFFICIENT HOT WATER HEATER/FURNACE.JACK & JILL BEDROOMS & BATH 2ND LEVEL. ANDERSON WINDOWS/EXTERIOR RECESS AND COACH LIGHTS. RECESS LIGHTING/CEILING FANS. WAINSCOTING/HARDWOOD IN THE HOME. DEN OR FORMAL DINING WITH GLASS DOUBLE DOORS. STAND ALONE SOAK TUB IN THE PRIMARY BATH WITH DOUBLE SINKS/SHOWER. WALK IN CLOSET PRIMARY BEDROOM 1ST FLOOR. GAS STOVE AND DRYER PREP. WATER LINE TO THE FRIDGE/DISHWASHER PREP. KITCHEN PANTRY. WHITE CABINETS WITH CONTRASTING LARGE CABINET ISLAND/OVERHANG FOR STOOLS. KITCHEN OPEN TO EATING/ GREAT ROOM & CORNER FIREPLACE. QUARTZ THROUGHOUT. MUD AREA COMING IN OFF THE EXTRA LARGE 3 CAR/ANGLED GARAGE. LAUNDRY ACROSS FROM MUD AREA. COVERED BACK PORCH WITH CEILING FAN/RECESS LIGHTS.EXTERIOR BRICK/STONE/FULL ADDRESS STONE. START SUMMER IN YOUR NEW HOME! IDRNG
/u.realgeeks.media/brianpowers1/Logo_1-min.png)
Additional Information
- Hoa Fee
- $165
- Hoa Freq
- Annually
- Interior Features
- High Ceilings, Cable/Internet Avail., Cathedral/Vaulted Ceiling, Sump Pump, Walk-In Closet(s)
- Heating
- Natural Gas, Forced Air
- Cooling
- Ceiling Fan(s), Central Air
- Fireplace Features
- Gas, Great Room
- Basement
- Yes
- Basement Description
- Daylight, Poured, Sump Pump, Unfinished
- Appliances
- Disposal, Gas Water Heater
- Exterior Features
- Sidewalks
- Sewer
- Public Sanitary
- Foundation
- Basement
- Water
- Public
- Garage Spaces
- 3
- School District
- Utica Community Schools
Mortgage Calculator
Listing Courtesy of Helm & Associates, Office Phone: 586-465-6296

Provided through IDX via MiRealSource. Courtesy of MiRealSource Shareholder. Copyright MiRealSource. The information published and disseminated by MiRealSource is communicated verbatim, without change by MiRealSource, as filed with MiRealSource by its members. The accuracy of all information, regardless of source, is not guaranteed or warranted. All information should be independently verified.Copyright 2014 MiRealSource. All rights reserved. The information provided hereby constitutes proprietary information of MiRealSource, Inc. and its shareholders, affiliates and licensees and may not be reproduced or transmitted in any form or by any means, electronic or mechanical, including photocopy, recording, scanning or any information storage and retrieval system, without written permission from MiRealSource, Inc.
Provided through IDX via MiRealSource, as the "Source MLS", courtesy of the Originating MLS shown on the property listing, as the Originating MLS. The information published and disseminated by the Originating MLS is communicated verbatim, without change by the Originating MLS, as filed with it by its members. The accuracy of all information, regardless of source, is not guaranteed or warranted. All information should be independently verified. Copyright 2014 MiRealSource. All rights reserved. The information provided hereby constitutes proprietary information of MiRealSource, Inc. and its shareholders, affiliates and licensees and may not be reproduced or transmitted in any form or by any means, electronic or mechanical, including photocopy, recording, scanning or any information storage and retrieval system, without written permission from MiRealSource, Inc.