34710 Devonshire Road, New Baltimore, MI 48047-1037
- $315,000
- 3
- BD
- 2
- BA
- 2,282
- SqFt





- List Price
- $315,000
- Status
- COMING SOON
- MLS#
- 50217636
- Days on Market
- 0
- Year Built
- 1974
- Bedrooms
- 3
- Bathrooms
- 1
- Half baths
- 1
- Acres
- 0.19
- Living Area
- 2,282
- Municipality
- New Baltimore
- Region
- New Baltimore
- Township
- New Baltimore
- Subdivision
- Homestead Meadows Subdividion
Property Description
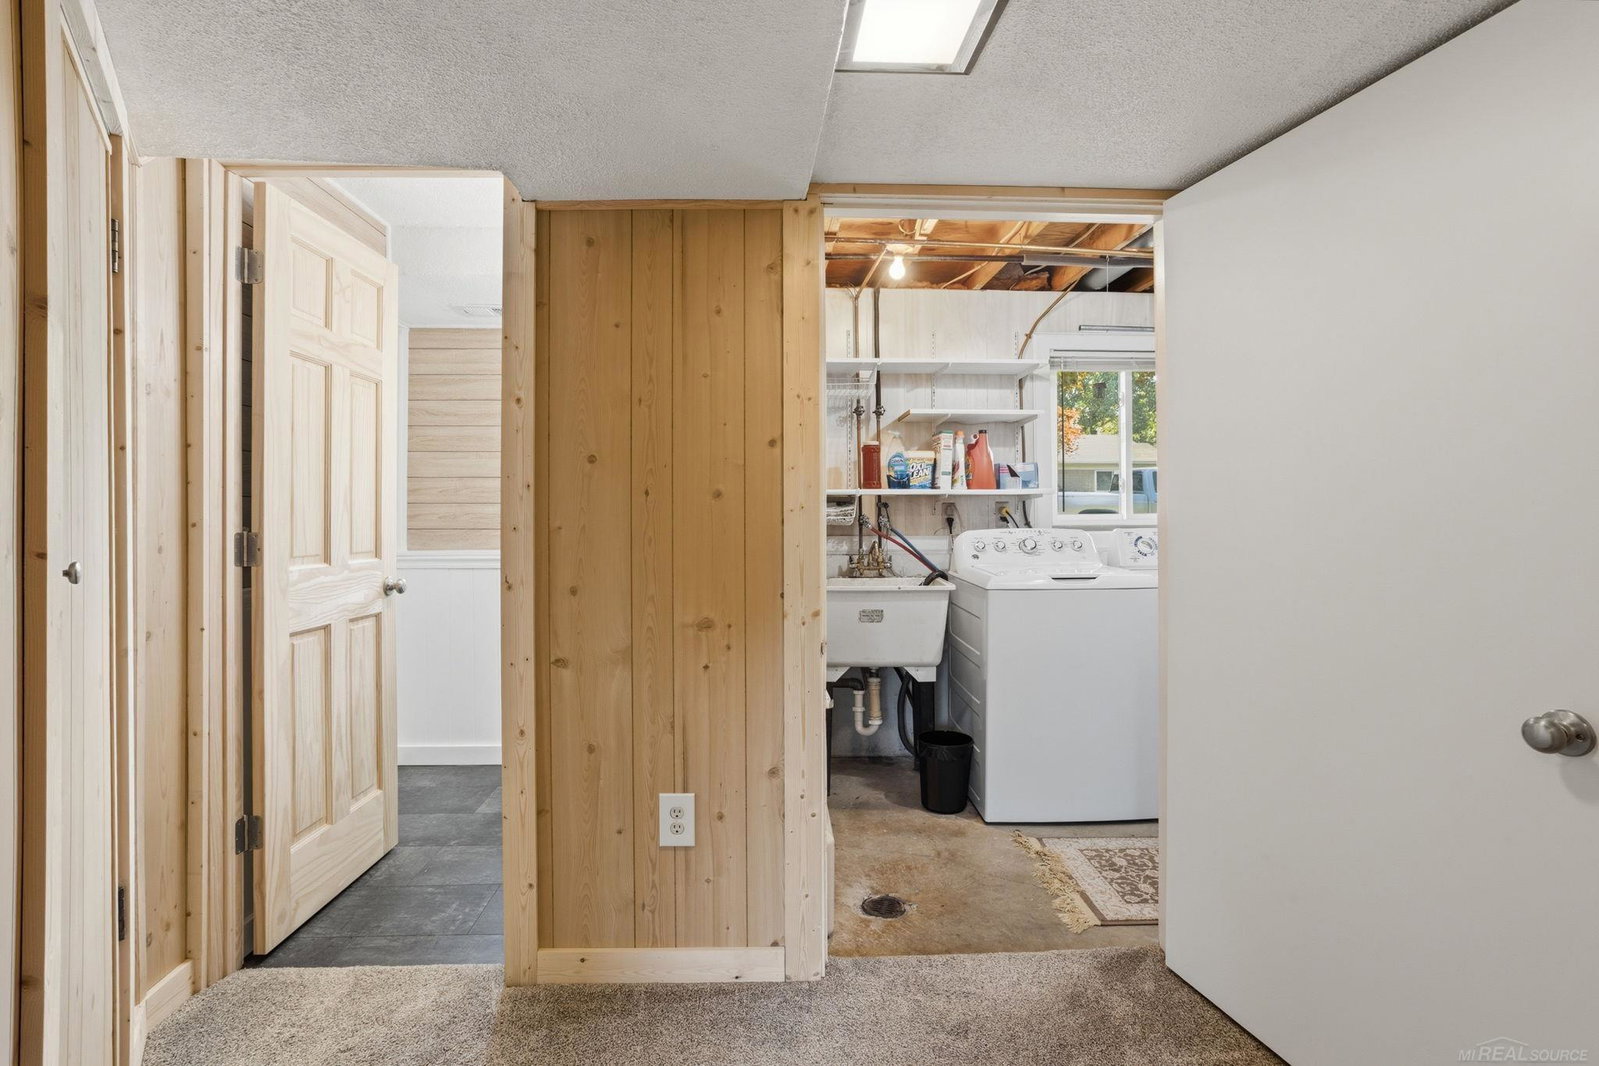
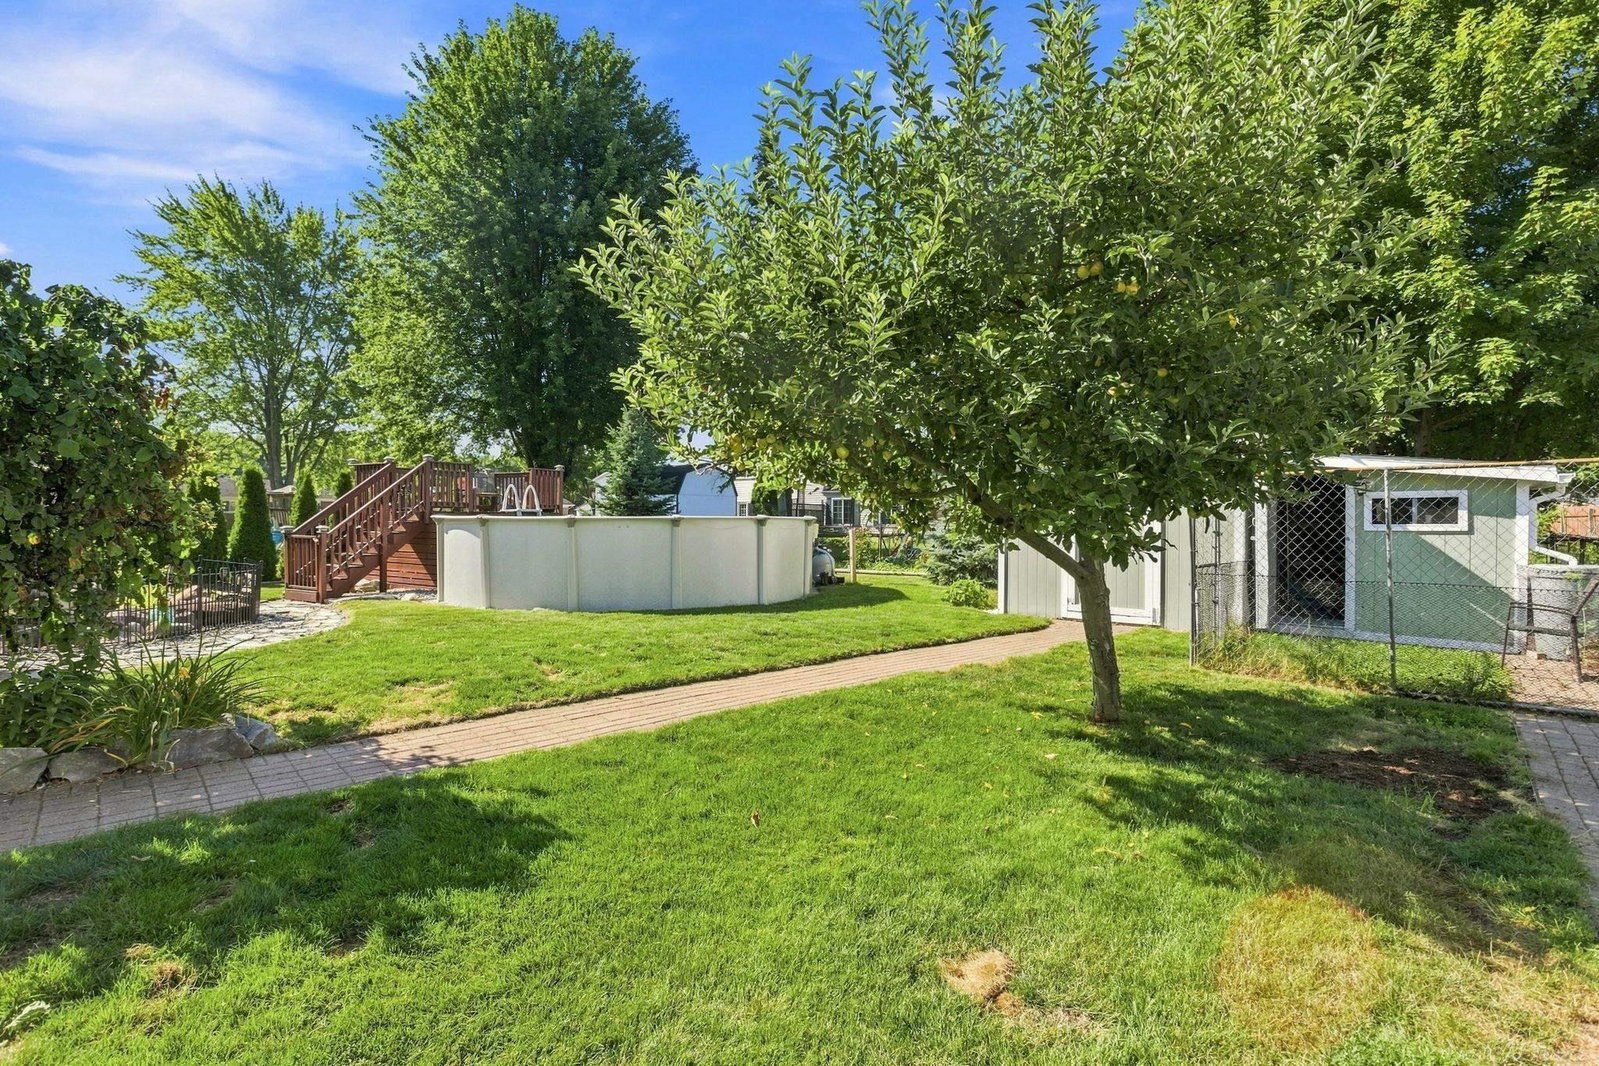
Some homes have a backyard. This one has a destination — an above-ground pool with deck, a stunning koi pond with Koai and a cascading waterfall, and a brick paver patio under a cedar pergola. Big-ticket items are already handled: roof 2025, A/C 2021, water heater 2024, windows 2013. Inside, the living room features durable LVP flooring and a bright picture window. The kitchen has been updated with rich raised-panel cabinetry, a tile backsplash, stainless steel appliances (approximately 2 years old), a snack bar, and a doorwall leading straight out to the patio — ideal for grilling and entertaining. Three bedrooms and 1.5 baths, including a full bath with tub/shower and vanity. The lower level is a true retreat: a family room with knotty pine walls, plush carpet, and a stone gas fireplace that makes winter worth it, plus a convenient laundry room and generous additional storage. More storage in the 12x12 shed and attached 2.5 car garage, insulated with/ electric, and a second garage door off the back of the garage. The garage is insulated and has electricity. Fully fenced yard with mature trees, a producing apple tree, evergreen privacy line, and paver walkways throughout. Brick and vinyl exterior for low-maintenance curb appeal. Nothing left to do but unpack.
/u.realgeeks.media/brianpowers1/Logo_1-min.png)
Additional Information
- Lot Dimensions
- 70 x 120
- Heating
- Natural Gas, Forced Air
- Cooling
- Ceiling Fan(s), Central Air
- Fireplace Features
- Family Room
- Basement
- Yes
- Basement Description
- Finished, Poured
- Appliances
- Dishwasher, Disposal, Dryer, Microwave, Range/Oven, Refrigerator, Washer, Gas Water Heater
- Exterior Features
- Sidewalks
- Sewer
- Public Sanitary
- Foundation
- Basement
- Water
- Public
- Garage Spaces
- 2
- School District
- Anchor Bay School District
Mortgage Calculator
Listing Courtesy of Epique Inc., Office Phone: 248-218-2604

Provided through IDX via MiRealSource. Courtesy of MiRealSource Shareholder. Copyright MiRealSource. The information published and disseminated by MiRealSource is communicated verbatim, without change by MiRealSource, as filed with MiRealSource by its members. The accuracy of all information, regardless of source, is not guaranteed or warranted. All information should be independently verified.Copyright 2014 MiRealSource. All rights reserved. The information provided hereby constitutes proprietary information of MiRealSource, Inc. and its shareholders, affiliates and licensees and may not be reproduced or transmitted in any form or by any means, electronic or mechanical, including photocopy, recording, scanning or any information storage and retrieval system, without written permission from MiRealSource, Inc.
Provided through IDX via MiRealSource, as the "Source MLS", courtesy of the Originating MLS shown on the property listing, as the Originating MLS. The information published and disseminated by the Originating MLS is communicated verbatim, without change by the Originating MLS, as filed with it by its members. The accuracy of all information, regardless of source, is not guaranteed or warranted. All information should be independently verified. Copyright 2014 MiRealSource. All rights reserved. The information provided hereby constitutes proprietary information of MiRealSource, Inc. and its shareholders, affiliates and licensees and may not be reproduced or transmitted in any form or by any means, electronic or mechanical, including photocopy, recording, scanning or any information storage and retrieval system, without written permission from MiRealSource, Inc.