11343 Common Road, Warren, MI 48093
- $369,864
- 3
- BD
- 3
- BA
- 3,175
- SqFt






- List Price
- $369,864
- Status
- ACTIVE
- MLS#
- 50217878
- Days on Market
- 0
- Style
- Ranch
- Year Built
- 1978
- Bedrooms
- 3
- Bathrooms
- 2
- Half baths
- 1
- Acres
- 0.25
- Living Area
- 3,175
- Municipality
- Warren
- Region
- Warren
- Township
- Warren
- Subdivision
- Thomas Sub
Property Description
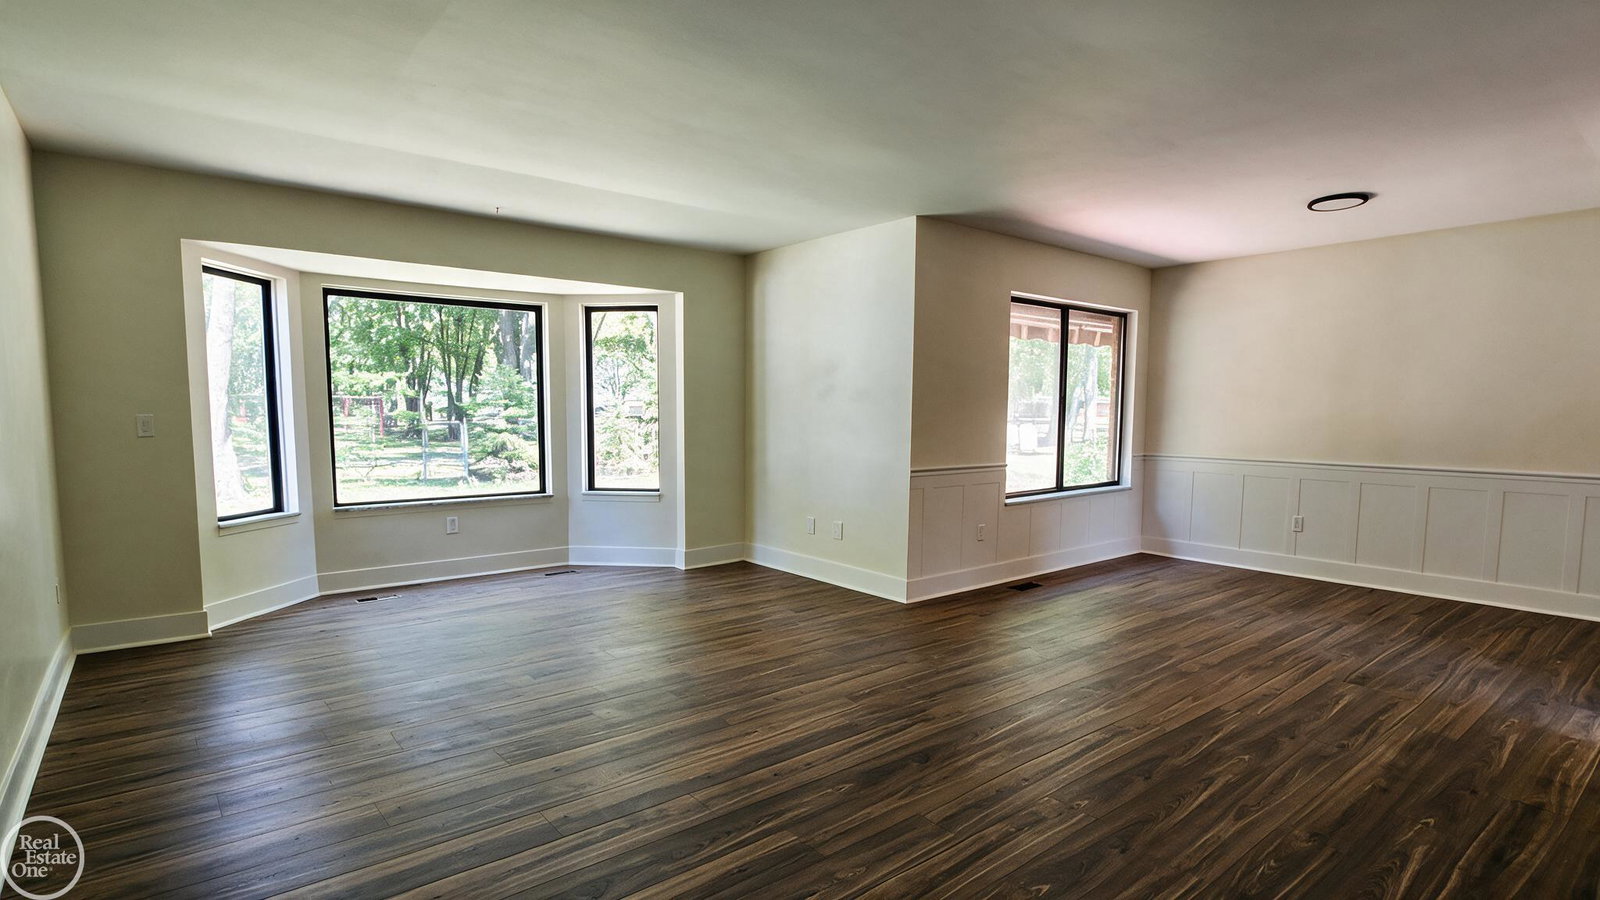
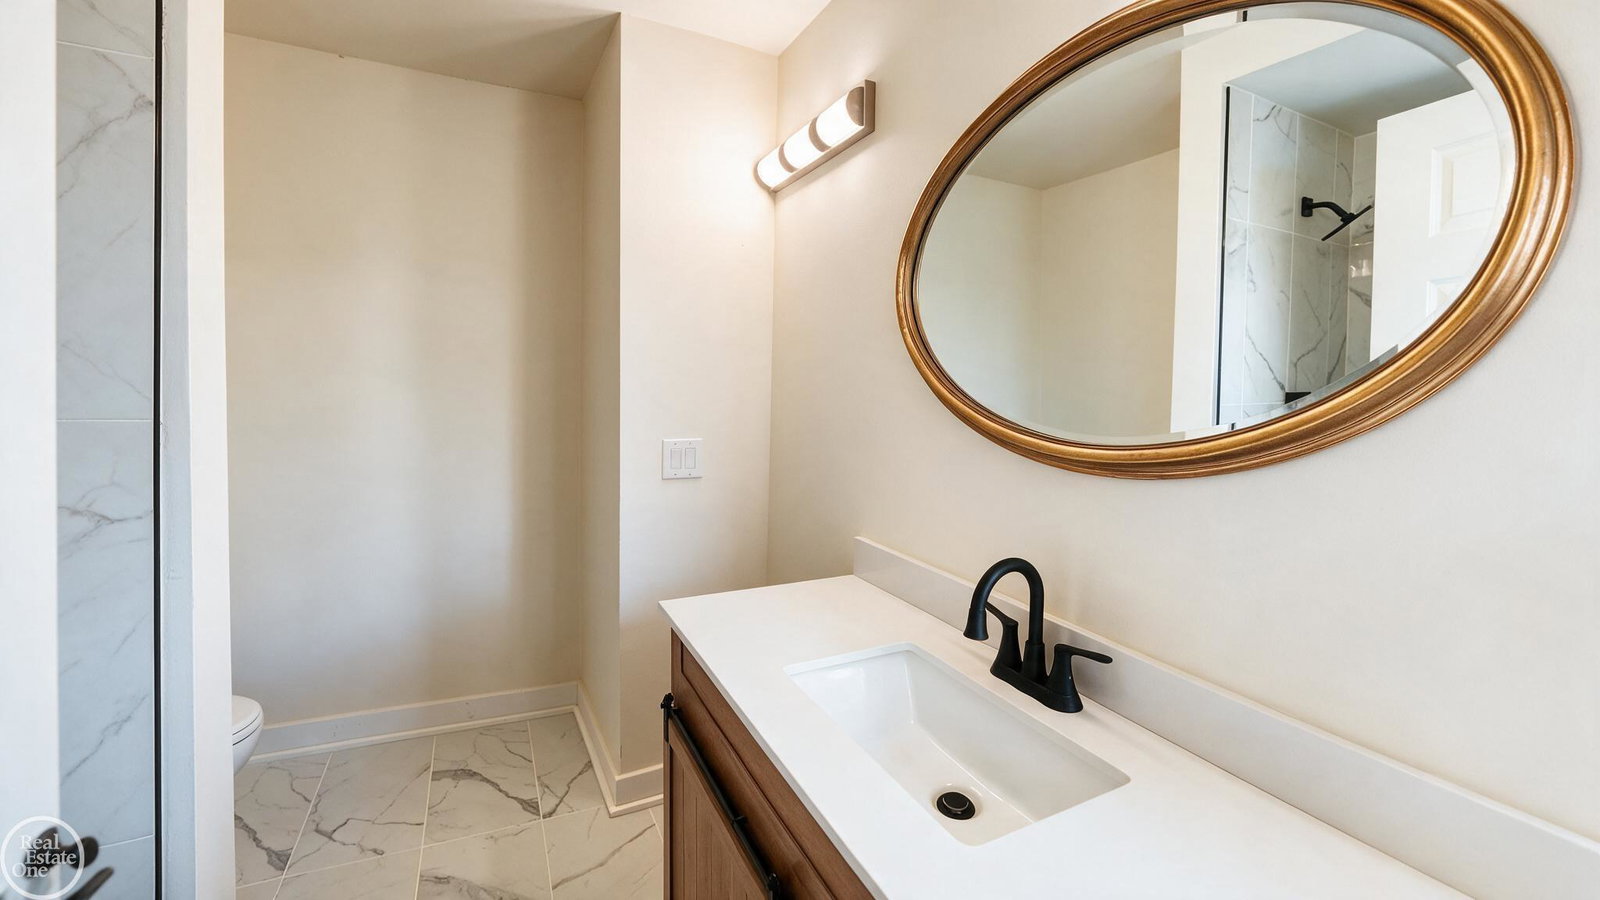
WELCOME HOME! To this amazing sprawling ranch located in North Warren. No detail was overlooked! As you walk in, you will be greeted with new flooring and paint throughout the home. High-end finishes in the kitchen and baths complement this unique over 2000 sqft 3-bedroom, 2 full baths, and 1 half bath ranch home. The roof and mechanicals are 6 years or newer. This home boasts modern comfort with a serene park setting. One of the rare homes that has both a generous-sized great room with a dining area and a separate living room with a fireplace that leads to an oversized deck with an electric awning. Plenty of room to entertain or sit back and relax. One of the most desirable features is its direct backing to Licht Park, which gives you a green oasis amidst the urban landscape. You now have access to expansive playgrounds and tables for BBQs directly in your backyard! With its generous layout, fresh updates, and rare setting along Licht Park, this home offers the space, comfort, and lifestyle that is truly one of a kind in Warren's highly sought-after areas. Hurry on this one!
/u.realgeeks.media/brianpowers1/Logo_1-min.png)
Additional Information
- Lot Dimensions
- 80 x 137
- Heating
- Natural Gas, Forced Air
- Cooling
- Central Air
- Fireplace Features
- Natural Fireplace
- Appliances
- Range/Oven, Refrigerator, Gas Water Heater
- Sewer
- Public Sanitary
- Foundation
- Basement
- Water
- Public
- Garage Spaces
- 2
- School District
- Warren Consolidated Schools
Mortgage Calculator
Listing Courtesy of Real Estate One Inc-Shelby, Office Phone: 586-532-5500

Provided through IDX via MiRealSource. Courtesy of MiRealSource Shareholder. Copyright MiRealSource. The information published and disseminated by MiRealSource is communicated verbatim, without change by MiRealSource, as filed with MiRealSource by its members. The accuracy of all information, regardless of source, is not guaranteed or warranted. All information should be independently verified.Copyright 2014 MiRealSource. All rights reserved. The information provided hereby constitutes proprietary information of MiRealSource, Inc. and its shareholders, affiliates and licensees and may not be reproduced or transmitted in any form or by any means, electronic or mechanical, including photocopy, recording, scanning or any information storage and retrieval system, without written permission from MiRealSource, Inc.
Provided through IDX via MiRealSource, as the "Source MLS", courtesy of the Originating MLS shown on the property listing, as the Originating MLS. The information published and disseminated by the Originating MLS is communicated verbatim, without change by the Originating MLS, as filed with it by its members. The accuracy of all information, regardless of source, is not guaranteed or warranted. All information should be independently verified. Copyright 2014 MiRealSource. All rights reserved. The information provided hereby constitutes proprietary information of MiRealSource, Inc. and its shareholders, affiliates and licensees and may not be reproduced or transmitted in any form or by any means, electronic or mechanical, including photocopy, recording, scanning or any information storage and retrieval system, without written permission from MiRealSource, Inc.