40142 Capitol Drive, Sterling Heights, MI 48313
- $339,900
- 3
- BD
- 2
- BA
- 2,260
- SqFt




- List Price
- $339,900
- Status
- ACTIVE UNDER CONTRACT
- MLS#
- 50219993
- Days on Market
- 14
- Style
- Ranch
- Year Built
- 1976
- Price Change
- ▼ $16,700 1788345219
- Bedrooms
- 3
- Bathrooms
- 2
- Acres
- 0.17
- Living Area
- 2,260
- Municipality
- Sterling Heights
- Region
- Sterling Heights
- Township
- Sterling Heights
- Subdivision
- Washington Square Sub Strlng Heights
Property Description
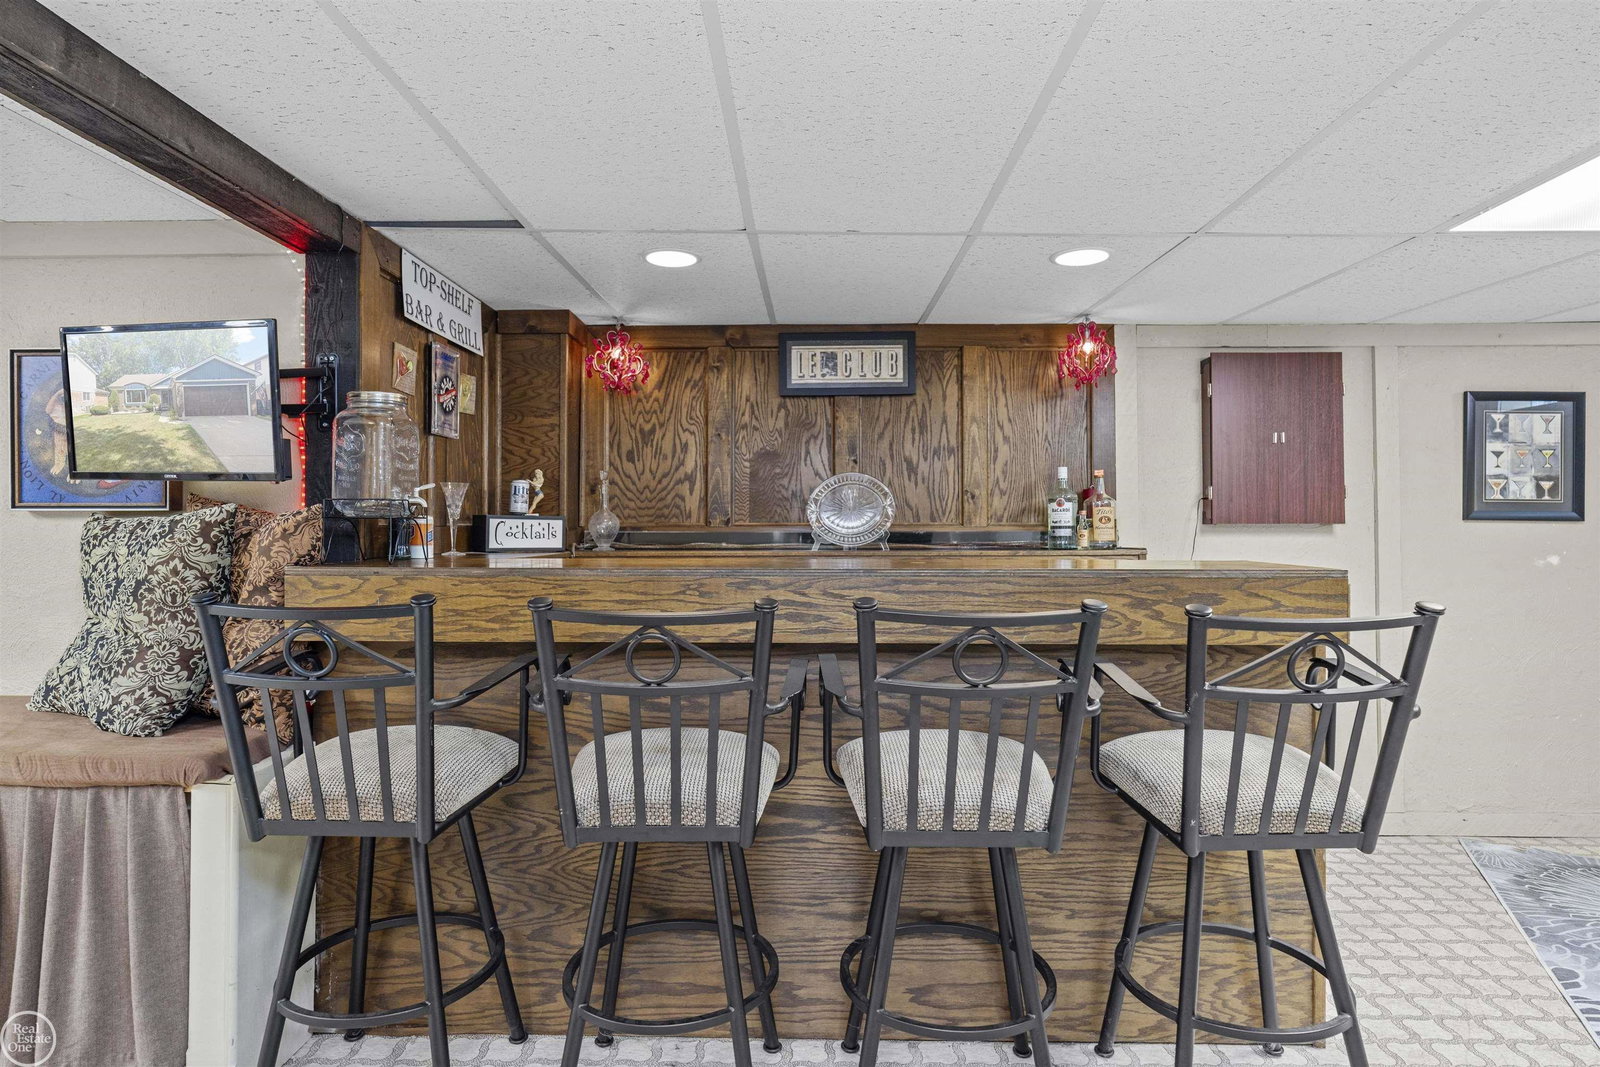
YOUR SEARCH ENDS HERE...THIS IS THE ONE!!! This gorgeous ranch home in Washington Square Subdivision has 3 bedrooms, 2 bathrooms, finished basement, 2 car attached garage, mudroom & massive amounts of updates! Fall in love w/ this custom eat-in kitchen featuring beautiful cabinets, amazing counters w/bar seating, tile backsplash, durable porcelain tile floors, & high end appliances including convection oven. Relax and unwind in this family room that has a stunning brick fireplace, luxury vinyl flooring, tons of natural light, & access to the backyard w/mature trees. The finished basement offers an additional 900sqft of living space including bonus room, 2nd bath, tons of storage, built in bar, & main area perfect for entertaining over the holidays, playing games or watching one! Major updates to this home include Wallside windows w/ceramic tint, Roof, Siding/Gutter guards, Main Bath, Insulated Garage Door w/Whisper Drive Opener, Exterior Bonsai Roof Line Lighting, & more.
/u.realgeeks.media/brianpowers1/Logo_1-min.png)
Additional Information
- Lot Dimensions
- 62 x 120
- Interior Features
- Sump Pump
- Heating
- Natural Gas, Forced Air
- Cooling
- Central Air
- Fireplace Features
- Family Room, Gas
- Basement
- Yes
- Basement Description
- Finished, Poured
- Appliances
- Dishwasher, Disposal, Dryer, Range/Oven, Refrigerator, Washer
- Exterior Features
- Sidewalks
- Sewer
- Public Sanitary
- Foundation
- Basement
- Water
- Public
- Garage Spaces
- 2
- School District
- Utica Community Schools
Mortgage Calculator
Listing Courtesy of Real Estate One Inc-Shelby, Office Phone: 586-532-5500

Provided through IDX via MiRealSource. Courtesy of MiRealSource Shareholder. Copyright MiRealSource. The information published and disseminated by MiRealSource is communicated verbatim, without change by MiRealSource, as filed with MiRealSource by its members. The accuracy of all information, regardless of source, is not guaranteed or warranted. All information should be independently verified.Copyright 2014 MiRealSource. All rights reserved. The information provided hereby constitutes proprietary information of MiRealSource, Inc. and its shareholders, affiliates and licensees and may not be reproduced or transmitted in any form or by any means, electronic or mechanical, including photocopy, recording, scanning or any information storage and retrieval system, without written permission from MiRealSource, Inc.
Provided through IDX via MiRealSource, as the "Source MLS", courtesy of the Originating MLS shown on the property listing, as the Originating MLS. The information published and disseminated by the Originating MLS is communicated verbatim, without change by the Originating MLS, as filed with it by its members. The accuracy of all information, regardless of source, is not guaranteed or warranted. All information should be independently verified. Copyright 2014 MiRealSource. All rights reserved. The information provided hereby constitutes proprietary information of MiRealSource, Inc. and its shareholders, affiliates and licensees and may not be reproduced or transmitted in any form or by any means, electronic or mechanical, including photocopy, recording, scanning or any information storage and retrieval system, without written permission from MiRealSource, Inc.