37488 Ladue Street, Clinton Township, MI 48036
- $349,900
- 4
- BD
- 2
- BA
- 2,282
- SqFt




- List Price
- $349,900
- Status
- PENDING
- MLS#
- 50220131
- Days on Market
- 10
- Year Built
- 1965
- Bedrooms
- 4
- Bathrooms
- 2
- Acres
- 0.26
- Living Area
- 2,282
- Municipality
- Clinton Twp
- Region
- Clinton Twp
- Township
- Clinton Twp
- Subdivision
- Rivercrest Manor # 01
Property Description
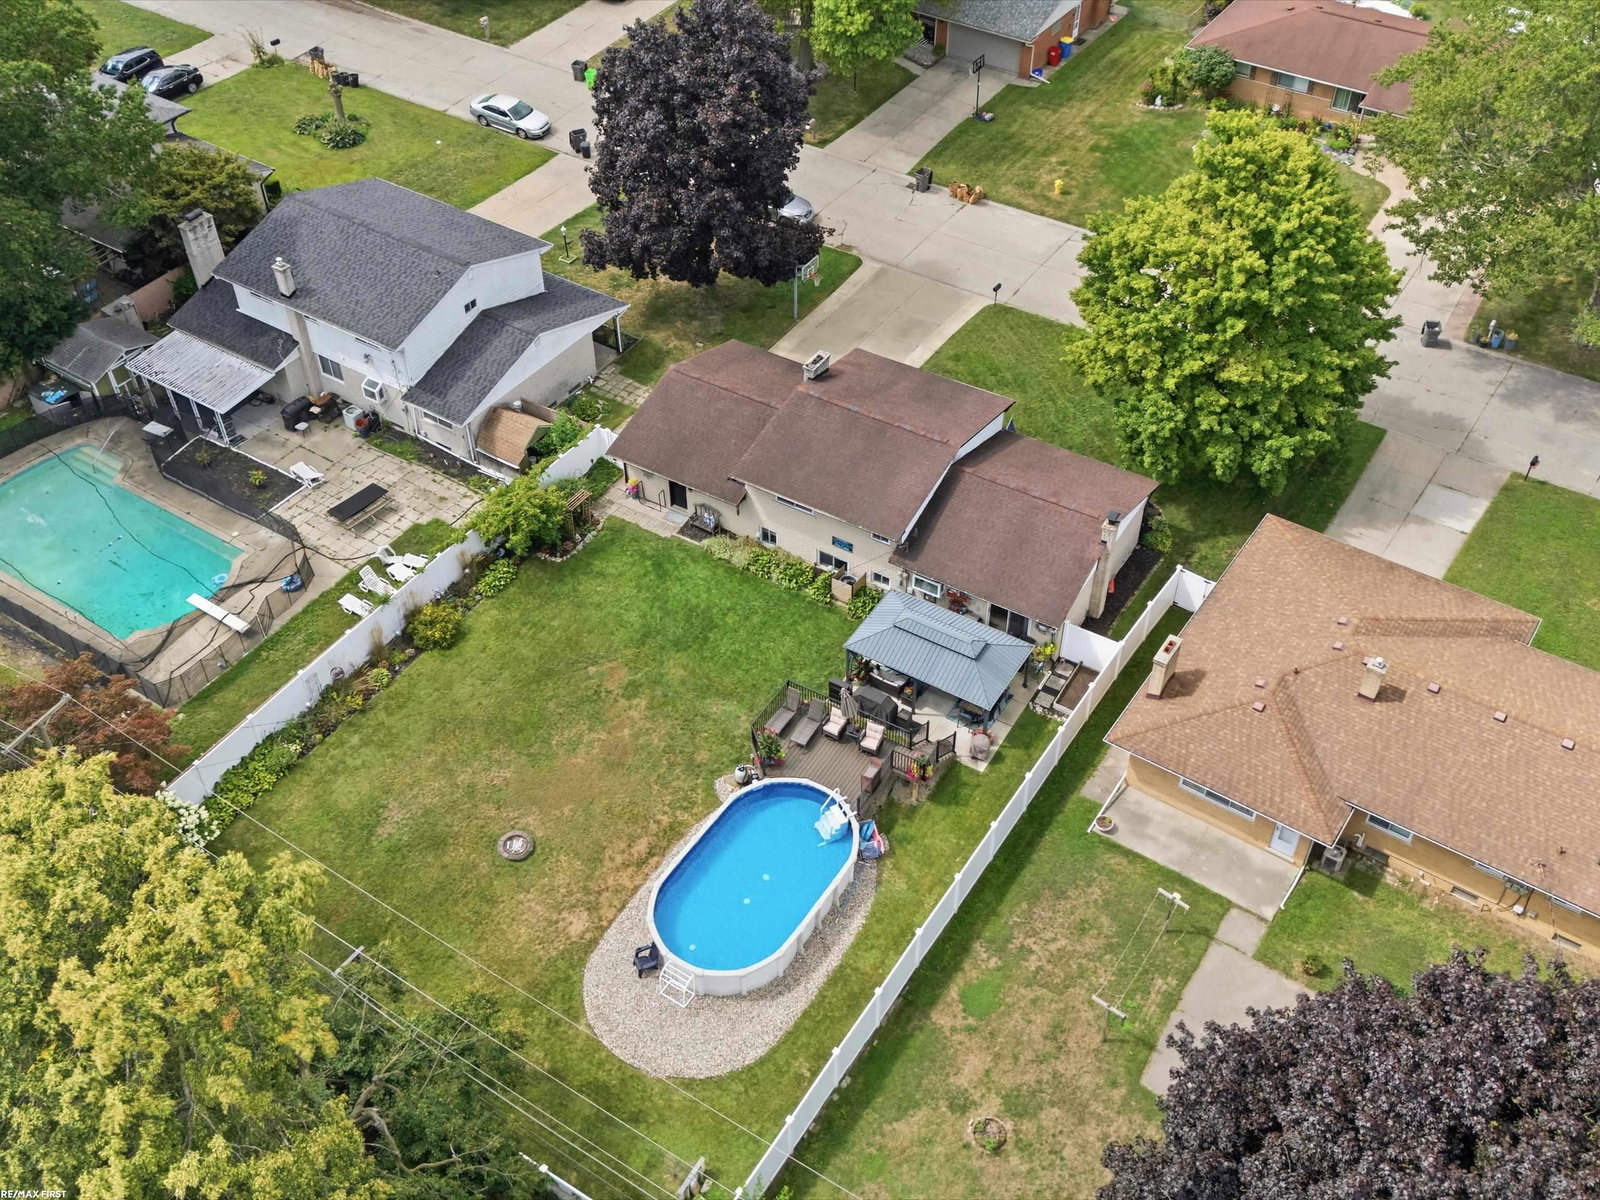
Welcome home to this charming quad-level in Clinton Township, offering plenty of space, character, and an incredible backyard retreat! Step inside to an inviting open-concept main level where the kitchen features sleek black granite countertops and a newly added cabinet area, creating the perfect coffee bar. The entry-level great room features beautiful hardwood floors and a stylish electric fireplace, creating a warm and welcoming space to gather. Just a level down, the family room offers even more room to relax and features a natural fireplace. With 4 bedrooms, a separate office, and 2 full bathrooms, there is plenty of room for everyone to spread out, while the quad-level layout offers flexible living spaces to fit your lifestyle. Then step outside and prepare to fall in love! The backyard is truly a private oasis, surrounded by a white vinyl fence and beautiful landscaping. Enjoy summer days in the new above-ground pool (1 year old), easily accessed from the new Trex deck (1 year old), or relax under the extra-large four season gazebo—perfect for entertaining, dining, or simply enjoying your own peaceful retreat. This is the kind of backyard where summer memories are made! Updates include: Furn & AC 3/4 years old
/u.realgeeks.media/brianpowers1/Logo_1-min.png)
Additional Information
- Lot Dimensions
- 80 x 139
- Heating
- Natural Gas, Forced Air
- Cooling
- Ceiling Fan(s), Central Air
- Fireplace Features
- Family Room, Great Room, Living Room, Natural Fireplace, Electric
- Basement
- Yes
- Basement Description
- Block, Finished
- Appliances
- Dishwasher, Dryer, Range/Oven, Refrigerator, Washer, Gas Water Heater
- Exterior Features
- Lawn Sprinkler
- Sewer
- Public Sanitary
- Foundation
- Basement
- Water
- Public
- Garage Spaces
- 2
- School District
- L'Anse Creuse Public Schools
Mortgage Calculator
Listing Courtesy of RE/MAX First, Office Phone: 586-799-8000

Provided through IDX via MiRealSource. Courtesy of MiRealSource Shareholder. Copyright MiRealSource. The information published and disseminated by MiRealSource is communicated verbatim, without change by MiRealSource, as filed with MiRealSource by its members. The accuracy of all information, regardless of source, is not guaranteed or warranted. All information should be independently verified.Copyright 2014 MiRealSource. All rights reserved. The information provided hereby constitutes proprietary information of MiRealSource, Inc. and its shareholders, affiliates and licensees and may not be reproduced or transmitted in any form or by any means, electronic or mechanical, including photocopy, recording, scanning or any information storage and retrieval system, without written permission from MiRealSource, Inc.
Provided through IDX via MiRealSource, as the "Source MLS", courtesy of the Originating MLS shown on the property listing, as the Originating MLS. The information published and disseminated by the Originating MLS is communicated verbatim, without change by the Originating MLS, as filed with it by its members. The accuracy of all information, regardless of source, is not guaranteed or warranted. All information should be independently verified. Copyright 2014 MiRealSource. All rights reserved. The information provided hereby constitutes proprietary information of MiRealSource, Inc. and its shareholders, affiliates and licensees and may not be reproduced or transmitted in any form or by any means, electronic or mechanical, including photocopy, recording, scanning or any information storage and retrieval system, without written permission from MiRealSource, Inc.