Share this with your friends


(586) 745-3558
Real Estate Company
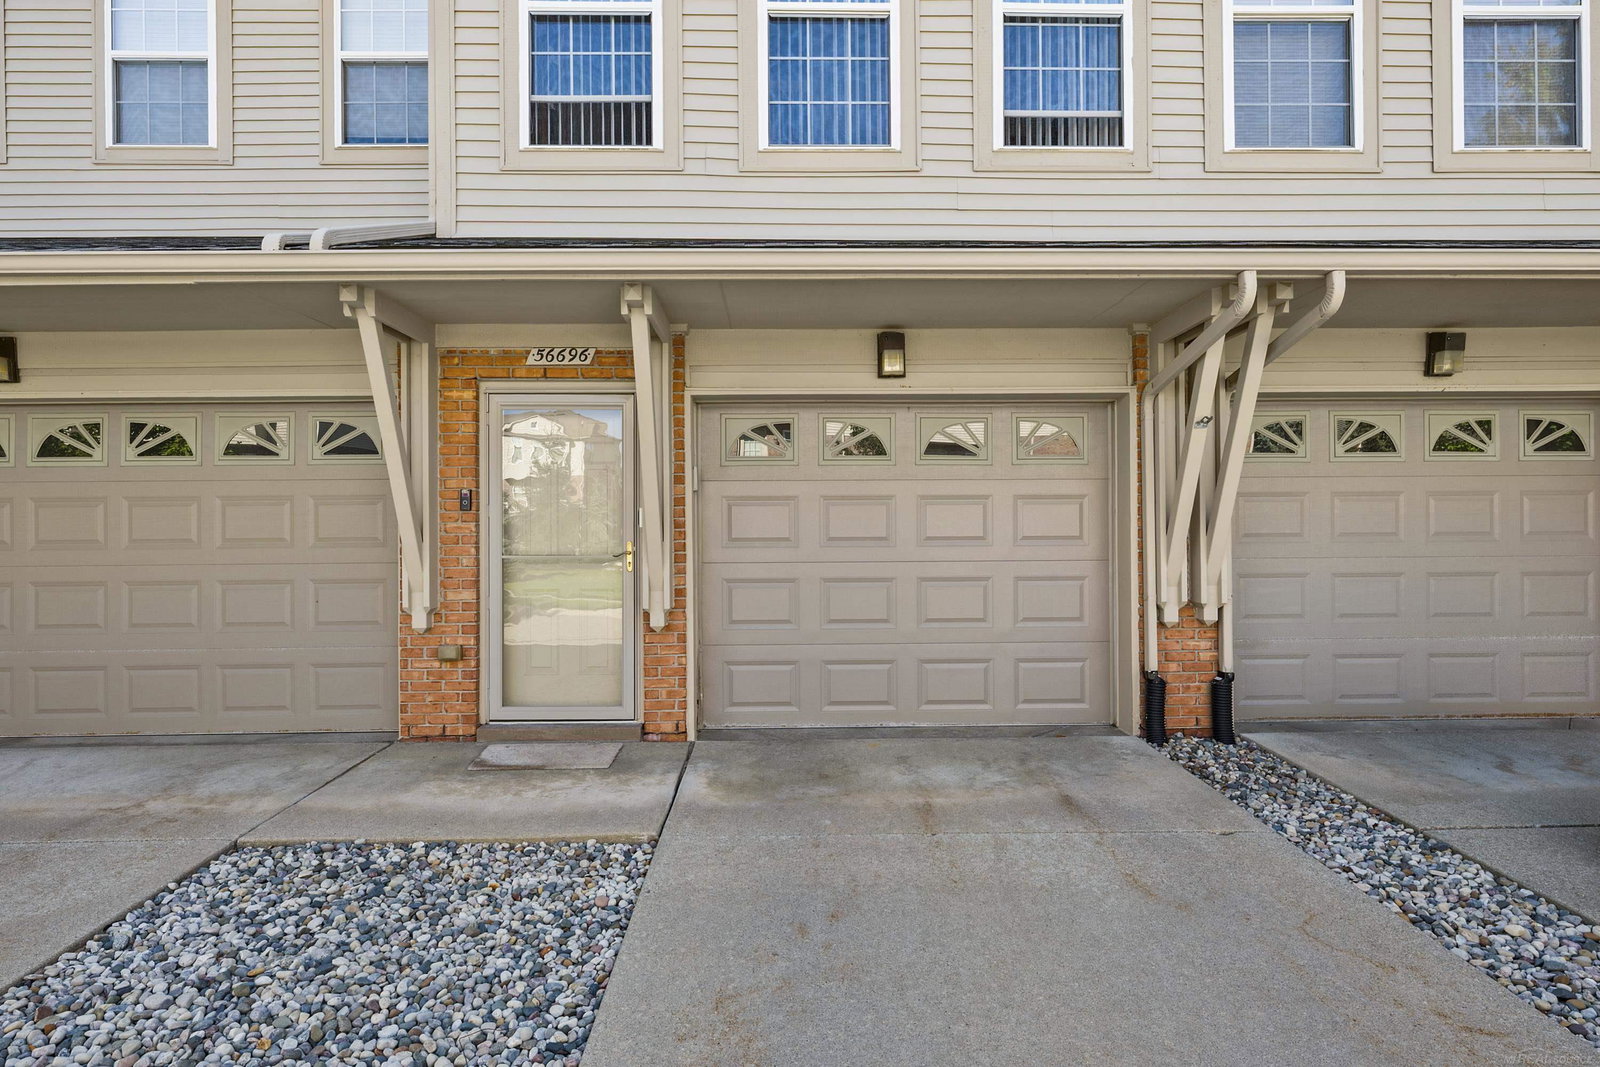
56696 Long Island Drive, Shelby Twp, MI 48316
- $268,000
- 2
- BD
- 3
- BA
- 1,702
- SqFt










- List Price
- $268,000
- Status
- ACTIVE
- MLS#
- 50220228
- Days on Market
- 58
- Style
- Contemporary
- Year Built
- 2007
- Bedrooms
- 2
- Bathrooms
- 3
- Living Area
- 1,702
- Municipality
- Shelby Twp
- Region
- Shelby Twp
- Township
- Shelby Twp
- Subdivision
- Cascades Of Stoney Creek #851
Property Description
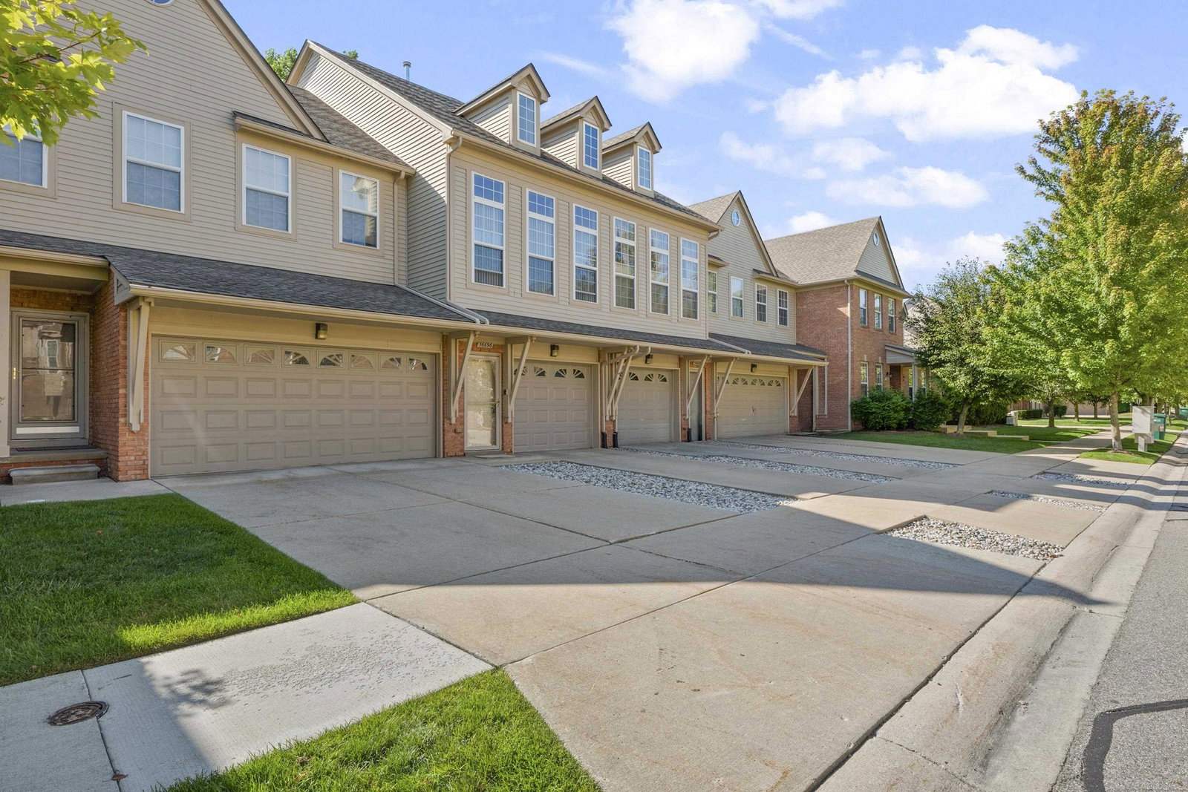
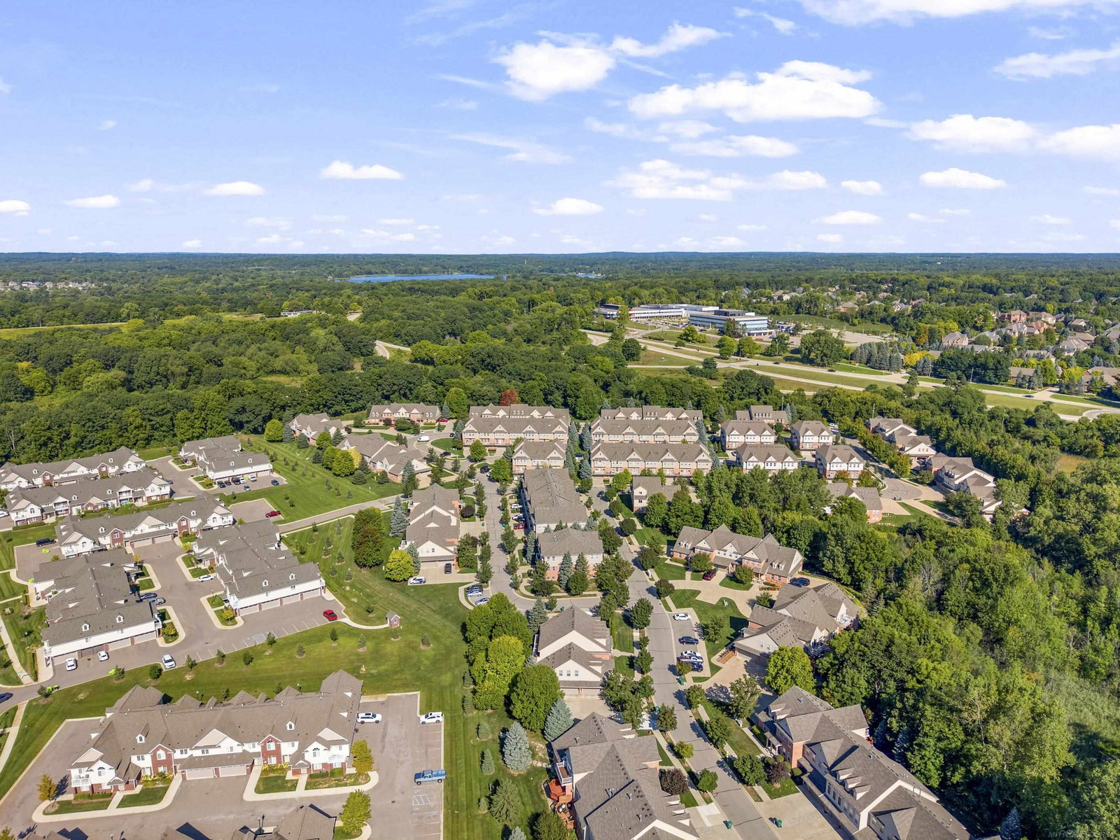
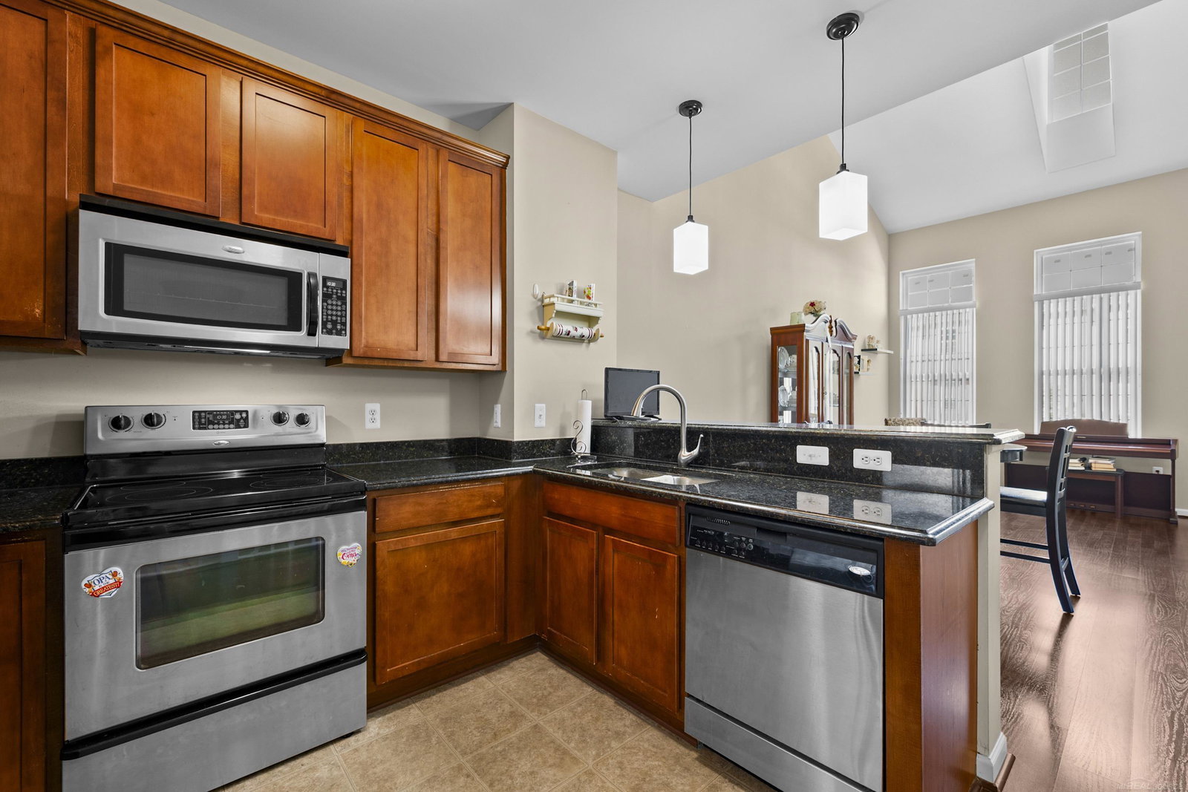
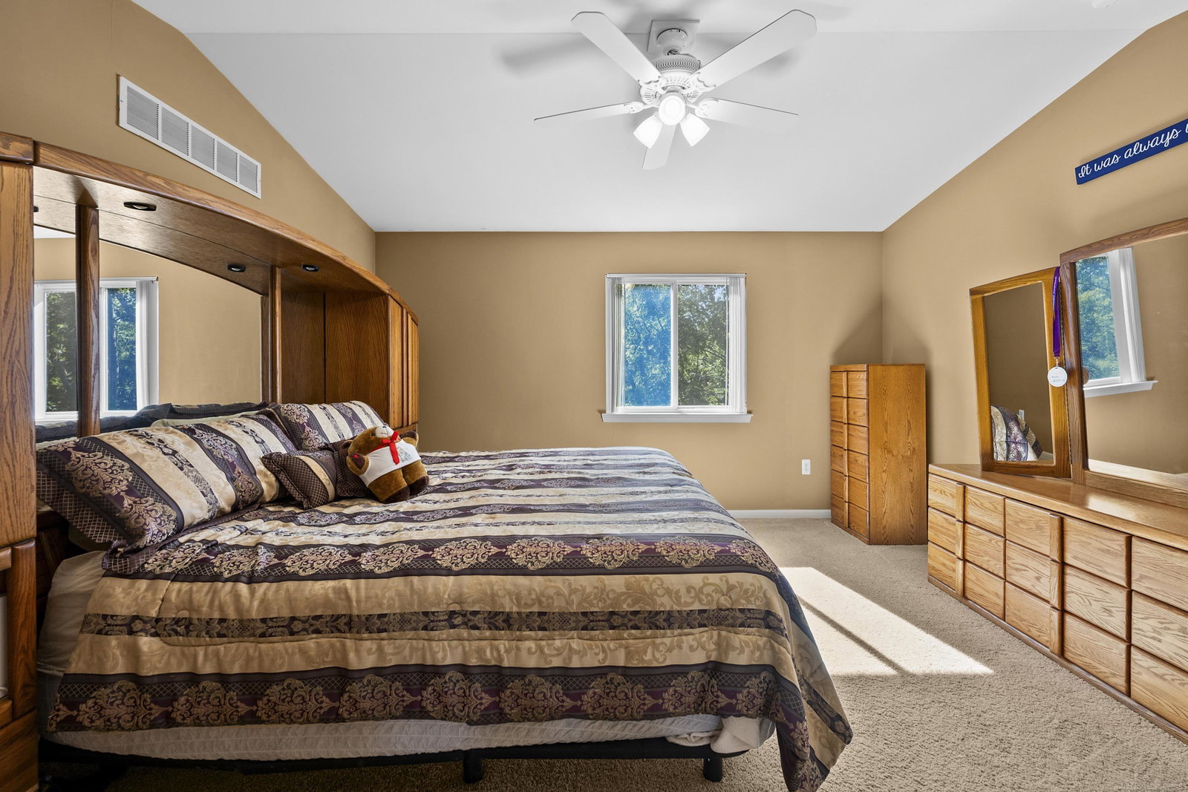
If you're a nature lover, and love to take long walks and bike rides, this is the one for you! Right next to Stoney Creek Park with a six mile walking trail, & the Macomb Orchard Trail which goes on for miles and miles! Meander around the neighborhood heading toward 26 mile road with a serene pond with a fountain and cattail lined sidewalks. Once you are home, enjoy a refreshing beverage while admiring the peaceful views from your newly re-stained deck, overlooking wooded DNR land that will never be developed. The contemporary layout will suit everyones needs with a living space and a full bathroom on all three floors. Kitchen with dark stained hrdwd floor, cherry stained cabinets, granite tops and stainless steel appliances included. Tranquil spacious private primary suite tucked away on the upper level. Plenty of room for all including the lower level family rm. Convenient second flr laundry.
/u.realgeeks.media/brianpowers1/Logo_1-min.png)
Additional Information
- Hoa Fee
- $295
- Hoa Freq
- Monthly
- Interior Features
- Cable/Internet Avail., Cathedral/Vaulted Ceiling, Walk-In Closet(s)
- Heating
- Natural Gas, Forced Air
- Cooling
- Ceiling Fan(s), Central Air
- Appliances
- Dishwasher, Dryer, Microwave, Range/Oven, Refrigerator, Washer, Gas Water Heater
- Exterior Features
- Lawn Sprinkler, Sidewalks
- Sewer
- Public Sanitary
- Foundation
- Slab
- Water
- Public
- Garage Spaces
- 1
- School District
- Utica Community Schools
How much is your home worth?
...get instant property value now!
Mortgage Calculator
Listing Courtesy of Century 21 Professionals, Office Phone: 586-731-8180

Provided through IDX via MiRealSource. Courtesy of MiRealSource Shareholder. Copyright MiRealSource. The information published and disseminated by MiRealSource is communicated verbatim, without change by MiRealSource, as filed with MiRealSource by its members. The accuracy of all information, regardless of source, is not guaranteed or warranted. All information should be independently verified.Copyright 2014 MiRealSource. All rights reserved. The information provided hereby constitutes proprietary information of MiRealSource, Inc. and its shareholders, affiliates and licensees and may not be reproduced or transmitted in any form or by any means, electronic or mechanical, including photocopy, recording, scanning or any information storage and retrieval system, without written permission from MiRealSource, Inc.
Provided through IDX via MiRealSource, as the "Source MLS", courtesy of the Originating MLS shown on the property listing, as the Originating MLS. The information published and disseminated by the Originating MLS is communicated verbatim, without change by the Originating MLS, as filed with it by its members. The accuracy of all information, regardless of source, is not guaranteed or warranted. All information should be independently verified. Copyright 2014 MiRealSource. All rights reserved. The information provided hereby constitutes proprietary information of MiRealSource, Inc. and its shareholders, affiliates and licensees and may not be reproduced or transmitted in any form or by any means, electronic or mechanical, including photocopy, recording, scanning or any information storage and retrieval system, without written permission from MiRealSource, Inc.