34404 Maynard Street, Clinton Township, MI 48035
- $248,900
- 3
- BD
- 2
- BA
- 2,310
- SqFt




- List Price
- $248,900
- Status
- PENDING
- MLS#
- 50220323
- Days on Market
- 8
- Style
- Ranch
- Year Built
- 1999
- Bedrooms
- 3
- Bathrooms
- 2
- Acres
- 0.17
- Living Area
- 2,310
- Municipality
- Clinton Twp
- Region
- Clinton Twp
- Township
- Clinton Twp
- Subdivision
- Maynard Sub
Property Description
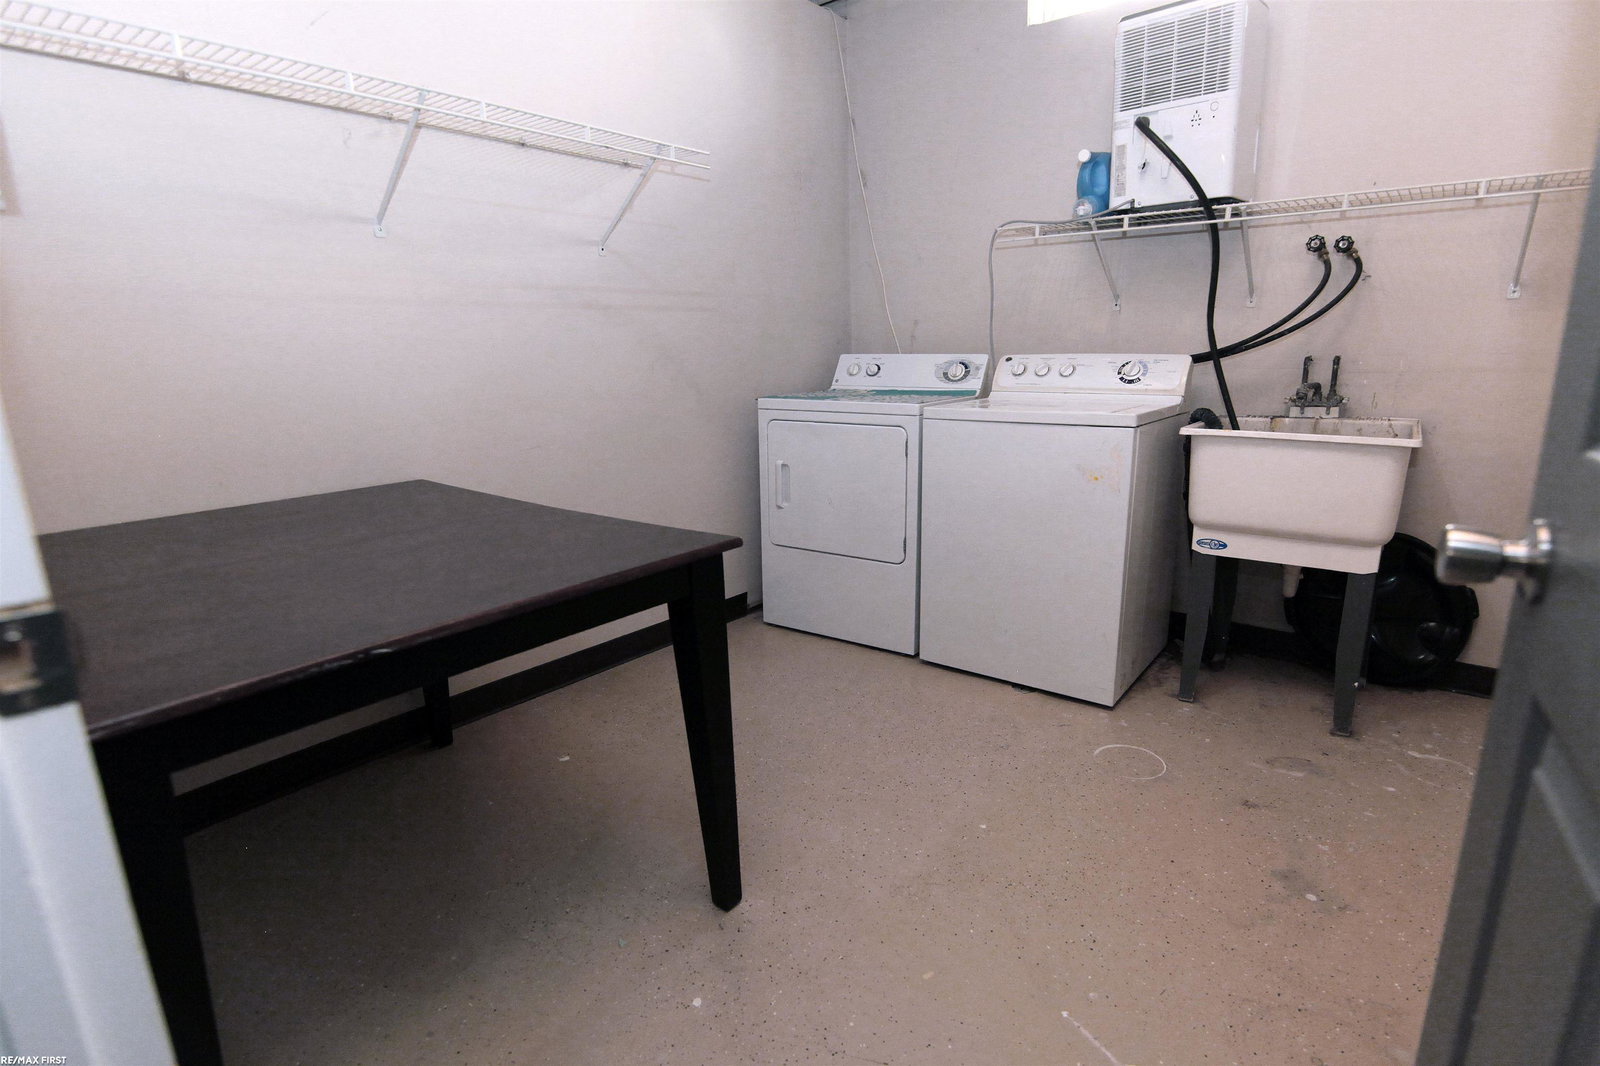
Beautiful, Sparkling Clean and Move in Ready!! Welcoming and light filled 3 bedroom, 2 bath ranch with open concept style living. Great Room with cathedral ceiling and gas fireplace - Updated flooring throughout great room, kitchen and eat in nook - French doors from kitchen nook step out to spacious wooden deck with motorized awning - New white vinyl fencing encloses a portion of your yard - Relax and watch the world go by on your large covered Front Porch - Awesome kitchen offers center island with smooth top electric stove, all stainless appliances (refrigerator 2025), stone backsplash and pantry - Primary en suite with WIC and full bath w/shower - You will get much enjoyment and additional living/play space in this sharply finished basement with extra high ceiling at 9' plus, open carpeted area, generous sized laundry room, lots of storage, sump pump and separate room plumbed for 3 piece bath - Architectural shingle roof 2024 - Hot Water Heater 2026 - Great home just waiting for a new family to love!
/u.realgeeks.media/brianpowers1/Logo_1-min.png)
Additional Information
- Lot Dimensions
- 50 x 150
- Interior Features
- Cathedral/Vaulted Ceiling, Sump Pump
- Heating
- Natural Gas, Forced Air
- Cooling
- Ceiling Fan(s), Central Air
- Fireplace Features
- Great Room
- Basement
- Yes
- Basement Description
- Full, Partially Finished, Poured
- Appliances
- Dishwasher, Dryer, Range/Oven, Refrigerator, Washer, Gas Water Heater
- Sewer
- Public Sanitary
- Foundation
- Basement
- Water
- Public
- Garage Spaces
- 2
- School District
- Clintondale Comm Schools
Mortgage Calculator
Listing Courtesy of RE/MAX First, Office Phone: 586-799-8000

Provided through IDX via MiRealSource. Courtesy of MiRealSource Shareholder. Copyright MiRealSource. The information published and disseminated by MiRealSource is communicated verbatim, without change by MiRealSource, as filed with MiRealSource by its members. The accuracy of all information, regardless of source, is not guaranteed or warranted. All information should be independently verified.Copyright 2014 MiRealSource. All rights reserved. The information provided hereby constitutes proprietary information of MiRealSource, Inc. and its shareholders, affiliates and licensees and may not be reproduced or transmitted in any form or by any means, electronic or mechanical, including photocopy, recording, scanning or any information storage and retrieval system, without written permission from MiRealSource, Inc.
Provided through IDX via MiRealSource, as the "Source MLS", courtesy of the Originating MLS shown on the property listing, as the Originating MLS. The information published and disseminated by the Originating MLS is communicated verbatim, without change by the Originating MLS, as filed with it by its members. The accuracy of all information, regardless of source, is not guaranteed or warranted. All information should be independently verified. Copyright 2014 MiRealSource. All rights reserved. The information provided hereby constitutes proprietary information of MiRealSource, Inc. and its shareholders, affiliates and licensees and may not be reproduced or transmitted in any form or by any means, electronic or mechanical, including photocopy, recording, scanning or any information storage and retrieval system, without written permission from MiRealSource, Inc.