25706 Loretta Avenue, Warren, MI 48091
- $215,000
- 3
- BD
- 2
- BA
- 2,486
- SqFt




- List Price
- $215,000
- Status
- PENDING
- MLS#
- 50220445
- Days on Market
- 4
- Style
- Ranch
- Year Built
- 1959
- Bedrooms
- 3
- Bathrooms
- 1
- Half baths
- 1
- Acres
- 0.21
- Living Area
- 2,486
- Municipality
- Warren
- Region
- Warren
- Township
- Warren
- Subdivision
- Centerline 20-300,20-400, 29
Property Description
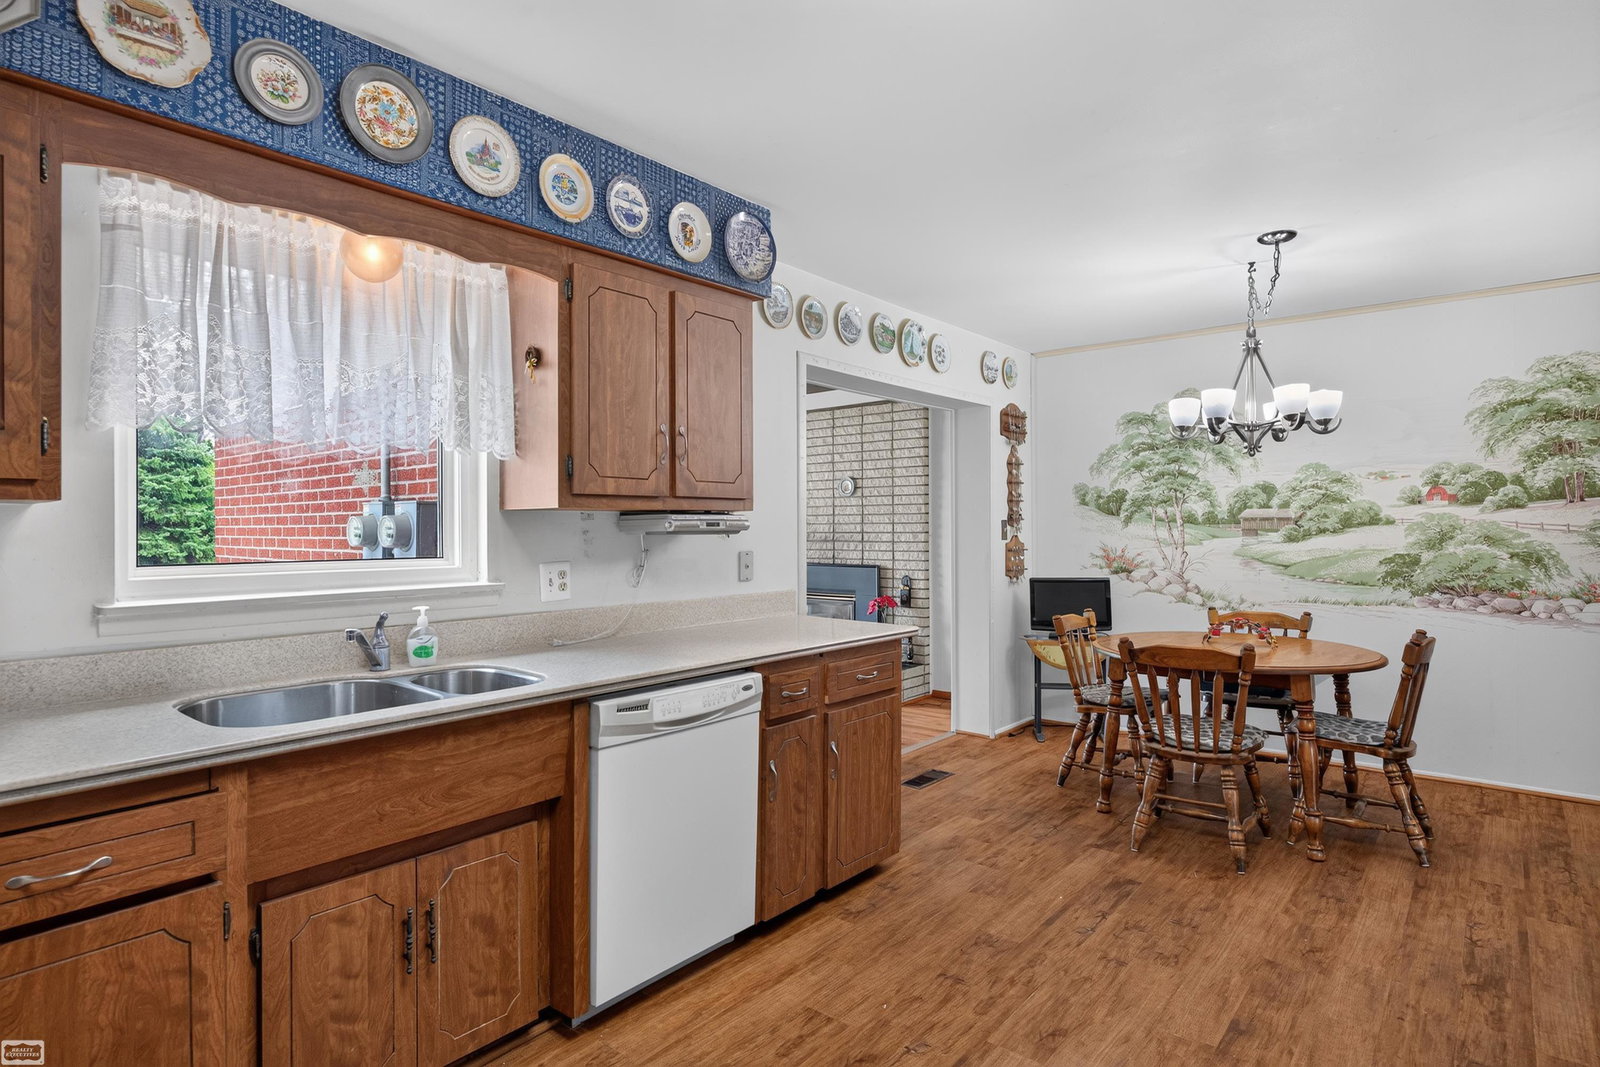
***Offer Deadline 12pm Friday September 4, 2026*** Welcome home to your clean and well-maintained 3-bedroom, 1.5-bathroom home in Warren offering comfortable living space, desirable updates, and plenty of value at an attractive price point. The inviting interior features both a spacious living room and family room, with a cozy gas fireplace creating the perfect gathering space. The kitchen and family room feature updated flooring, while both the full bathroom and convenient half bath have been updated. Hardwood floors underneath the carpeted areas. The finished basement provides even more living and entertaining space and includes a bar area, making it ideal for game nights, gatherings, a home office, or additional recreation space. Outside, enjoy a large lot with plenty of room to relax, entertain, garden, or enjoy outdoor activities. The 2-car garage provides valuable parking and storage space. Located in a desirable Warren area close to shopping, dining, schools, parks, and major roadways. This well-cared-for home offers the space, updates, garage, and large yard today's buyers are looking for. Schedule your showing today!
/u.realgeeks.media/brianpowers1/Logo_1-min.png)
Additional Information
- Lot Dimensions
- 55 x 167
- Interior Features
- Cable/Internet Avail.
- Heating
- Natural Gas, Forced Air
- Cooling
- Ceiling Fan(s), Central Air
- Fireplace Features
- Gas
- Basement
- Yes
- Basement Description
- Finished
- Exterior Features
- Lawn Sprinkler, Sidewalks
- Sewer
- Public Sanitary
- Foundation
- Basement
- Water
- Public
- Garage Spaces
- 2
- School District
- Center Line Public Schools
Mortgage Calculator
Listing Courtesy of Realty Executives Home Towne Shelby, Office Phone: 586-726-4600

Provided through IDX via MiRealSource. Courtesy of MiRealSource Shareholder. Copyright MiRealSource. The information published and disseminated by MiRealSource is communicated verbatim, without change by MiRealSource, as filed with MiRealSource by its members. The accuracy of all information, regardless of source, is not guaranteed or warranted. All information should be independently verified.Copyright 2014 MiRealSource. All rights reserved. The information provided hereby constitutes proprietary information of MiRealSource, Inc. and its shareholders, affiliates and licensees and may not be reproduced or transmitted in any form or by any means, electronic or mechanical, including photocopy, recording, scanning or any information storage and retrieval system, without written permission from MiRealSource, Inc.
Provided through IDX via MiRealSource, as the "Source MLS", courtesy of the Originating MLS shown on the property listing, as the Originating MLS. The information published and disseminated by the Originating MLS is communicated verbatim, without change by the Originating MLS, as filed with it by its members. The accuracy of all information, regardless of source, is not guaranteed or warranted. All information should be independently verified. Copyright 2014 MiRealSource. All rights reserved. The information provided hereby constitutes proprietary information of MiRealSource, Inc. and its shareholders, affiliates and licensees and may not be reproduced or transmitted in any form or by any means, electronic or mechanical, including photocopy, recording, scanning or any information storage and retrieval system, without written permission from MiRealSource, Inc.