Share this with your friends


(586) 745-3558
Real Estate Company
57300 Glen Forest Drive, Washington Twp, MI 48094
- $874,900
- 4
- BD
- 4
- BA
- 3,250
- SqFt








- List Price
- $874,900
- Status
- ACTIVE
- MLS#
- 50220796
- Days on Market
- 52
- Style
- Colonial
- Year Built
- 2026
- Bedrooms
- 4
- Bathrooms
- 3
- Half baths
- 1
- Acres
- 0.39
- Living Area
- 3,250
- Municipality
- Washington Twp
- Region
- Washington Twp
- Township
- Washington Twp
- Subdivision
- Veridian
Property Description
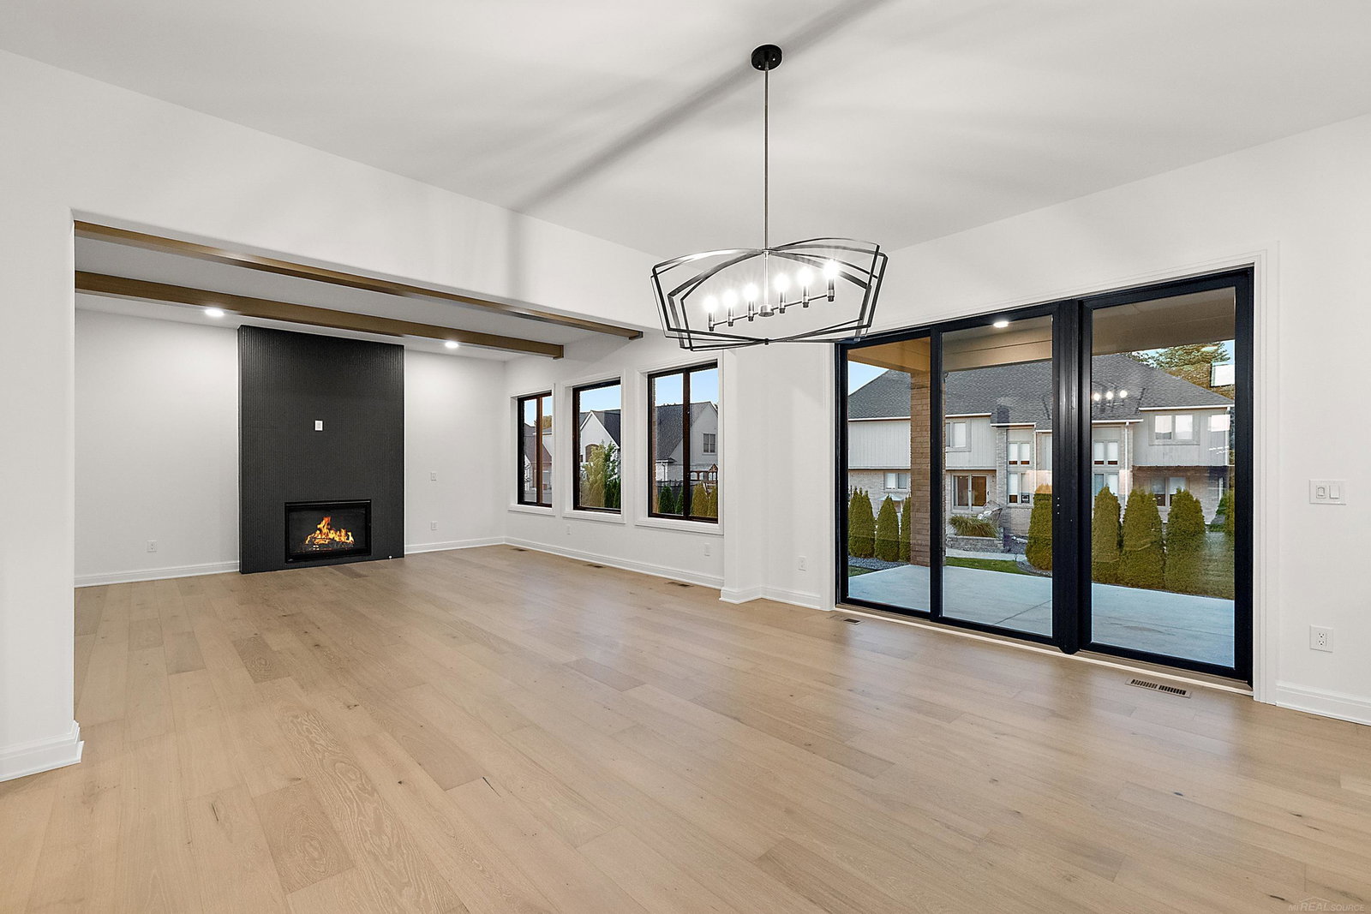
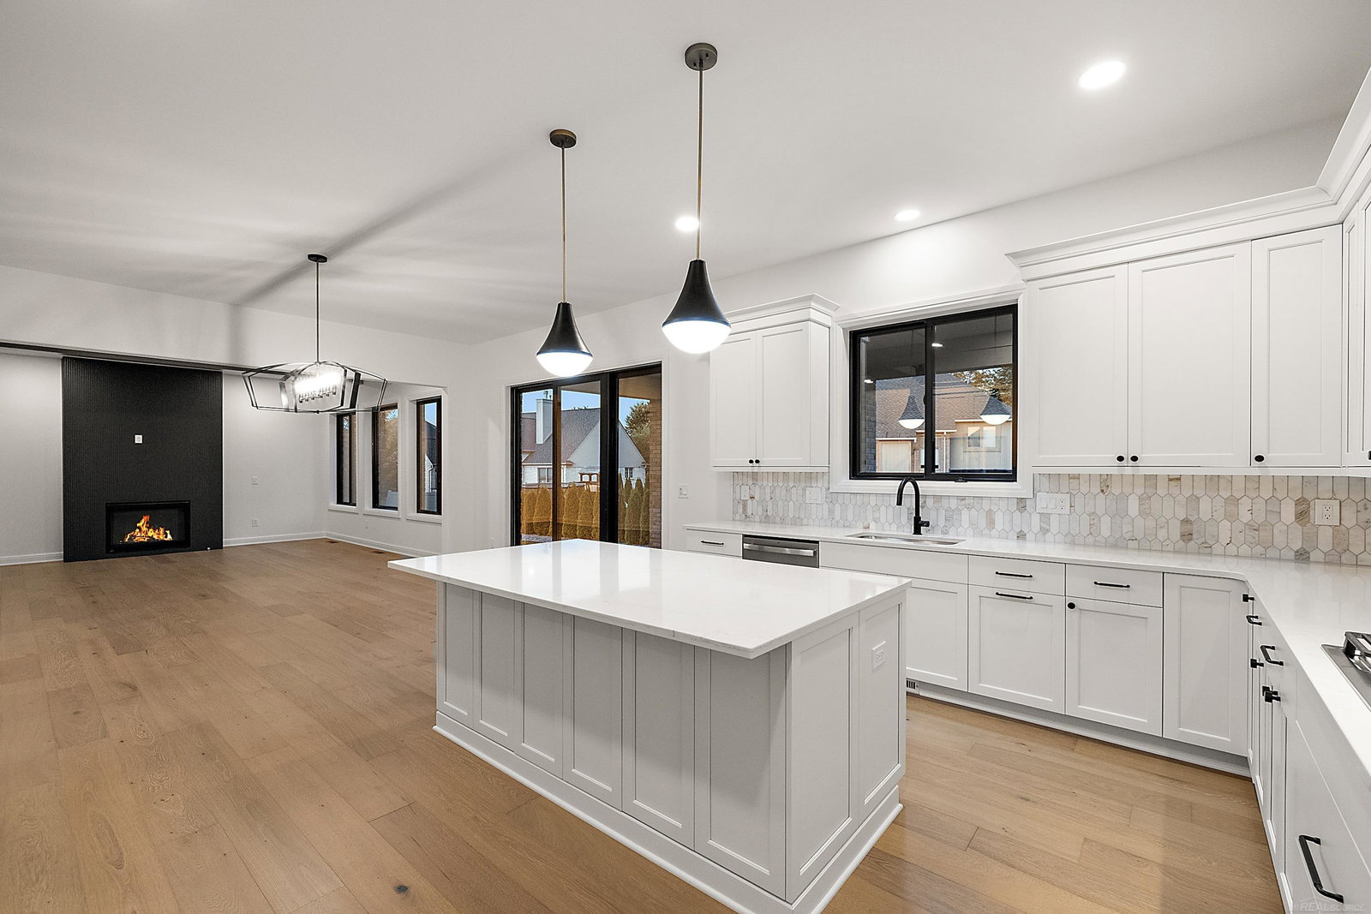
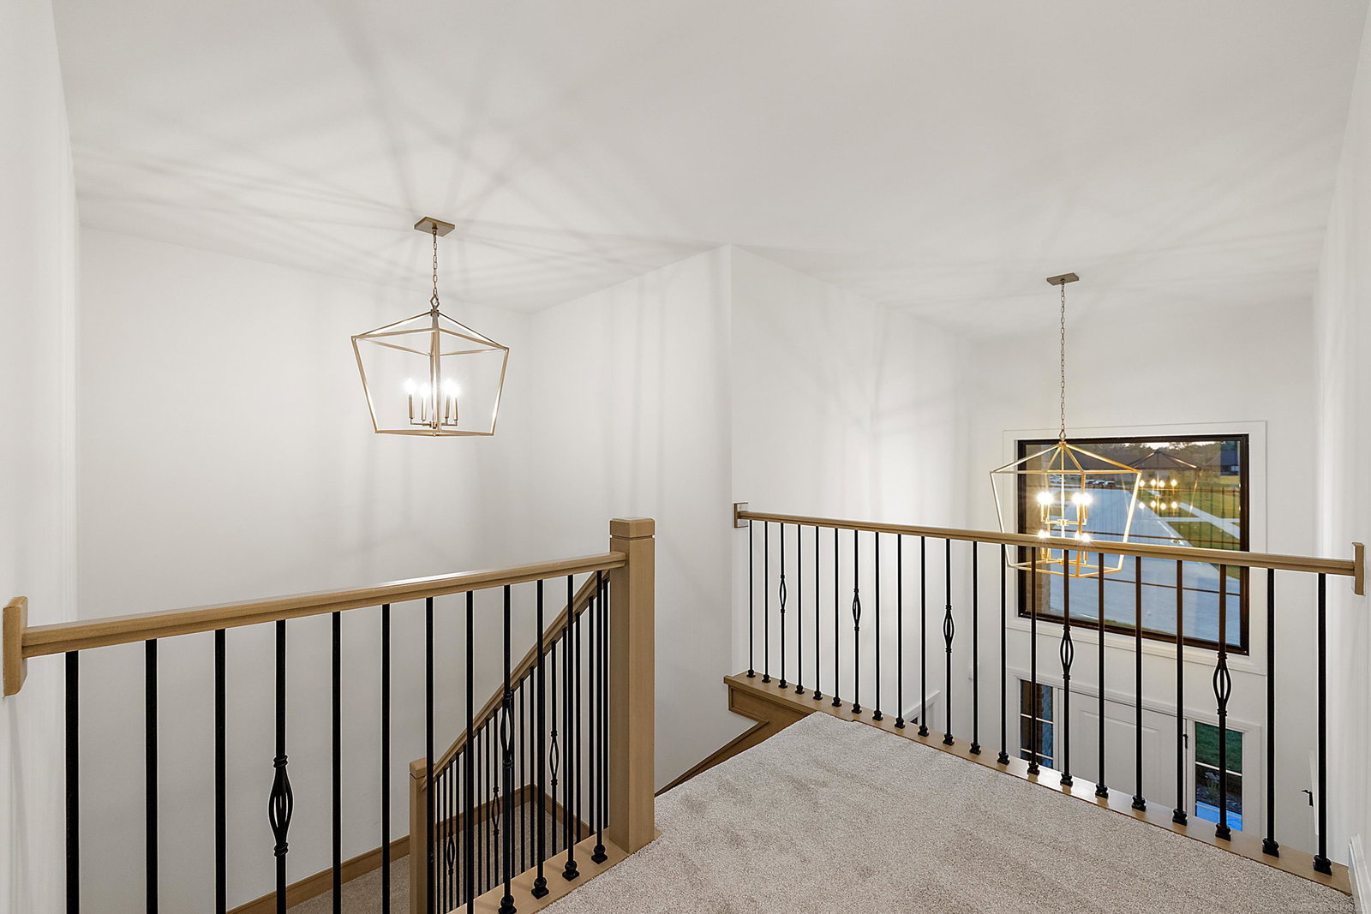
MOVE-IN READY! TURN-KEY LUXURY! Driscoll Homes proudly presents the Kirkway II Colonial, a stunning showcase of exceptional craftsmanship, sophisticated design, and luxury finishes throughout. This fully completed home features a premium brick and stone exterior, four spacious bedrooms, 3½ baths, soaring 10-foot ceilings with 8-foot doors on the main level, and beautiful hardwood flooring throughout. The gourmet kitchen is a chef’s dream, featuring custom Lafata cabinetry, quartz countertops, stainless steel appliances, and an oversized island perfect for entertaining. A beautifully appointed home office/library showcases custom woodwork, while the impressive great room features striking wood beams and an abundance of natural light. The luxurious primary suite offers a private spa-like retreat with a freestanding soaking tub, oversized walk-in shower, makeup vanity, and expansive walk-in closet complete with a custom closet system. Upstairs, you’ll find a conveniently located laundry room with cabinetry and folding counter, along with a fourth bedroom featuring its own private full bath. Additional highlights include exceptional storage and closet space, a thoughtfully designed mudroom with built-in cubbies and bench, a three-car side-entry garage, and a covered patio/loggia with fireplace! 100% complete and ready for immediate move-in! Annual HOA fee is $550. This truly one-of-a-kind residence offers the perfect blend of luxury, functionality, and timeless design. Don’t miss the opportunity to make this exceptional home yours!
/u.realgeeks.media/brianpowers1/Logo_1-min.png)
Additional Information
- Hoa Fee
- $550
- Hoa Freq
- Annually
- Lot Dimensions
- 70 x 150
- Interior Features
- High Ceilings, Walk-In Closet(s)
- Heating
- Natural Gas, Forced Air
- Cooling
- Central Air
- Fireplace Features
- Gas, Great Room
- Basement
- Yes
- Basement Description
- Poured
- Appliances
- Dishwasher, Range/Oven, Refrigerator, Gas Water Heater
- Exterior Features
- Lawn Sprinkler
- Sewer
- Public Sanitary
- Foundation
- Basement
- Water
- Public
- Garage Spaces
- 3
- School District
- Utica Community Schools
How much is your home worth?
...get instant property value now!
Mortgage Calculator
Listing Courtesy of Vanguard Realty Group LLC, Office Phone: 248-650-6206

Provided through IDX via MiRealSource. Courtesy of MiRealSource Shareholder. Copyright MiRealSource. The information published and disseminated by MiRealSource is communicated verbatim, without change by MiRealSource, as filed with MiRealSource by its members. The accuracy of all information, regardless of source, is not guaranteed or warranted. All information should be independently verified.Copyright 2014 MiRealSource. All rights reserved. The information provided hereby constitutes proprietary information of MiRealSource, Inc. and its shareholders, affiliates and licensees and may not be reproduced or transmitted in any form or by any means, electronic or mechanical, including photocopy, recording, scanning or any information storage and retrieval system, without written permission from MiRealSource, Inc.
Provided through IDX via MiRealSource, as the "Source MLS", courtesy of the Originating MLS shown on the property listing, as the Originating MLS. The information published and disseminated by the Originating MLS is communicated verbatim, without change by the Originating MLS, as filed with it by its members. The accuracy of all information, regardless of source, is not guaranteed or warranted. All information should be independently verified. Copyright 2014 MiRealSource. All rights reserved. The information provided hereby constitutes proprietary information of MiRealSource, Inc. and its shareholders, affiliates and licensees and may not be reproduced or transmitted in any form or by any means, electronic or mechanical, including photocopy, recording, scanning or any information storage and retrieval system, without written permission from MiRealSource, Inc.