Share this with your friends


(586) 745-3558
Real Estate Company
8893 Chestnut Run Drive, Shelby Twp, MI 48317
- $800,000
- 5
- BD
- 6
- BA
- 6,489
- SqFt












- List Price
- $800,000
- Status
- ACTIVE
- MLS#
- 50221457
- Days on Market
- 46
- Year Built
- 1991
- Bedrooms
- 5
- Bathrooms
- 4
- Half baths
- 2
- Acres
- 0.25
- Living Area
- 6,489
- Municipality
- Shelby Twp
- Region
- Shelby Twp
- Township
- Shelby Twp
- Subdivision
- Forest Lake
Property Description
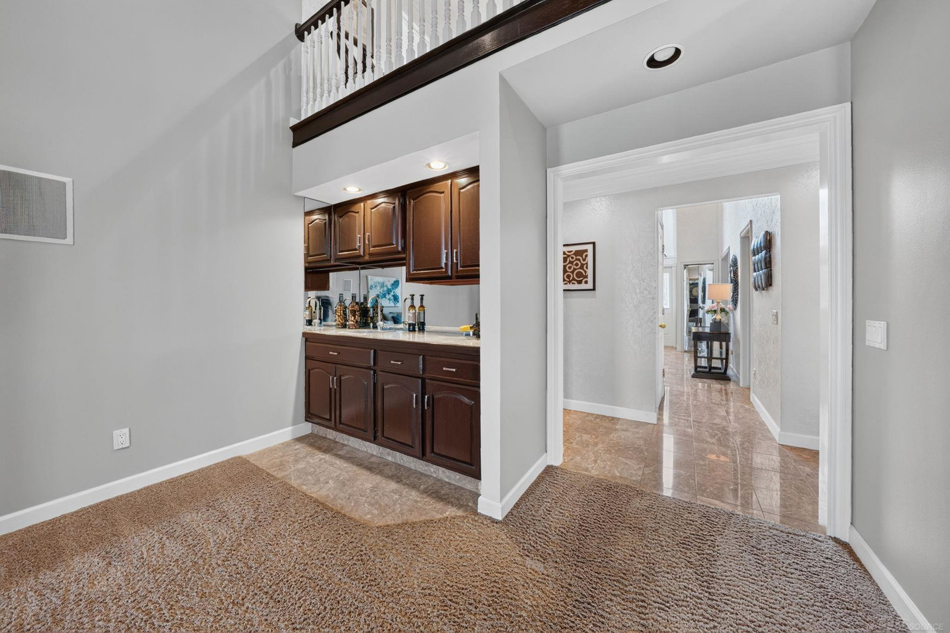
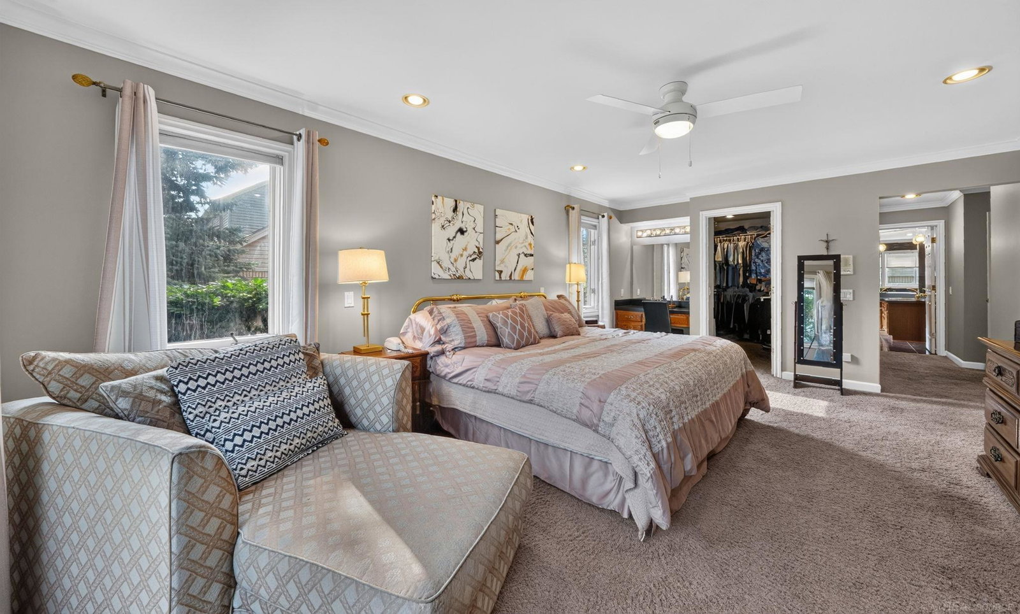
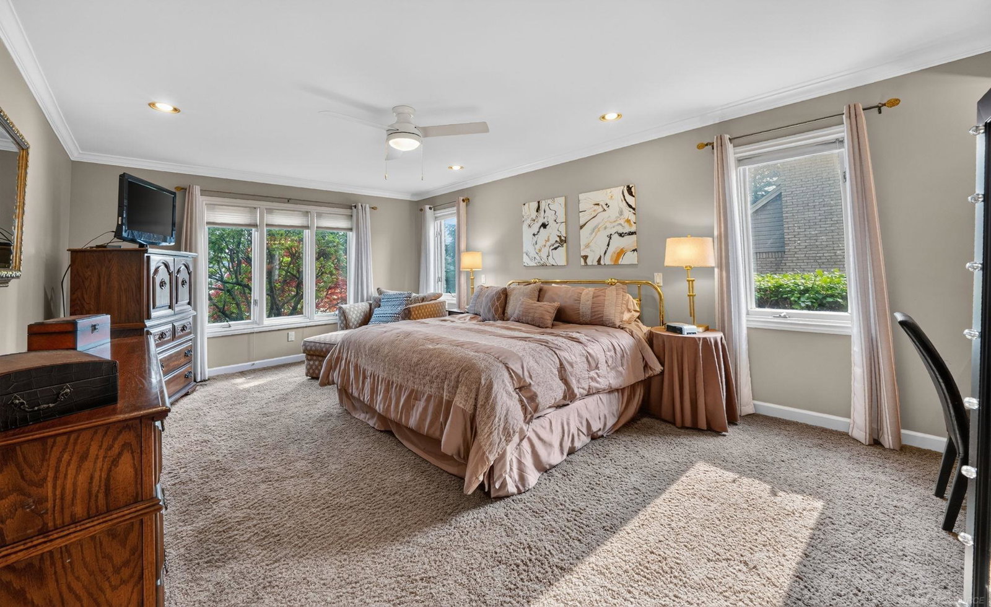
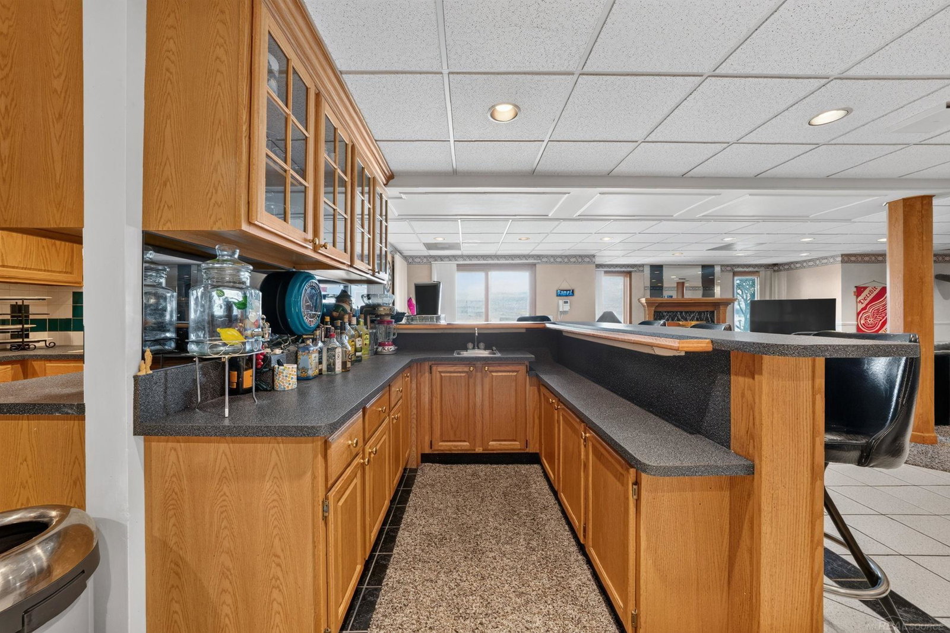
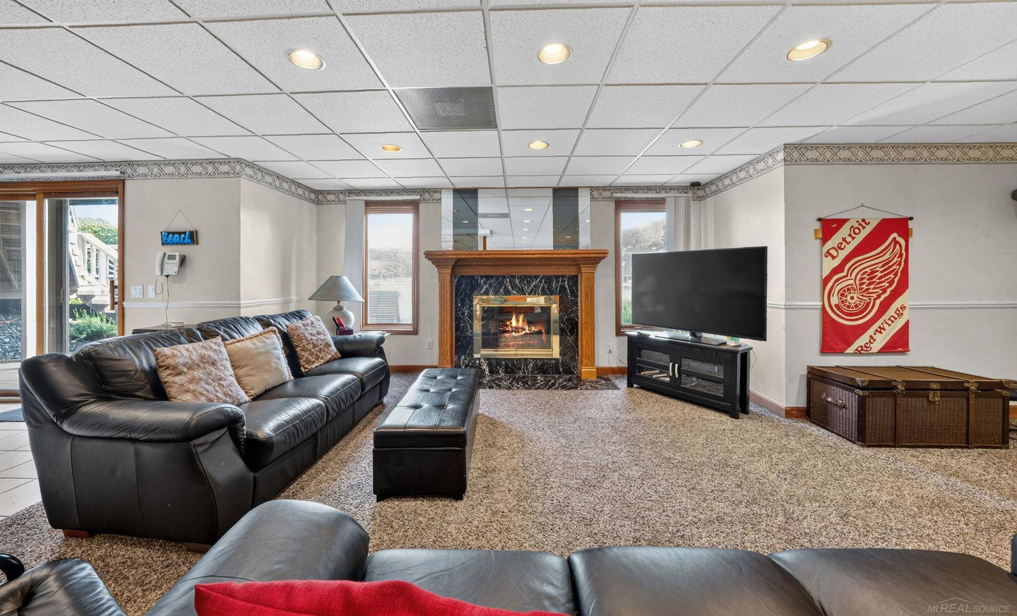
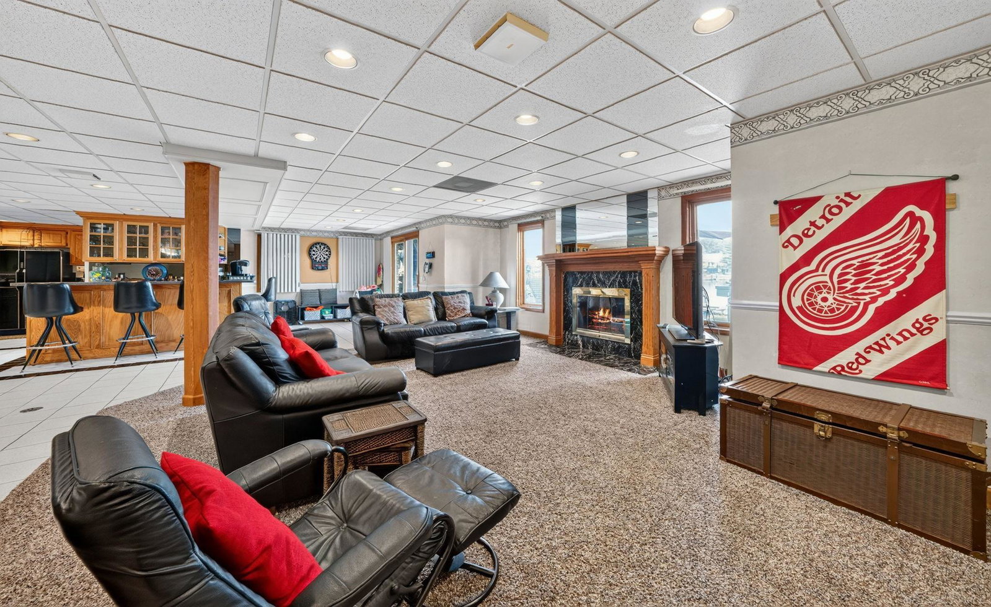
WELCOME TO YOUR PRIVATE RETREAT ON BEAUTIFUL FOREST LAKE! Enjoy panoramic water views and multiple outdoor living spaces designed for relaxing and entertaining. This impressive Shelby Township home offers over 6,500 SQUARE FEET OF FINISHED LIVING SPACE with 5 bedrooms, 4 full bathrooms, 2 half bathrooms, and an attached 3-car garage. A dramatic two-story foyer with a curved staircase welcomes you into a spacious floor plan filled with natural light and beautiful lake views. The finished walkout lower level is an entertainer’s dream, featuring a second FULL kitchen with a bar, expansive space, and direct access to the backyard and lake. Enjoy a paddle boating, fishing, kayaking, and peaceful sunsets right from your backyard. Don't miss this is a rare opportunity to own this lakefront estate and create the home of your dreams. Schedule your private showing and experience the Forest Lake located in UTICA COMMUNITY SCHOOLS!!!
/u.realgeeks.media/brianpowers1/Logo_1-min.png)
Additional Information
- Hoa Fee
- $850
- Hoa Freq
- Annually
- Lot Dimensions
- 88 x 128
- Interior Features
- High Ceilings, Cathedral/Vaulted Ceiling, Sump Pump, Walk-In Closet(s)
- Heating
- Natural Gas, Forced Air
- Cooling
- Ceiling Fan(s), Central Air
- Fireplace Features
- Basement, Gas, Great Room
- Basement
- Yes
- Basement Description
- Finished, Walk-Out Access, Poured, Sump Pump
- Appliances
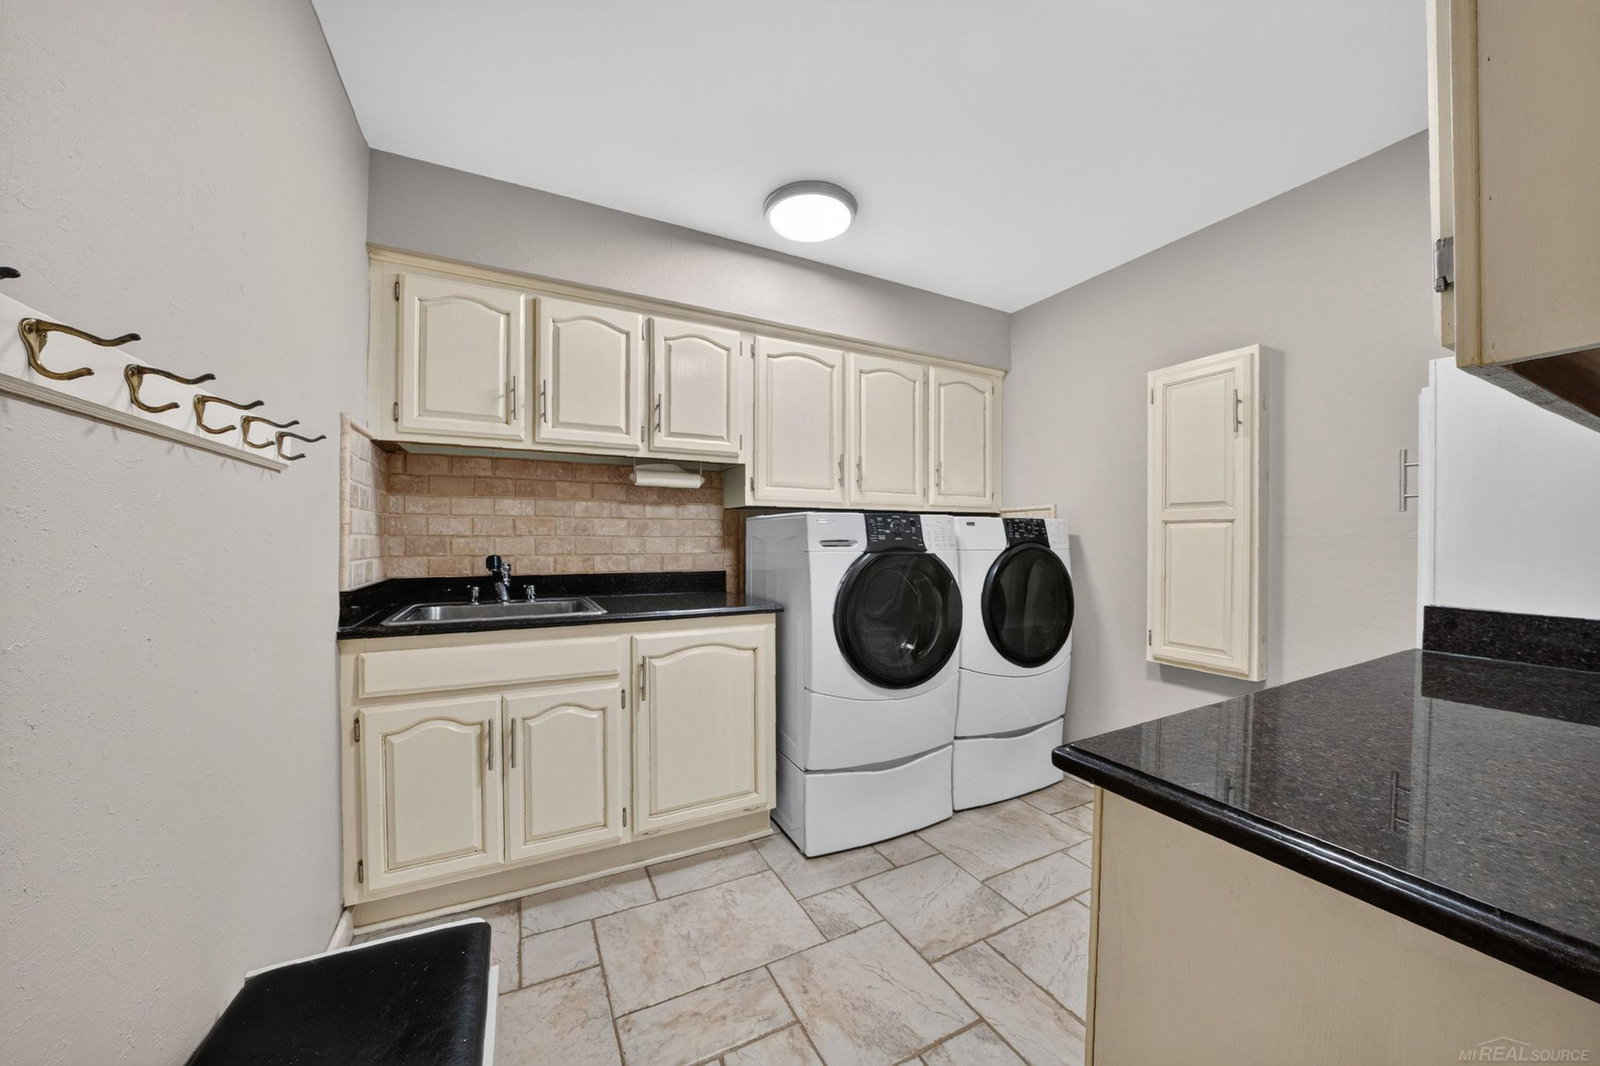
- Dishwasher, Disposal, Dryer, Microwave, Range/Oven, Refrigerator, Trash Compactor, Washer, Gas Water Heater
- Exterior Features
- Balcony, Lawn Sprinkler, Sidewalks
- Sewer
- Public Sanitary
- Foundation
- Basement
- Water
- Public
- Garage Spaces
- 3
- School District
- Utica Community Schools
How much is your home worth?
...get instant property value now!
Mortgage Calculator
Listing Courtesy of Brookstone, Realtors LLC, Office Phone: 248-963-0505

Provided through IDX via MiRealSource. Courtesy of MiRealSource Shareholder. Copyright MiRealSource. The information published and disseminated by MiRealSource is communicated verbatim, without change by MiRealSource, as filed with MiRealSource by its members. The accuracy of all information, regardless of source, is not guaranteed or warranted. All information should be independently verified.Copyright 2014 MiRealSource. All rights reserved. The information provided hereby constitutes proprietary information of MiRealSource, Inc. and its shareholders, affiliates and licensees and may not be reproduced or transmitted in any form or by any means, electronic or mechanical, including photocopy, recording, scanning or any information storage and retrieval system, without written permission from MiRealSource, Inc.
Provided through IDX via MiRealSource, as the "Source MLS", courtesy of the Originating MLS shown on the property listing, as the Originating MLS. The information published and disseminated by the Originating MLS is communicated verbatim, without change by the Originating MLS, as filed with it by its members. The accuracy of all information, regardless of source, is not guaranteed or warranted. All information should be independently verified. Copyright 2014 MiRealSource. All rights reserved. The information provided hereby constitutes proprietary information of MiRealSource, Inc. and its shareholders, affiliates and licensees and may not be reproduced or transmitted in any form or by any means, electronic or mechanical, including photocopy, recording, scanning or any information storage and retrieval system, without written permission from MiRealSource, Inc.