3252 Forster Lane, Shelby Twp, MI 48316
- $1,288,000
- 4
- BD
- 5
- BA
- 4,116
- SqFt




- List Price
- $1,288,000
- Status
- PENDING
- MLS#
- 60200923
- Days on Market
- 880
- Style
- Other, Traditional
- Year Built
- 2023
- Price Change
- ▲ $30,000 1752092418
- Bedrooms
- 4
- Bathrooms
- 4
- Half baths
- 1
- Acres
- 0.29
- Living Area
- 4,116
- Municipality
- Shelby Twp
- Region
- Shelby Twp
- Township
- Shelby Twp
- Subdivision
- Spring Lake Subdivision No 4 Condo Mccp No 1182
Property Description
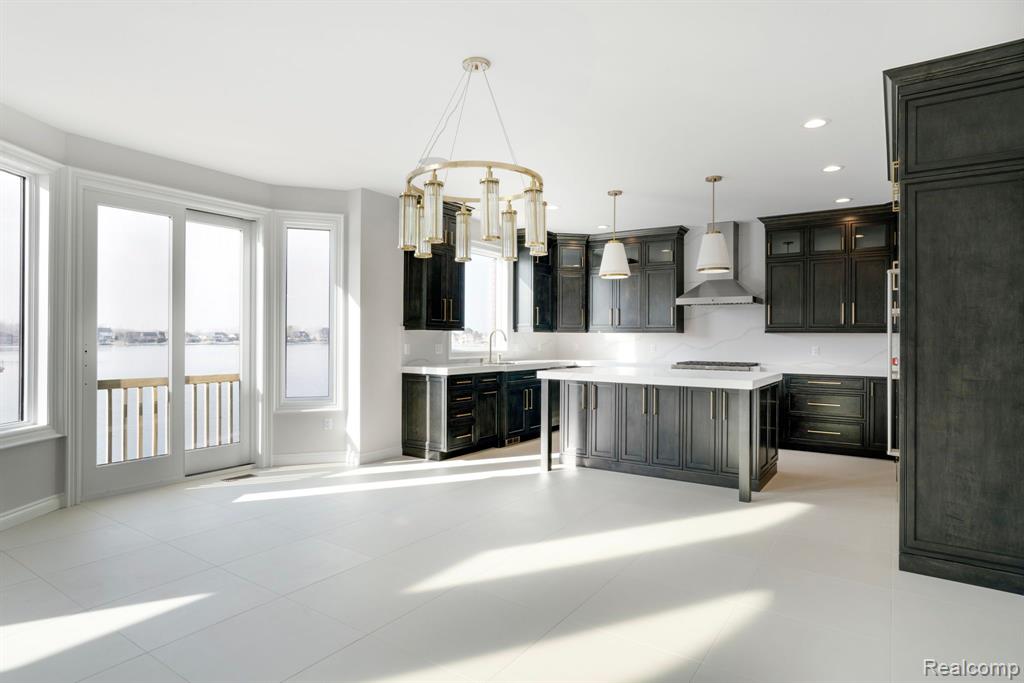
Welcome to highly desired Clear Spring Lake of Shelby Township! Garrett Homes is building estate homes directly on the 90 acre lake! Our fabulous “Belmonte†split-level home design provides breathtaking views at every turn! Starting from its gorgeous 2-story foyer with winding stairs to the elegant dining room, you won't miss a minute of seeing beautiful Clear Spring Lake. Soaring windows highlight a sensational great room open to an oversized island kitchen and sunny nook. The private first floor owner's suite includes elegant pan ceiling, spa bath, spacious walk-in closet, and serene lake views. Optional bay window or doorwall to private bedroom balcony would be sure to please. Secluded library and oversized mud and laundry rooms complete the first floor. Upstairs, 3 additional bedrooms each enjoy their own private bathrooms and large walk-in closets. Finally, a full walkout basement provides the opportunity to create even more quality living space on the lake. Features include custom Lafata cabinetry, stainless WOLF appliances, COVE dishwasher, granite counters, hardwood flooring, walk-in pantry, wrought iron curved front staircase and balcony overlooking great room, striking front elevation with brick, stone and limestone, deep walkout basement with extensive windows, doorwall, & prepped for bathroom, 3 car side entry garage. HOME FOR SALE IS STILL TO BE BUILT. PHOTOS SHOWN ARE NOT OF ACTUAL HOME, and do show some optional features.
/u.realgeeks.media/brianpowers1/Logo_1-min.png)
Additional Information
- Hoa Fee
- $341
- Hoa Freq
- Annually
- Lot Dimensions
- 100 x 130 x 100 x 130
- Heating
- Natural Gas, Forced Air
- Cooling
- Central Air
- Fireplace Features
- Gas, Great Room
- Basement
- Yes
- Basement Description
- Unfinished
- Appliances
- Dishwasher, Disposal, Range/Oven, Gas Water Heater
- Foundation
- Basement
- Water
- Public
- Garage Spaces
- 3
- School District
- Utica Community Schools
Mortgage Calculator
Listing Courtesy of Ladds Inc, Office Phone: 248-828-1726

Provided through IDX via MiRealSource. Courtesy of MiRealSource Shareholder. Copyright MiRealSource. The information published and disseminated by MiRealSource is communicated verbatim, without change by MiRealSource, as filed with MiRealSource by its members. The accuracy of all information, regardless of source, is not guaranteed or warranted. All information should be independently verified.Copyright 2014 MiRealSource. All rights reserved. The information provided hereby constitutes proprietary information of MiRealSource, Inc. and its shareholders, affiliates and licensees and may not be reproduced or transmitted in any form or by any means, electronic or mechanical, including photocopy, recording, scanning or any information storage and retrieval system, without written permission from MiRealSource, Inc.
Provided through IDX via MiRealSource, as the "Source MLS", courtesy of the Originating MLS shown on the property listing, as the Originating MLS. The information published and disseminated by the Originating MLS is communicated verbatim, without change by the Originating MLS, as filed with it by its members. The accuracy of all information, regardless of source, is not guaranteed or warranted. All information should be independently verified. Copyright 2014 MiRealSource. All rights reserved. The information provided hereby constitutes proprietary information of MiRealSource, Inc. and its shareholders, affiliates and licensees and may not be reproduced or transmitted in any form or by any means, electronic or mechanical, including photocopy, recording, scanning or any information storage and retrieval system, without written permission from MiRealSource, Inc.