25591 Lord Drive, Chesterfield, MI 48051 3209
- $280,000
- 3
- BD
- 3
- BA
- 3,920
- SqFt











- List Price
- $280,000
- Status
- PENDING
- MLS#
- 60299435
- Days on Market
- 313
- Style
- Colonial
- Year Built
- 1995
- Bedrooms
- 3
- Bathrooms
- 2
- Half baths
- 1
- Acres
- 0.18
- Living Area
- 3,920
- Municipality
- Chesterfield Twp
- Region
- Chesterfield Twp
- Township
- Chesterfield Twp
- Subdivision
- Kings Pointe # 01
Property Description
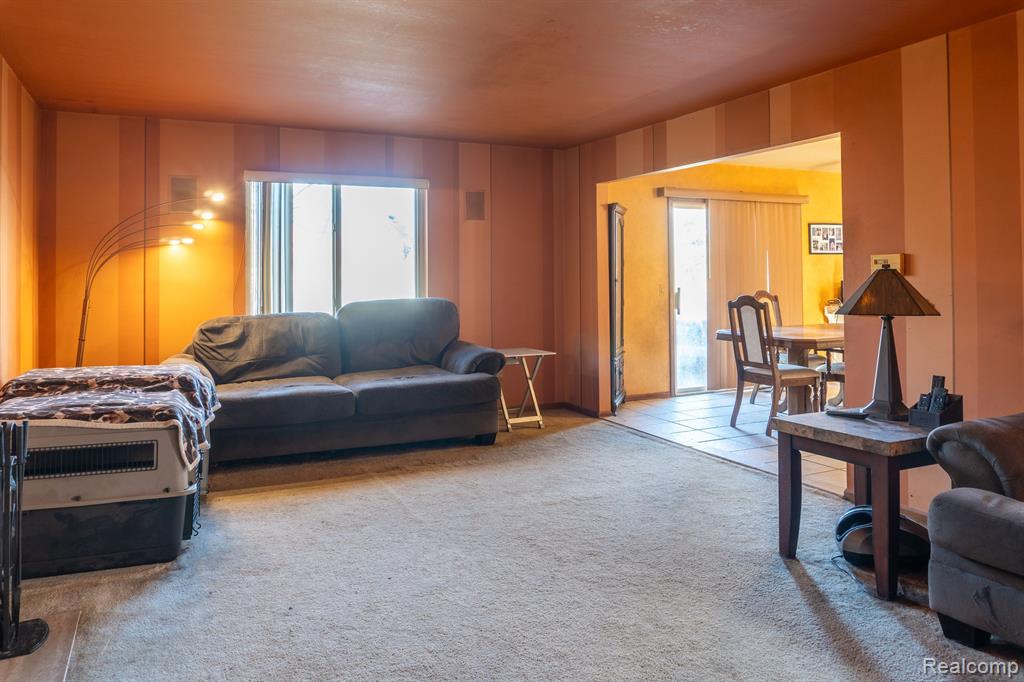
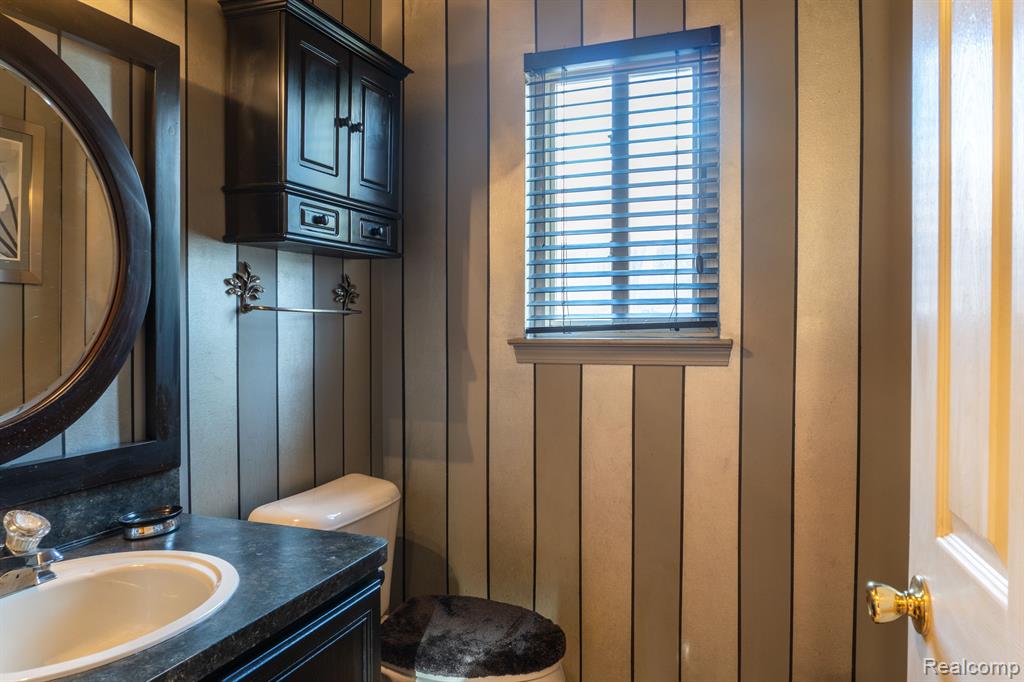
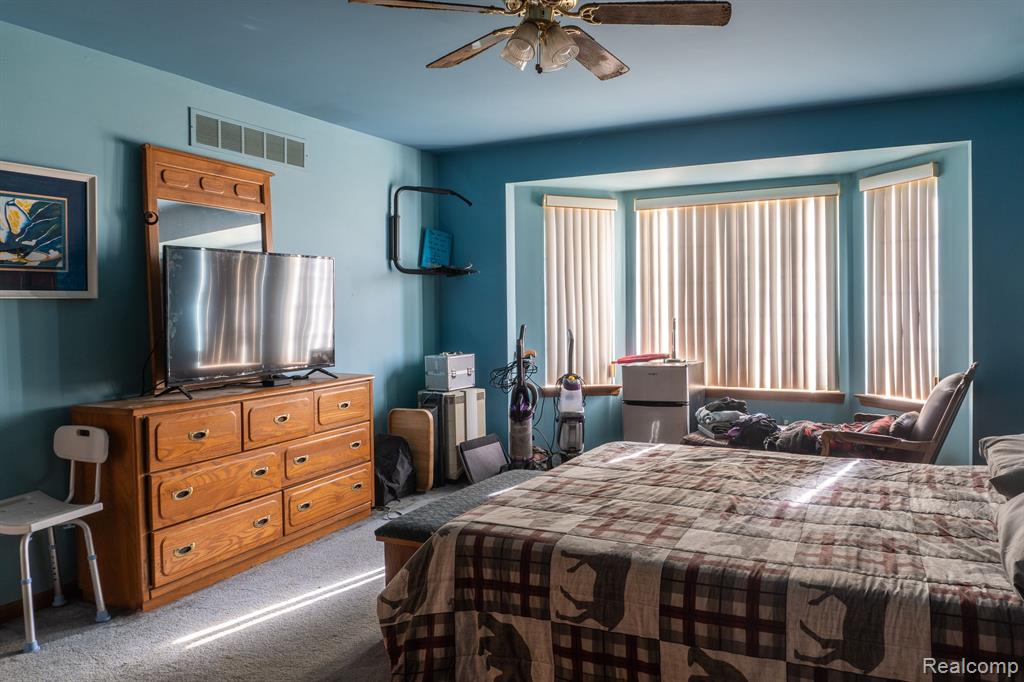
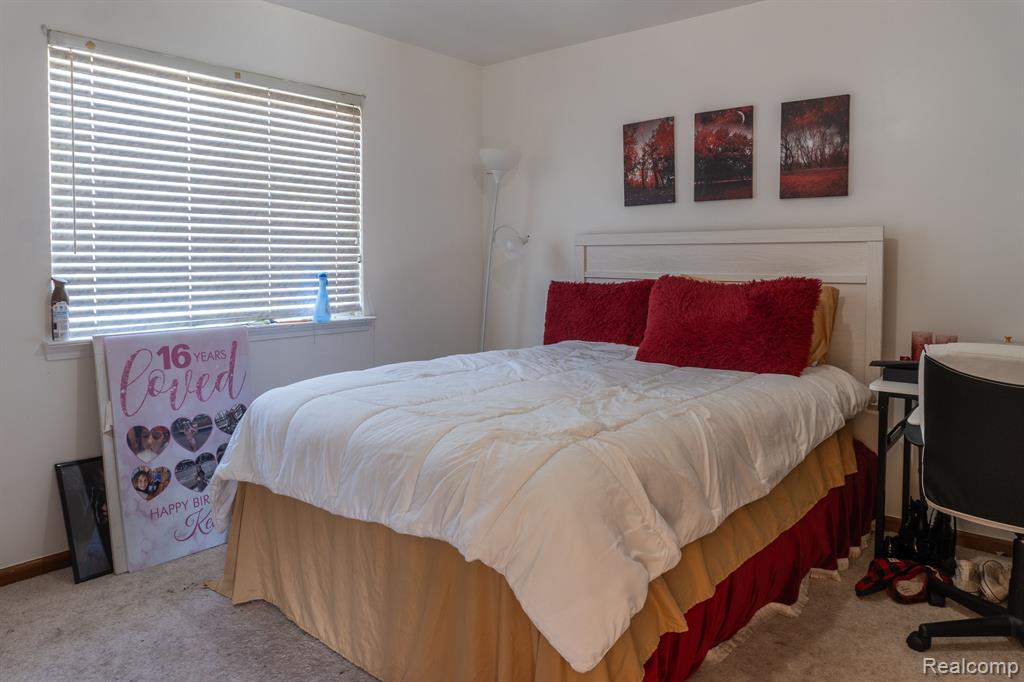
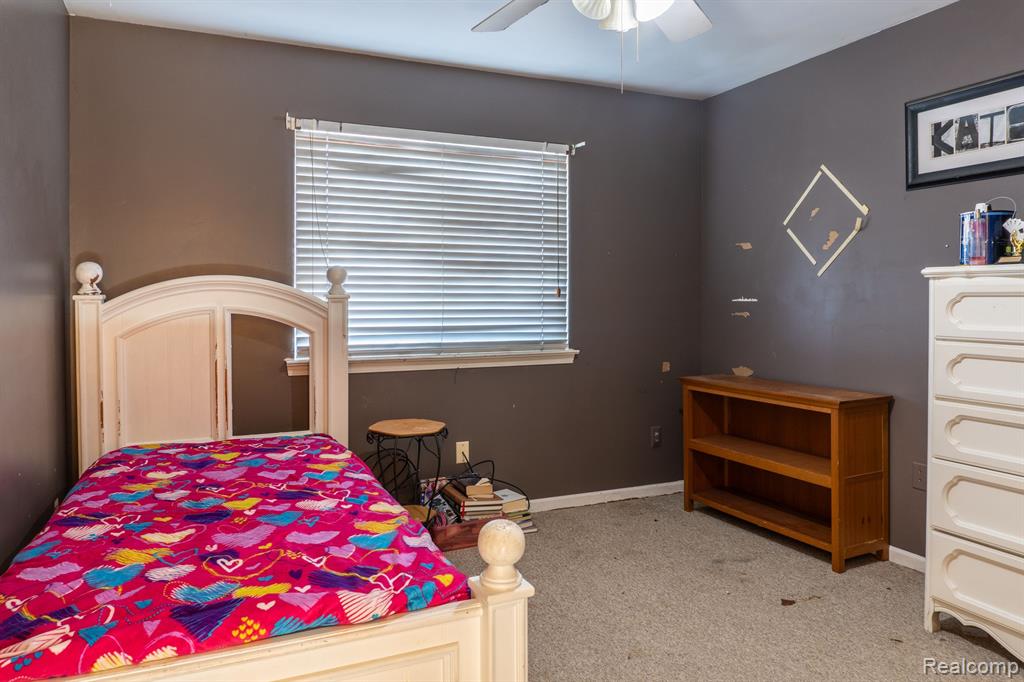
Welcome to your potential home in Chesterfield Township - an exciting opportunity for those with a vision and a passion for transformation. This 3-bedroom, 2.5-bath residence, while currently move-in ready, eagerly awaits your creative touch to unlock its full potential. The spacious interior commences with a well-proportioned kitchen and a charming eat-in area. Each bedroom ensures ample space and storage, promoting comfort for every family member. Beyond its current move-in readiness lies a blank canvas ready to be personalized and updated to your unique style. Outside, a sizable yard and patio create an ideal setting for relishing summer evenings or hosting memorable gatherings with friends and family. Seize this opportunity to shape your ideal living space. This home beckons for your personalization. Don't miss out on this chance - schedule your showing today and embark on the journey to transform and fix up this residence into your home.
/u.realgeeks.media/brianpowers1/Logo_1-min.png)
Additional Information
- Lot Dimensions
- 60.00 x 134.00
- Interior Features
- Cable/Internet Avail., DSL Available
- Heating
- Natural Gas, Forced Air
- Cooling
- Central Air
- Fireplace Features
- Living Room, Natural Fireplace
- Basement
- Yes
- Basement Description
- Finished
- Appliances
- Dishwasher, Range/Oven, Refrigerator, Gas Water Heater
- Exterior Features
- Lawn Sprinkler
- Foundation
- Basement
- Water
- Public
- Garage Spaces
- 2
- School District
- L'Anse Creuse Public Schools
Mortgage Calculator
Listing Courtesy of EXP Realty The Perna Team, Office Phone: 888-501-7085

Provided through IDX via MiRealSource. Courtesy of MiRealSource Shareholder. Copyright MiRealSource. The information published and disseminated by MiRealSource is communicated verbatim, without change by MiRealSource, as filed with MiRealSource by its members. The accuracy of all information, regardless of source, is not guaranteed or warranted. All information should be independently verified.Copyright 2014 MiRealSource. All rights reserved. The information provided hereby constitutes proprietary information of MiRealSource, Inc. and its shareholders, affiliates and licensees and may not be reproduced or transmitted in any form or by any means, electronic or mechanical, including photocopy, recording, scanning or any information storage and retrieval system, without written permission from MiRealSource, Inc.
Provided through IDX via MiRealSource, as the "Source MLS", courtesy of the Originating MLS shown on the property listing, as the Originating MLS. The information published and disseminated by the Originating MLS is communicated verbatim, without change by the Originating MLS, as filed with it by its members. The accuracy of all information, regardless of source, is not guaranteed or warranted. All information should be independently verified. Copyright 2014 MiRealSource. All rights reserved. The information provided hereby constitutes proprietary information of MiRealSource, Inc. and its shareholders, affiliates and licensees and may not be reproduced or transmitted in any form or by any means, electronic or mechanical, including photocopy, recording, scanning or any information storage and retrieval system, without written permission from MiRealSource, Inc.