55712 Glenbrooke Drive, Shelby Twp, MI 48316 6316
- $820,000
- 4
- BD
- 4
- BA
- 5,249
- SqFt



















- List Price
- $820,000
- Status
- PENDING
- MLS#
- 60921205
- Days on Market
- 360
- Style
- Colonial
- Year Built
- 2016
- Price Change
- ▼ $15,000 1783535394
- Bedrooms
- 4
- Bathrooms
- 3
- Half baths
- 1
- Acres
- 0.27
- Living Area
- 5,249
- Municipality
- Shelby Twp
- Region
- Shelby Twp
- Township
- Shelby Twp
- Subdivision
- Whispering Hills Sub #2
Property Description
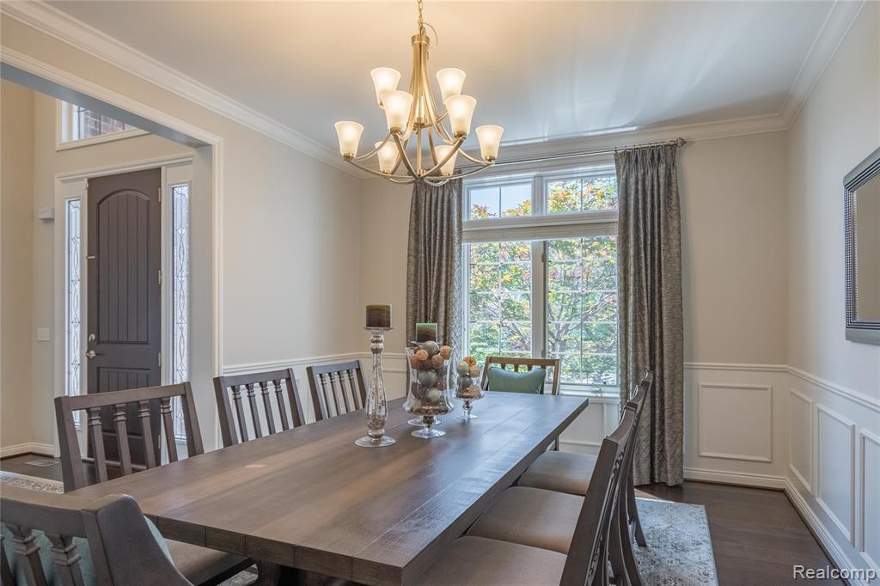
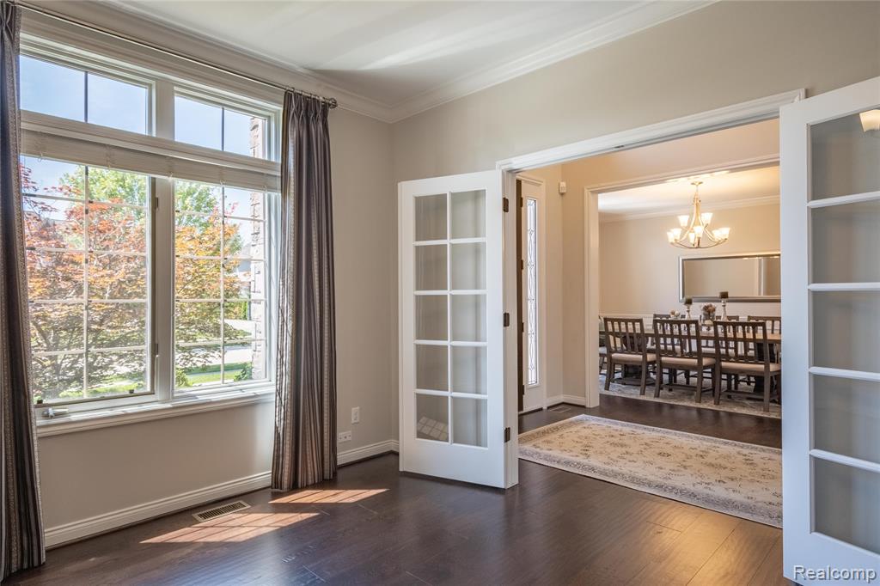
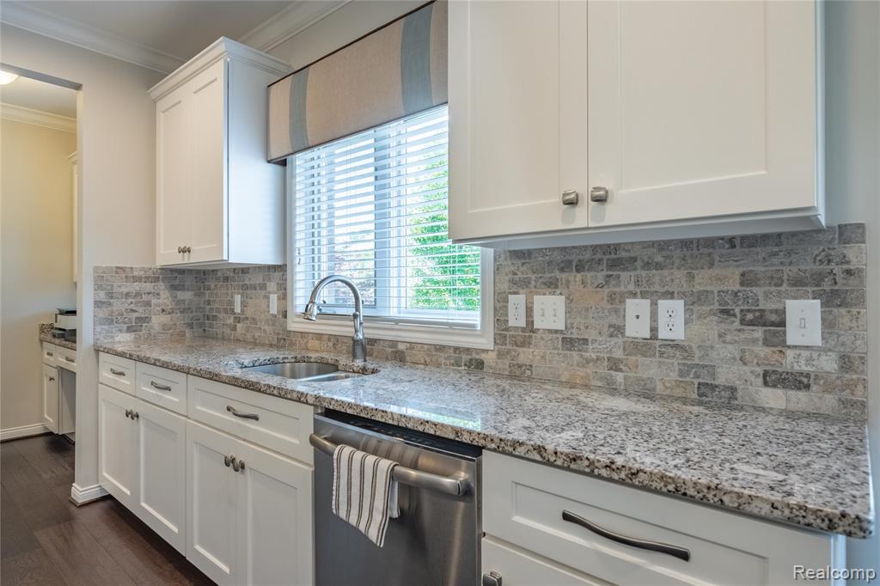
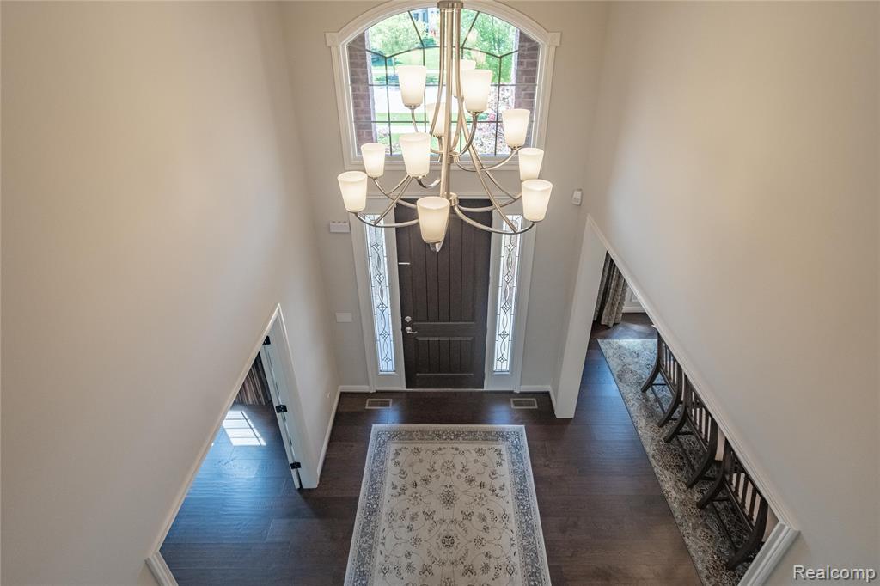
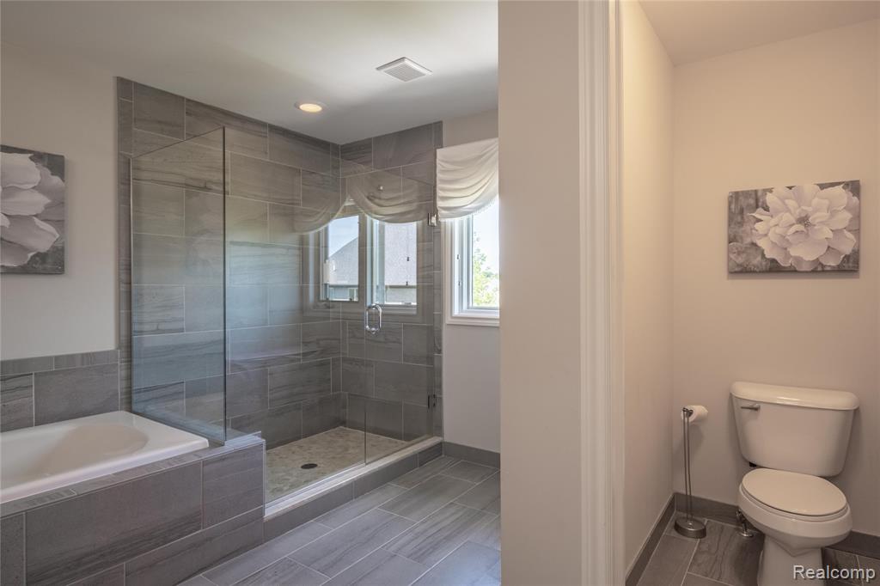
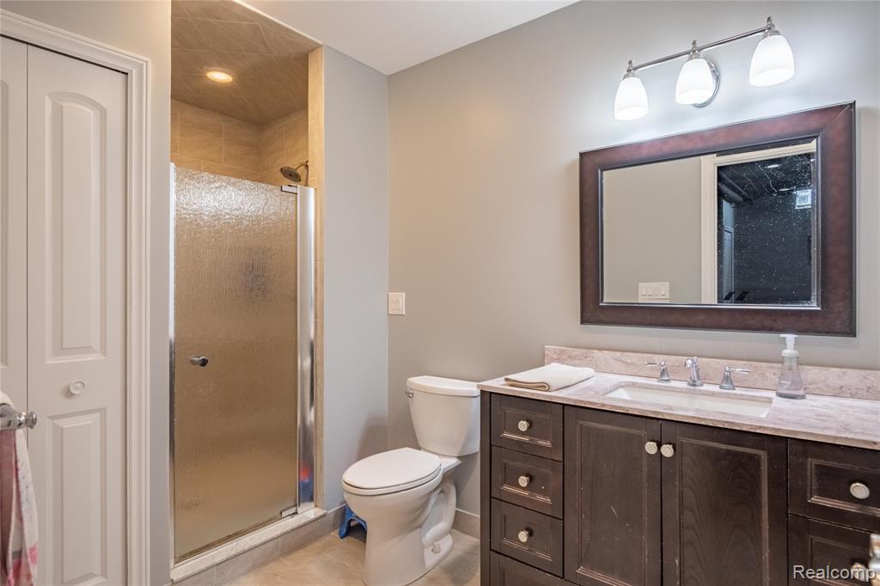
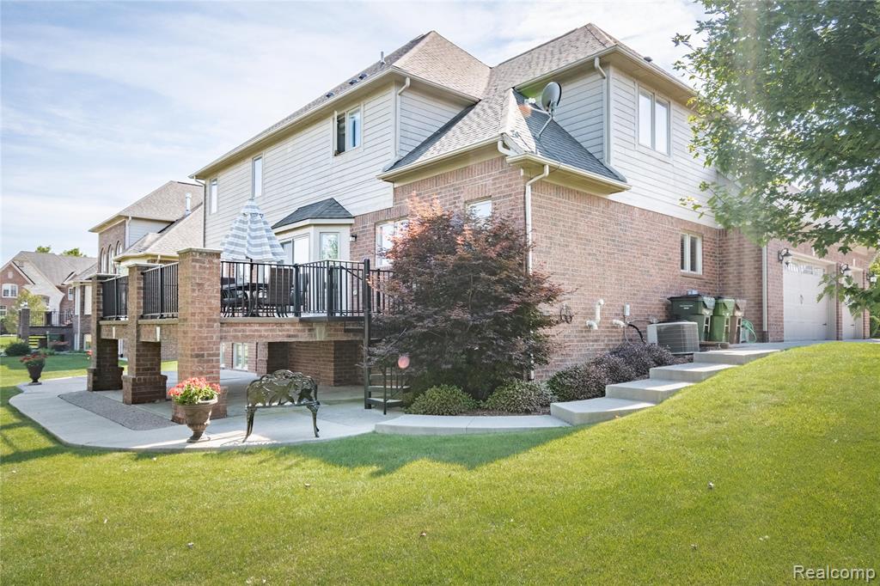
This is the one! Welcome home to this beautifully maintained 4-bedroom, 3.1-bath home in Shelby Township, move-in ready and waiting for you to call it your own. From the moment you step inside, you will be immediately impressed by the rich hardwood floors, stunning coffered ceilings in the living room, and elegant custom drapes. Each space flows effortlessly from room to room, creating the perfect layout for both everyday living and entertaining. The kitchen is a standout feature, offering a large walk-in pantry, gorgeous white cabinetry, an expansive island, and generous countertop space to meet all your culinary needs. With both an eat-in area and a formal dining room, this home is perfectly suited for hosting gatherings with family and friends. The primary bedroom is a spacious retreat, featuring walk-in closets and a luxurious en suite bathroom. Each additional bedroom provides comfort and privacy, ideal for every member of the family to personalize and call their own. Step downstairs into the fully finished basement, where the possibilities are endless. Whether you need extra living space, a home gym, or a quiet office, this basement has the flexibility to suit your lifestyle and needs. Outside, enjoy warm summer evenings on the deck, perfect for relaxing or soaking up the sun. Conveniently located near parks, shopping, and other amenities, this home offers both elegance and accessibility. Do not miss your opportunity to experience all that this exceptional home has to offer. Schedule your showing today.
/u.realgeeks.media/brianpowers1/Logo_1-min.png)
Additional Information
- Hoa Fee
- $400
- Hoa Freq
- Annually
- Lot Dimensions
- 76 x 130 x 82 x 133
- Interior Features
- Cable/Internet Avail., DSL Available
- Heating
- Natural Gas, Forced Air
- Cooling
- Ceiling Fan(s), Central Air
- Fireplace Features
- Gas, Great Room
- Basement
- Yes
- Basement Description
- Finished
- Appliances
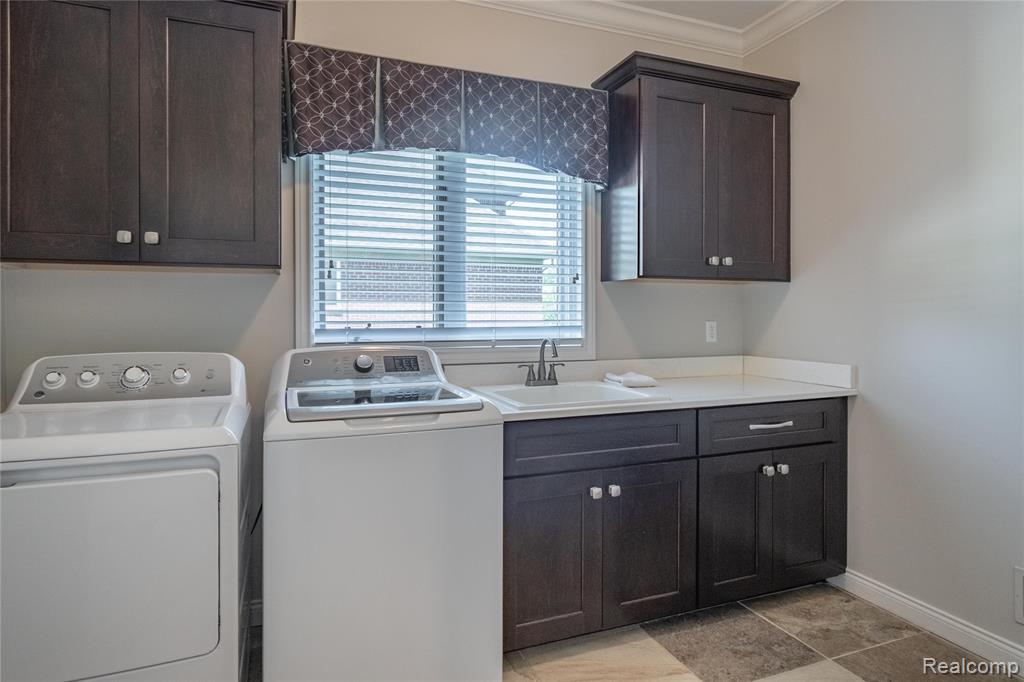
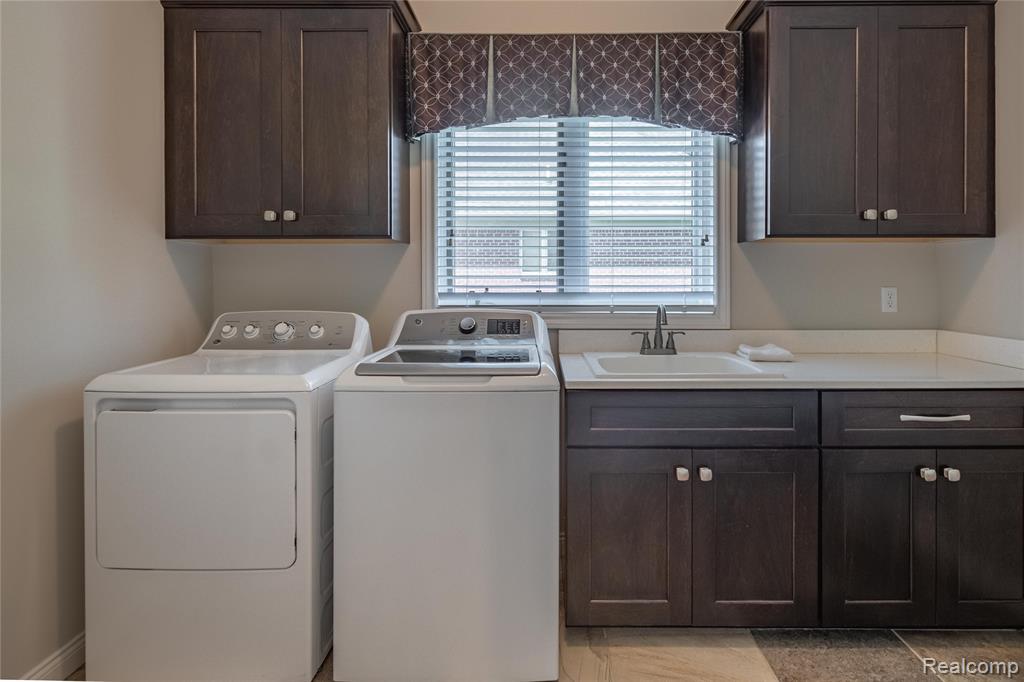
- Dishwasher, Disposal, Dryer, Microwave, Range/Oven, Washer, Gas Water Heater
- Exterior Features
- Lawn Sprinkler
- Foundation
- Basement
- Water
- Public Water at Street
- Garage Spaces
- 3
- School District
- Utica Community Schools
Mortgage Calculator
Listing Courtesy of EXP Realty The Perna Team, Office Phone: 888-501-7085

Provided through IDX via MiRealSource. Courtesy of MiRealSource Shareholder. Copyright MiRealSource. The information published and disseminated by MiRealSource is communicated verbatim, without change by MiRealSource, as filed with MiRealSource by its members. The accuracy of all information, regardless of source, is not guaranteed or warranted. All information should be independently verified.Copyright 2014 MiRealSource. All rights reserved. The information provided hereby constitutes proprietary information of MiRealSource, Inc. and its shareholders, affiliates and licensees and may not be reproduced or transmitted in any form or by any means, electronic or mechanical, including photocopy, recording, scanning or any information storage and retrieval system, without written permission from MiRealSource, Inc.
Provided through IDX via MiRealSource, as the "Source MLS", courtesy of the Originating MLS shown on the property listing, as the Originating MLS. The information published and disseminated by the Originating MLS is communicated verbatim, without change by the Originating MLS, as filed with it by its members. The accuracy of all information, regardless of source, is not guaranteed or warranted. All information should be independently verified. Copyright 2014 MiRealSource. All rights reserved. The information provided hereby constitutes proprietary information of MiRealSource, Inc. and its shareholders, affiliates and licensees and may not be reproduced or transmitted in any form or by any means, electronic or mechanical, including photocopy, recording, scanning or any information storage and retrieval system, without written permission from MiRealSource, Inc.