51341 Neumaier Drive, Shelby Twp, MI 48316 4046
- $239,700
- 2
- BD
- 1
- BA
- 1,066
- SqFt







- List Price
- $239,700
- Status
- PENDING
- MLS#
- 60928402
- Days on Market
- 57
- Style
- Ranch
- Year Built
- 1954
- Price Change
- ▼ $10,000 1758828818
- Bedrooms
- 2
- Bathrooms
- 1
- Acres
- 0.31
- Living Area
- 1,066
- Municipality
- Shelby Twp
- Region
- Shelby Twp
- Township
- Shelby Twp
- Subdivision
- Shelby Highland # 01
Property Description
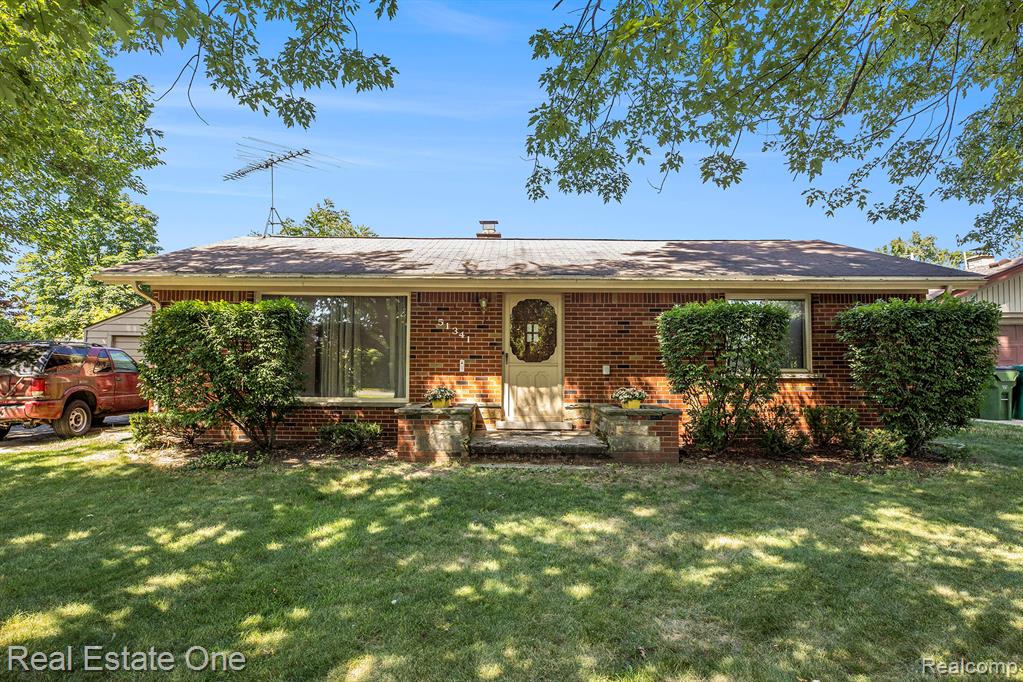
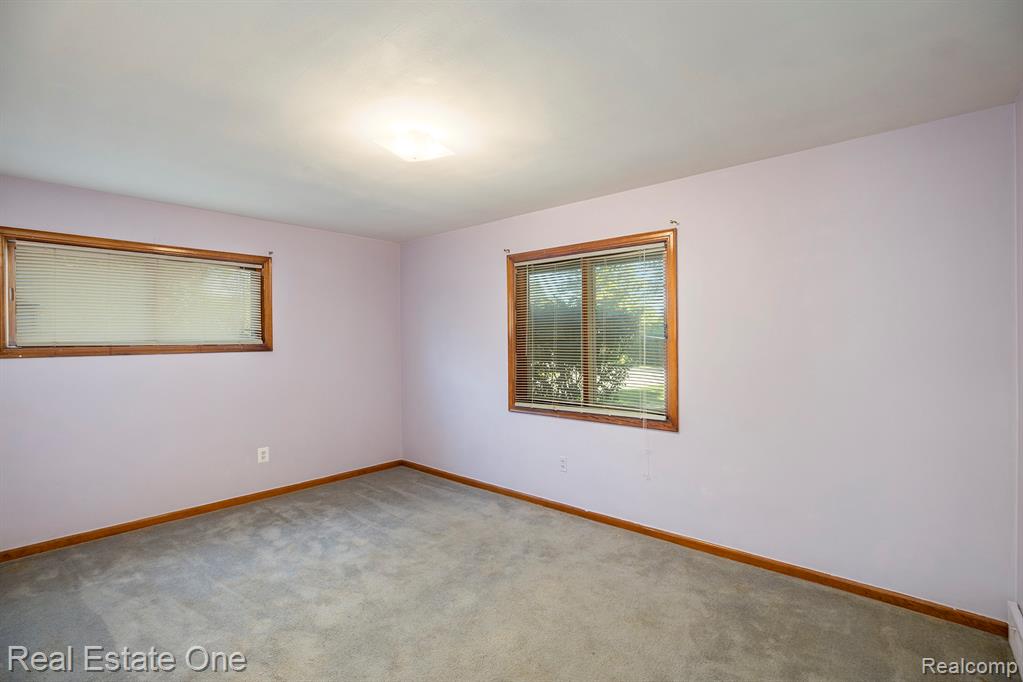
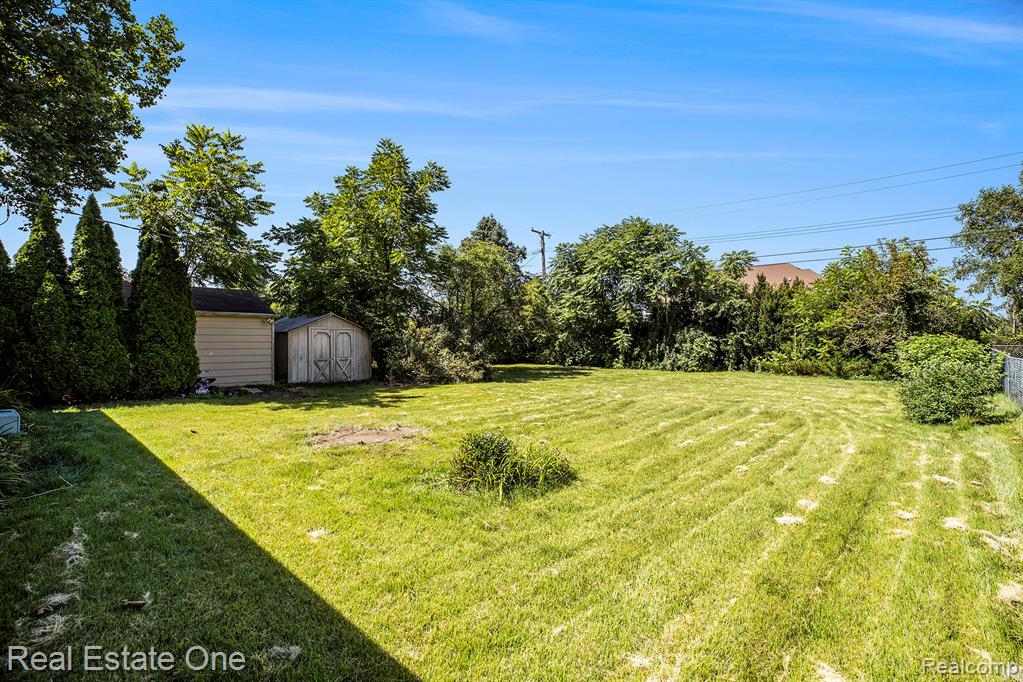
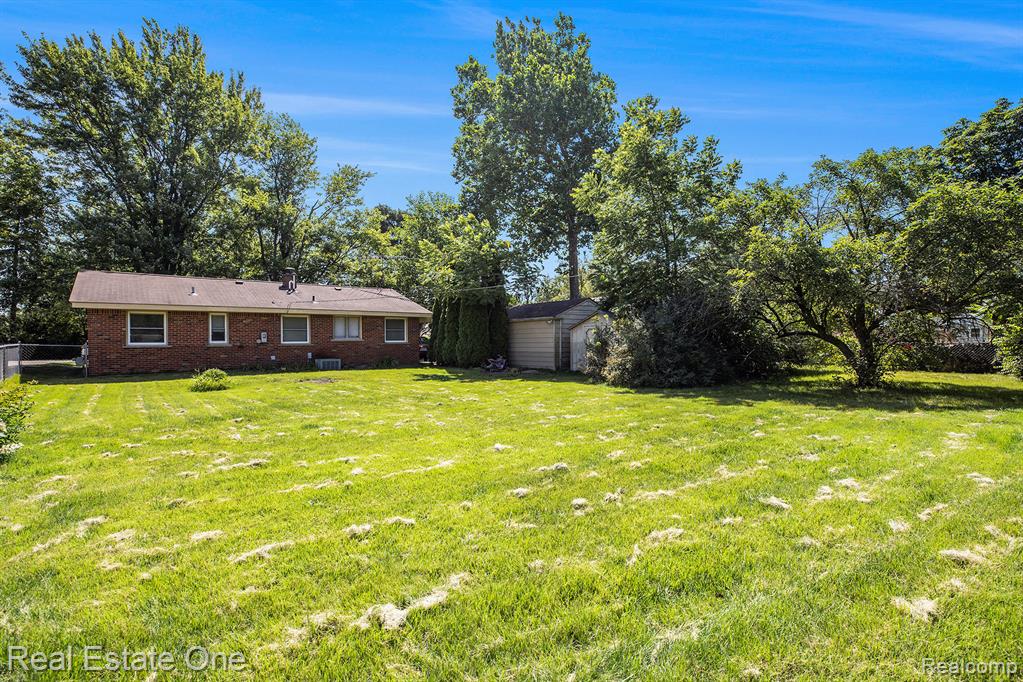
Nestled in a sought after neighborhood within the Utica School District , this solid brick ranch offers a park-like setting with mature trees, giving you privacy and beautiful views year-round. A generous 160 foot Deep Fenced Lot perfect for outdoor gatherings, complete with a handy storage Shed for hobbies or gardening. Inside the bright kitchen features white cabinetry, a laminate countertop and newer SS stove and refigerator. Kitchen also has a dishwasher and ceiling fan. Off the kitchen is the first floor laundry room. The airy spacious living room boasts hardwood floors, three large windows that let in great natural light and overhead lighting for cozy evenings. Doors are solid wood. There are two bedrooms and one full bath, offering a simple layout with room for your personal touches. Home also includes a 1.5 car garage for extra storage or workspace, The home is on a crawl foundation ensures low-maintenance living. Ideal for first-time buyers or downsizers looking for a solid home without compromising yard space.
/u.realgeeks.media/brianpowers1/Logo_1-min.png)
Additional Information
- Lot Dimensions
- 80 x 160
- Interior Features
- Cable/Internet Avail.
- Heating
- Natural Gas, Forced Air
- Cooling
- Ceiling Fan(s), Central Air
- Appliances
- Dishwasher, Dryer, Range/Oven, Refrigerator
- Sewer
- Septic Tank
- Foundation
- Crawl
- Water
- Public
- Garage Spaces
- 1
- School District
- Utica Community Schools
Mortgage Calculator
Listing Courtesy of Real Estate One-Troy, Office Phone: 248-813-4900

Provided through IDX via MiRealSource. Courtesy of MiRealSource Shareholder. Copyright MiRealSource. The information published and disseminated by MiRealSource is communicated verbatim, without change by MiRealSource, as filed with MiRealSource by its members. The accuracy of all information, regardless of source, is not guaranteed or warranted. All information should be independently verified.Copyright 2014 MiRealSource. All rights reserved. The information provided hereby constitutes proprietary information of MiRealSource, Inc. and its shareholders, affiliates and licensees and may not be reproduced or transmitted in any form or by any means, electronic or mechanical, including photocopy, recording, scanning or any information storage and retrieval system, without written permission from MiRealSource, Inc.
Provided through IDX via MiRealSource, as the "Source MLS", courtesy of the Originating MLS shown on the property listing, as the Originating MLS. The information published and disseminated by the Originating MLS is communicated verbatim, without change by the Originating MLS, as filed with it by its members. The accuracy of all information, regardless of source, is not guaranteed or warranted. All information should be independently verified. Copyright 2014 MiRealSource. All rights reserved. The information provided hereby constitutes proprietary information of MiRealSource, Inc. and its shareholders, affiliates and licensees and may not be reproduced or transmitted in any form or by any means, electronic or mechanical, including photocopy, recording, scanning or any information storage and retrieval system, without written permission from MiRealSource, Inc.