31263 Shaw Drive, Warren, MI 48093 1666
- $289,900
- 3
- BD
- 2
- BA
- 1,740
- SqFt









- List Price
- $289,900
- Status
- PENDING
- MLS#
- 60938108
- Days on Market
- 307
- Style
- Colonial
- Year Built
- 1964
- Price Change
- ▼ $10,100 1784321894
- Bedrooms
- 3
- Bathrooms
- 1
- Half baths
- 1
- Acres
- 0.18
- Living Area
- 1,740
- Municipality
- Warren
- Region
- Warren
- Township
- Warren
- Subdivision
- La Jolla Sub
Property Description
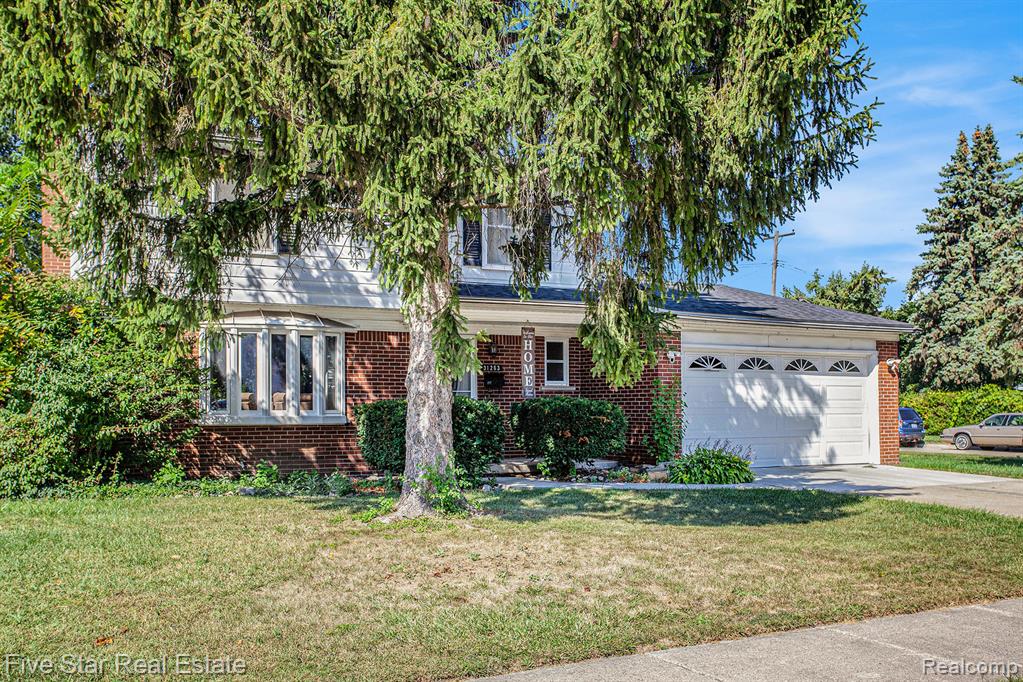
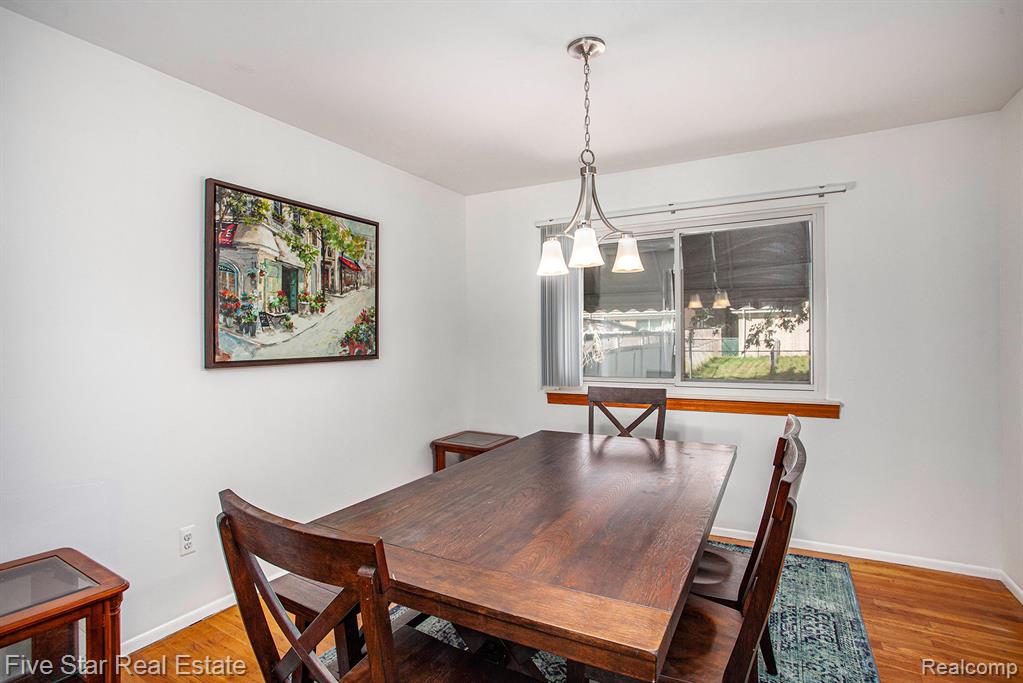
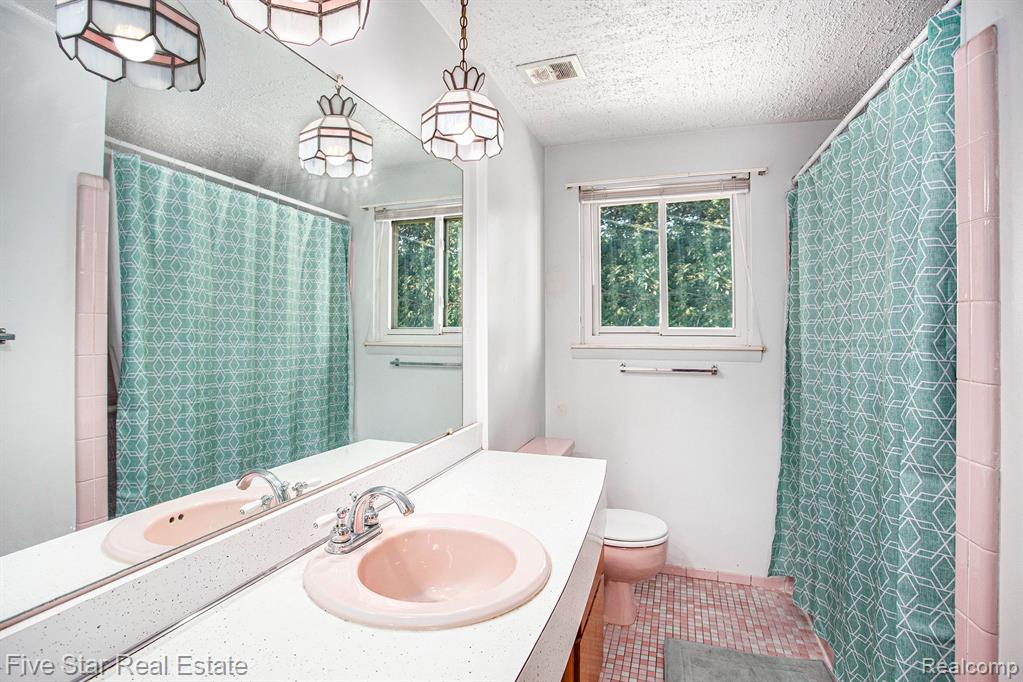
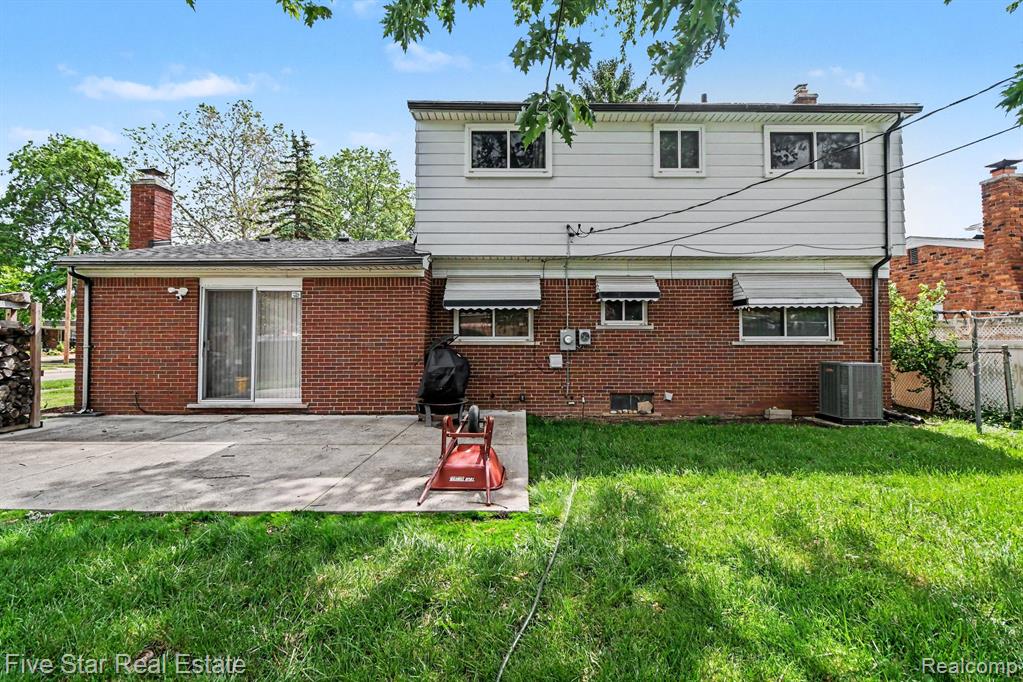
Welcome to this 2 story colonial set on a spacious corner lot. This home blends a classic floor plan with fresh updates, creating the perfect opportunity to move in and make it your own. Step inside to a bright entryway with the staircase at center stage. The main level offers a living room, formal dining room, kitchen with nook, family room, and a convenient updated half bath (2026, a layout designed for both everyday living and entertaining. Upstairs, you'll find three bedrooms off the main hall, including a generously sized primary bedroom recently refreshed with new LVP flooring and fresh paint. A full bath completes the second floor. The unfinished basement provides excellent storage and plenty of potential to finish into additional living space--whether you envision a recreation room, home office, or gym. Outside, the corner lot offers extra yard space for gardening, play, or entertaining on the concrete patio. With its timeless style and room for personalization, this colonial is a fresh canvas ready for your finishing touches. Don't miss the chance to make this home yours! Updates include: Roof (2023), AC (2026), All new plumbing & backflow preventers (2020), Concrete in garage & Patio (2021)
/u.realgeeks.media/brianpowers1/Logo_1-min.png)
Additional Information
- Lot Dimensions
- 70 x 113
- Heating
- Natural Gas, Forced Air
- Cooling
- Ceiling Fan(s), Central Air
- Basement
- Yes
- Basement Description
- Unfinished
- Appliances
- Dryer, Microwave, Refrigerator, Washer, Gas Water Heater
- Foundation
- Basement
- Water
- Public
- Garage Spaces
- 2
- School District
- Warren Consolidated Schools
Mortgage Calculator
Listing Courtesy of Five Star Real Estate-Commerce, Office Phone: 248-313-2880

Provided through IDX via MiRealSource. Courtesy of MiRealSource Shareholder. Copyright MiRealSource. The information published and disseminated by MiRealSource is communicated verbatim, without change by MiRealSource, as filed with MiRealSource by its members. The accuracy of all information, regardless of source, is not guaranteed or warranted. All information should be independently verified.Copyright 2014 MiRealSource. All rights reserved. The information provided hereby constitutes proprietary information of MiRealSource, Inc. and its shareholders, affiliates and licensees and may not be reproduced or transmitted in any form or by any means, electronic or mechanical, including photocopy, recording, scanning or any information storage and retrieval system, without written permission from MiRealSource, Inc.
Provided through IDX via MiRealSource, as the "Source MLS", courtesy of the Originating MLS shown on the property listing, as the Originating MLS. The information published and disseminated by the Originating MLS is communicated verbatim, without change by the Originating MLS, as filed with it by its members. The accuracy of all information, regardless of source, is not guaranteed or warranted. All information should be independently verified. Copyright 2014 MiRealSource. All rights reserved. The information provided hereby constitutes proprietary information of MiRealSource, Inc. and its shareholders, affiliates and licensees and may not be reproduced or transmitted in any form or by any means, electronic or mechanical, including photocopy, recording, scanning or any information storage and retrieval system, without written permission from MiRealSource, Inc.