29700 Red Fox Lane, Chesterfield, MI 48047
- $595,000
- 4
- BD
- 3
- BA
- 2,852
- SqFt




















- List Price
- $595,000
- Status
- ACTIVE
- MLS#
- 60955339
- Days on Market
- 245
- Style
- Colonial
- Year Built
- 2025
- Price Change
- ▼ $14,995 1777323652
- Bedrooms
- 4
- Bathrooms
- 2
- Half baths
- 1
- Acres
- 0.26
- Living Area
- 2,852
- Municipality
- Chesterfield Twp
- Region
- Chesterfield Twp
- Township
- Chesterfield Twp
- Subdivision
- Hunter Bay Estates
Property Description
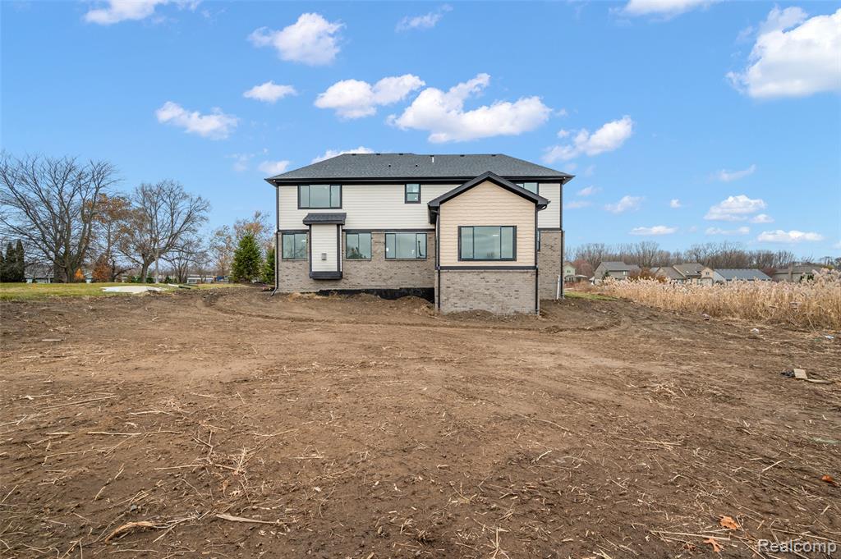
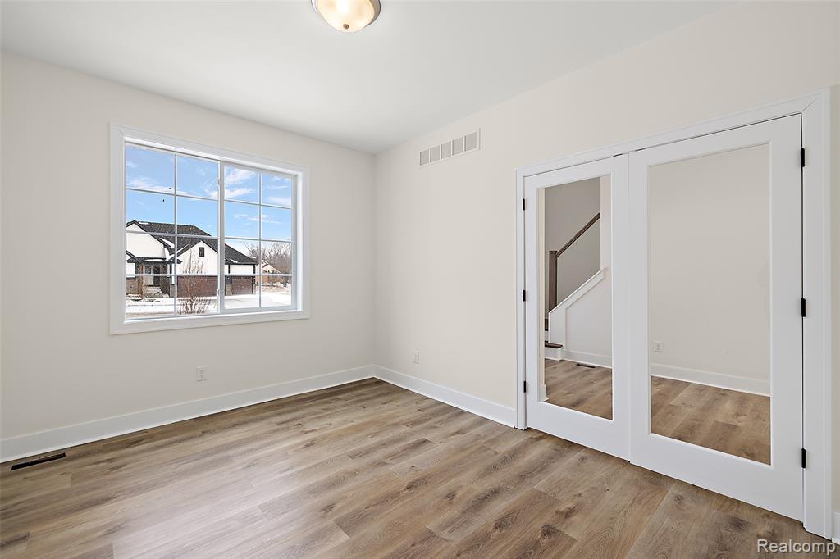
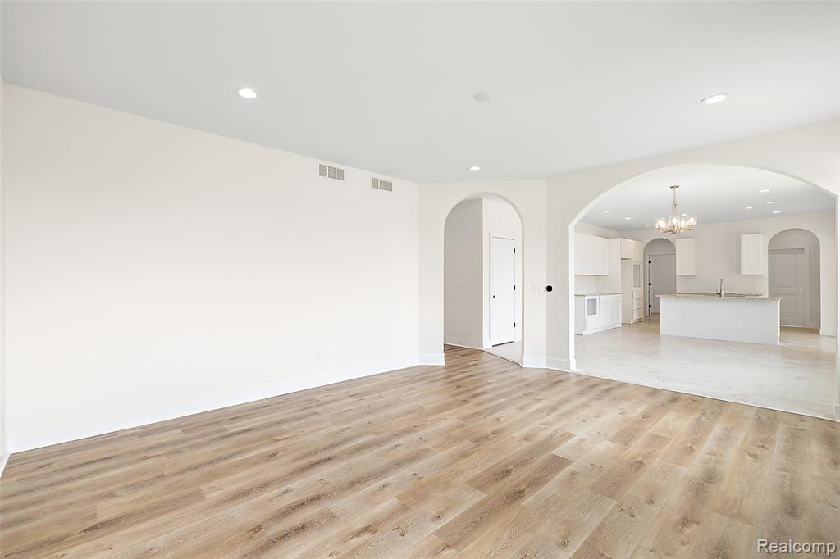
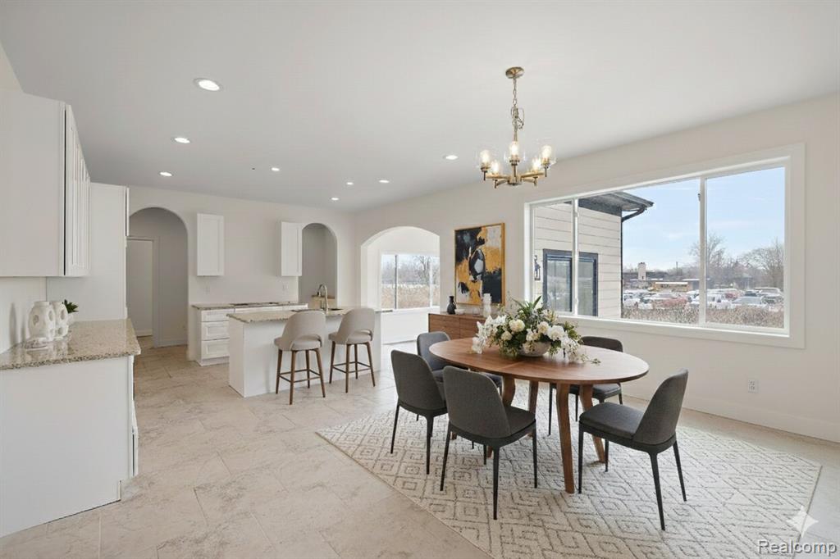
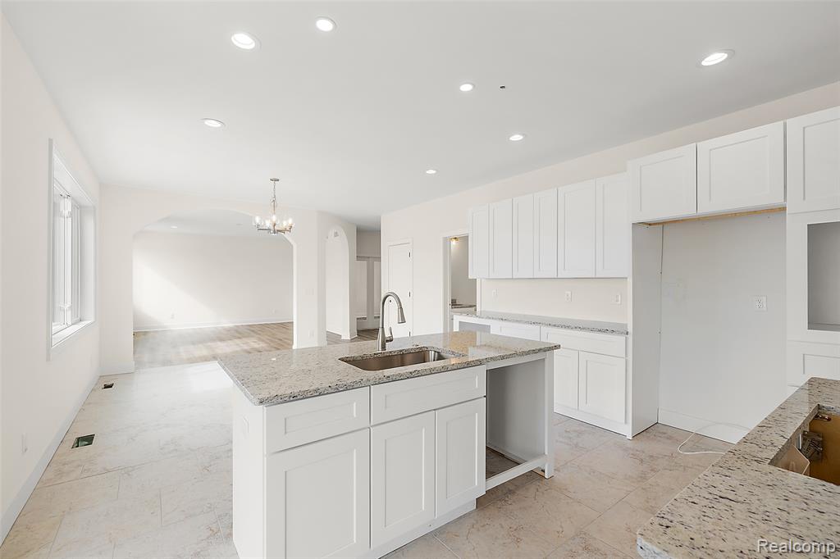
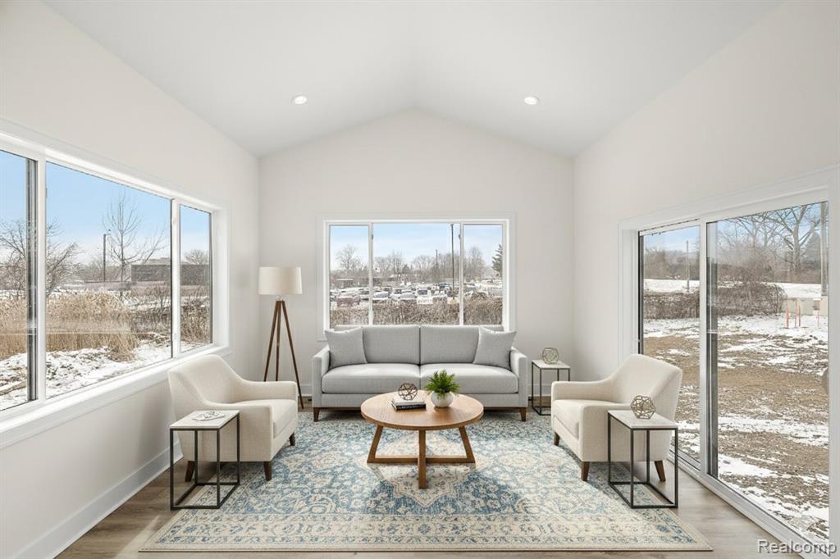
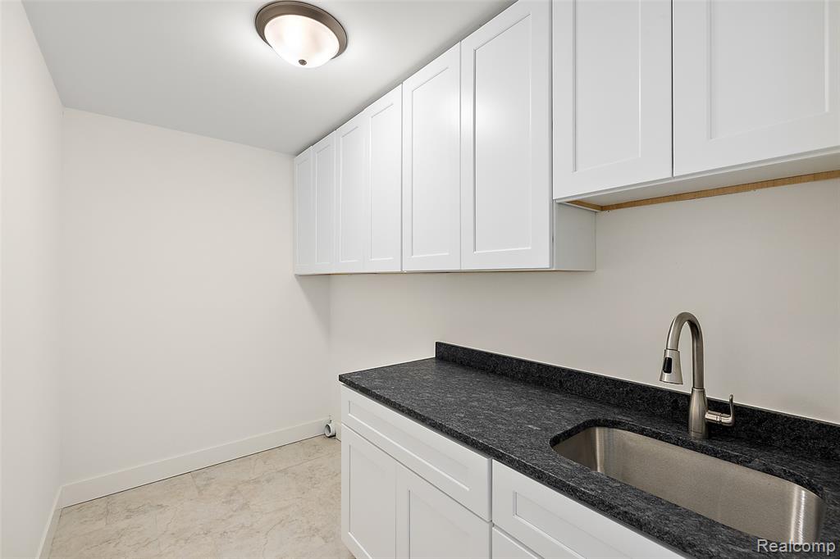
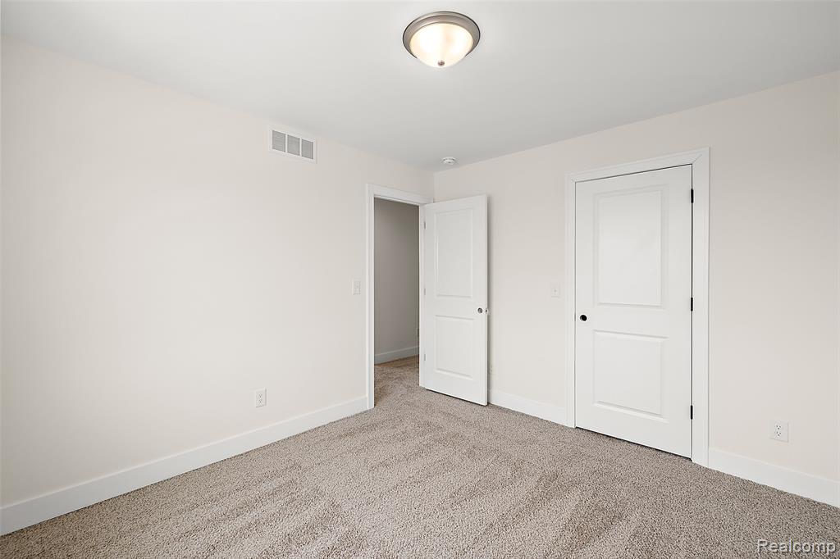
IMMEDIATE OCCUPANCY. Full landscaping package included. This colonial in Hunter Bay Estates combines architectural character with modern livability, beginning with a two-story foyer that brings in natural light and leads to wide arched openings that give the main level a cohesive, upscale flow. The open kitchen features white cabinetry, a large center island, and a walk-in pantry, and it connects seamlessly to the dining area and family room for everyday living and entertaining. A dedicated first-floor study, framed by an arched entryway, provides a private workspace away from the main living areas. Upstairs, all four bedrooms include walk-in closets, including the spacious primary suite with two separate walk-ins and an en-suite bath designed for dual vanities, a soaking tub area, and a walk-in shower. An upstairs laundry room and built-in hallway storage add convenience, while the deep 3-car garage and full basement provide exceptional utility. The exterior presents a brick facade with clean siding lines and an extended concrete driveway., this home delivers premium new construction in Hunter Bay Estates and allows buyers to secure a high-end build without the wait.
/u.realgeeks.media/brianpowers1/Logo_1-min.png)
Additional Information
- Lot Dimensions
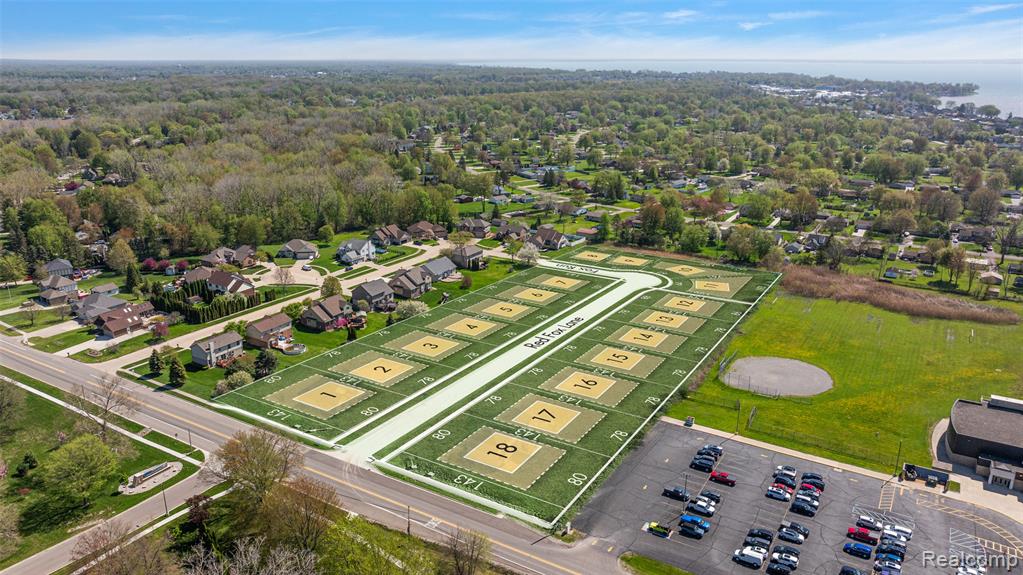
- 143 x 80
- Heating
- Natural Gas, Forced Air
- Cooling
- Ceiling Fan(s), Central Air
- Fireplace Features
- Family Room
- Basement
- Yes
- Basement Description
- Unfinished
- Appliances
- Disposal, Gas Water Heater
- Foundation
- Basement
- Water
- Public
- Garage Spaces
- 3
- School District
- Anchor Bay School District
Mortgage Calculator
Listing Courtesy of Vanguard Realty Group, Office Phone: 248-650-6206

Provided through IDX via MiRealSource. Courtesy of MiRealSource Shareholder. Copyright MiRealSource. The information published and disseminated by MiRealSource is communicated verbatim, without change by MiRealSource, as filed with MiRealSource by its members. The accuracy of all information, regardless of source, is not guaranteed or warranted. All information should be independently verified.Copyright 2014 MiRealSource. All rights reserved. The information provided hereby constitutes proprietary information of MiRealSource, Inc. and its shareholders, affiliates and licensees and may not be reproduced or transmitted in any form or by any means, electronic or mechanical, including photocopy, recording, scanning or any information storage and retrieval system, without written permission from MiRealSource, Inc.
Provided through IDX via MiRealSource, as the "Source MLS", courtesy of the Originating MLS shown on the property listing, as the Originating MLS. The information published and disseminated by the Originating MLS is communicated verbatim, without change by the Originating MLS, as filed with it by its members. The accuracy of all information, regardless of source, is not guaranteed or warranted. All information should be independently verified. Copyright 2014 MiRealSource. All rights reserved. The information provided hereby constitutes proprietary information of MiRealSource, Inc. and its shareholders, affiliates and licensees and may not be reproduced or transmitted in any form or by any means, electronic or mechanical, including photocopy, recording, scanning or any information storage and retrieval system, without written permission from MiRealSource, Inc.