2455 Buckthorn Drive, Shelby Twp, MI 48316 1551
- $1,200,000
- 4
- BD
- 4
- BA
- 3,832
- SqFt








- List Price
- $1,200,000
- Status
- PENDING
- MLS#
- 60961631
- Days on Market
- 39
- Style
- Colonial
- Year Built
- 2025
- Bedrooms
- 4
- Bathrooms
- 3
- Half baths
- 1
- Acres
- 0.30
- Living Area
- 3,832
- Municipality
- Shelby Twp
- Region
- Shelby Twp
- Township
- Shelby Twp
- Subdivision
- Briarwood Knolls No 1132
Property Description
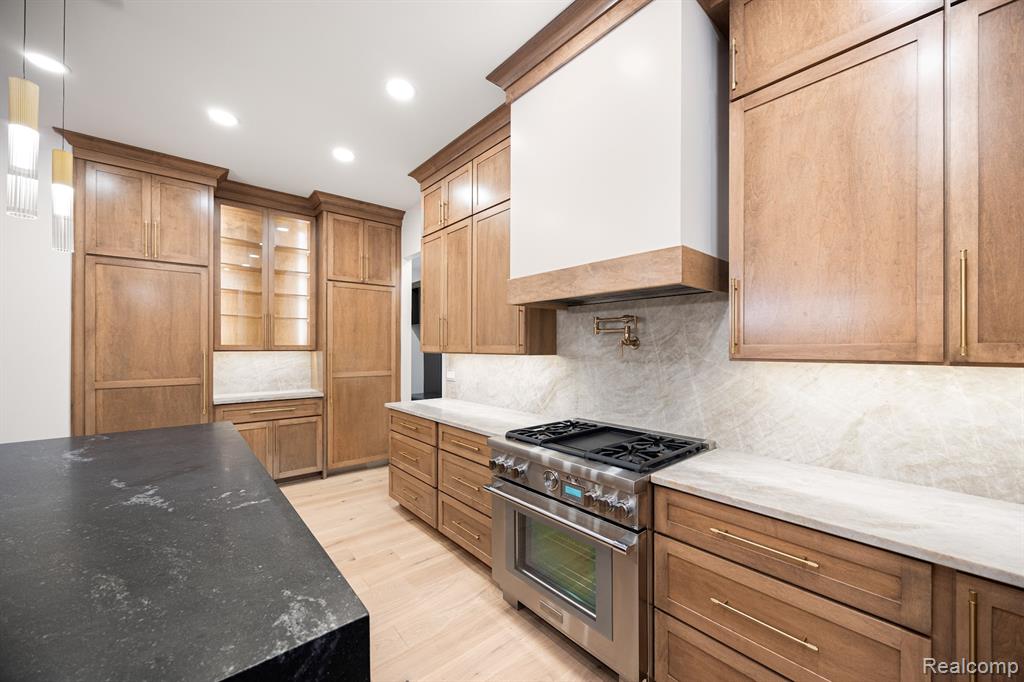
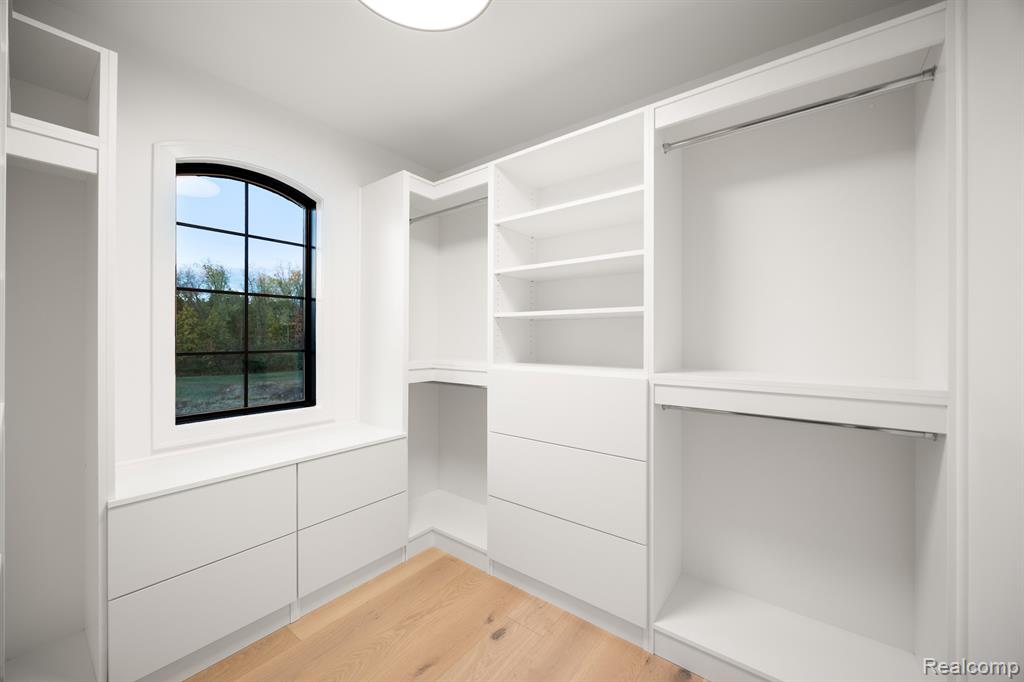
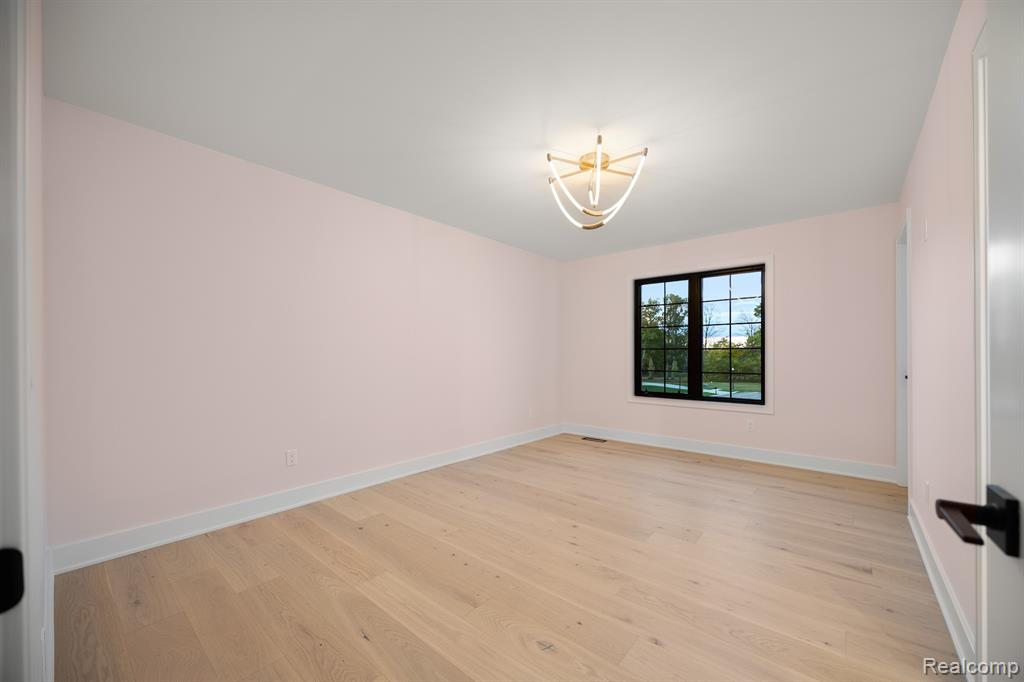
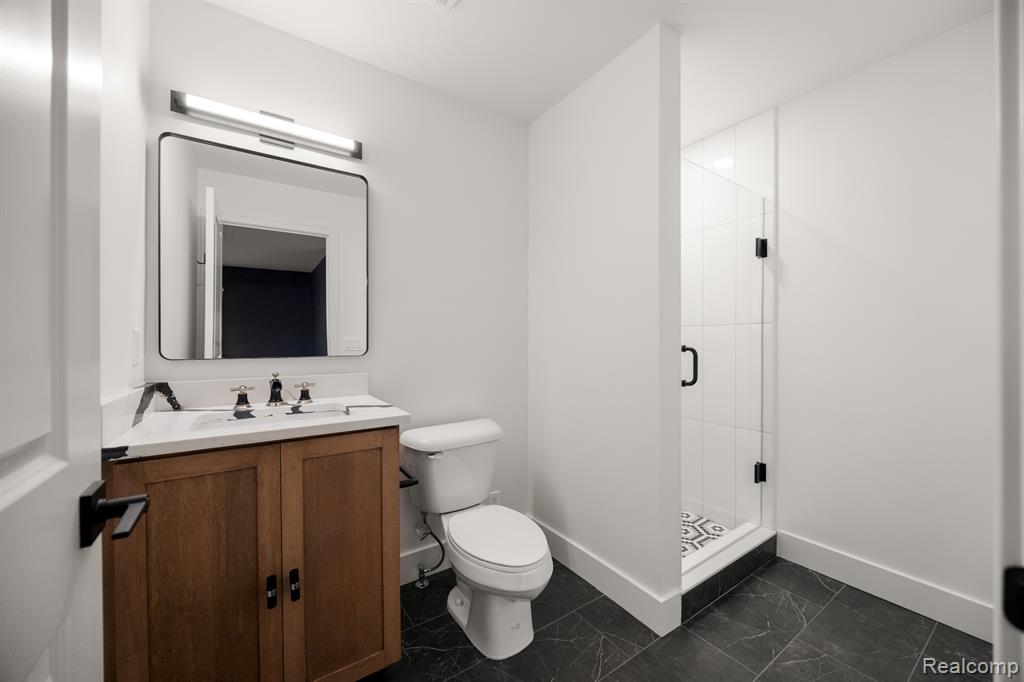
Occupancy~June 2026~ Welcome to Briarwood Knolls subdivision, this beautifully designed home invites you into a striking gallery-styler foyer flanked by a private study and elegant formal dining room. A convenient walk-through butler's pantry seamlessly connects the dining room to the heart of the home- a chef-inspired kitchen featuring a large island with snack bar and an adjoining casual dining area with sliding glass door wall, perfect for everyday living and entertaining. The great room's dramatic volume ceiling and cozy fireplace creates an open yet inviting atmosphere. Retreat to the spacious owner's suite, complete with a stepped veiling and a luxurious multi-zone bath offering twin-vanity, soaking tub, stand alone shower, and an oversized walk in closet. A private guest suite includes its own full bath and walk-in closet, providing comfort and privacy for visitors. Additional highlights include a three-car garage that leads into a functional mudroom, first-floor laundry, and a large walk-in closet for added storage. Step outside to the generous lanai with a gas fireplace-an ideal space for outdoor living, dining and entertaining. A perfect blend of elegance, comfort, and thoughtful design- this home truly has it all. Photos attached to this listing are of a completed home with the same floor plan. Some upgraded features are shown.
/u.realgeeks.media/brianpowers1/Logo_1-min.png)
Additional Information
- Hoa Fee
- $450
- Hoa Freq
- Annually
- Lot Dimensions
- 90 x 145
- Heating
- Natural Gas, Forced Air
- Basement
- Yes
- Basement Description
- Exterior Entry, Unfinished
- Foundation
- Basement
- Water
- Public
- Garage Spaces
- 3
- School District
- Utica Community Schools
Mortgage Calculator
Listing Courtesy of Nino & Associates Realty Co, Office Phone: 586-254-3232

Provided through IDX via MiRealSource. Courtesy of MiRealSource Shareholder. Copyright MiRealSource. The information published and disseminated by MiRealSource is communicated verbatim, without change by MiRealSource, as filed with MiRealSource by its members. The accuracy of all information, regardless of source, is not guaranteed or warranted. All information should be independently verified.Copyright 2014 MiRealSource. All rights reserved. The information provided hereby constitutes proprietary information of MiRealSource, Inc. and its shareholders, affiliates and licensees and may not be reproduced or transmitted in any form or by any means, electronic or mechanical, including photocopy, recording, scanning or any information storage and retrieval system, without written permission from MiRealSource, Inc.
Provided through IDX via MiRealSource, as the "Source MLS", courtesy of the Originating MLS shown on the property listing, as the Originating MLS. The information published and disseminated by the Originating MLS is communicated verbatim, without change by the Originating MLS, as filed with it by its members. The accuracy of all information, regardless of source, is not guaranteed or warranted. All information should be independently verified. Copyright 2014 MiRealSource. All rights reserved. The information provided hereby constitutes proprietary information of MiRealSource, Inc. and its shareholders, affiliates and licensees and may not be reproduced or transmitted in any form or by any means, electronic or mechanical, including photocopy, recording, scanning or any information storage and retrieval system, without written permission from MiRealSource, Inc.