33558 Ashton Dr, Sterling Heights, MI 48312
- $425,000
- 4
- BD
- 3
- BA
- 3,400
- SqFt







- List Price
- $425,000
- Status
- ACTIVE
- MLS#
- 60971215
- Days on Market
- 155
- Style
- Ranch
- Year Built
- 2006
- Bedrooms
- 4
- Bathrooms
- 3
- Acres
- 0.16
- Living Area
- 3,400
- Municipality
- Sterling Heights
- Region
- Sterling Heights
- Township
- Sterling Heights
Property Description
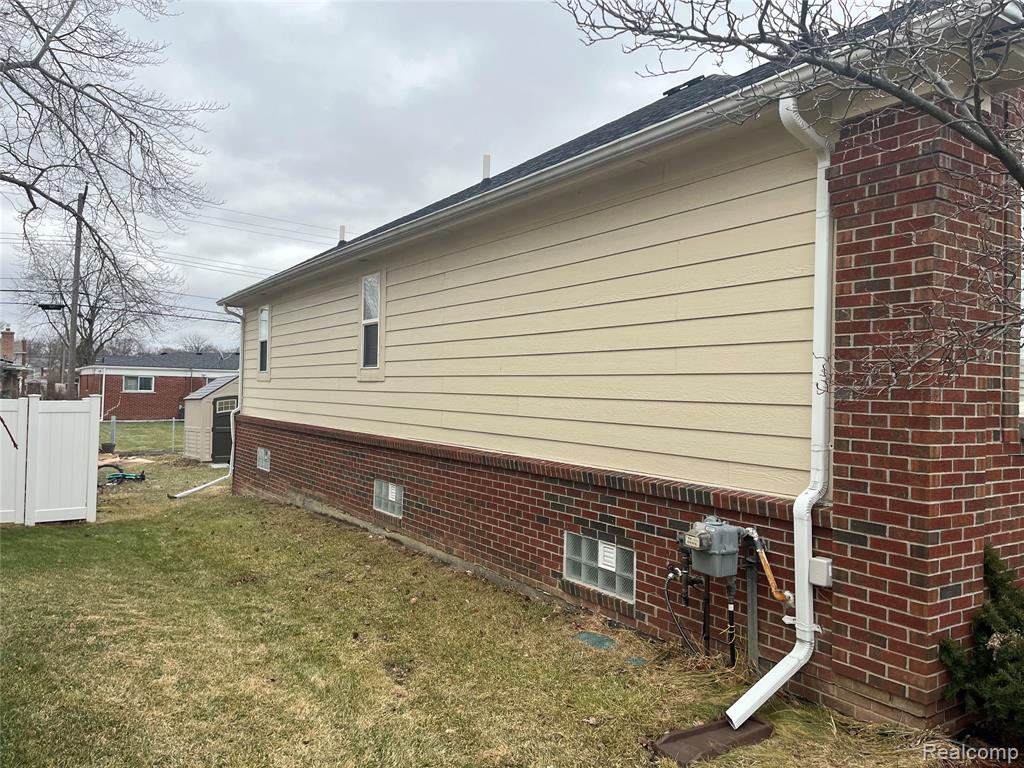
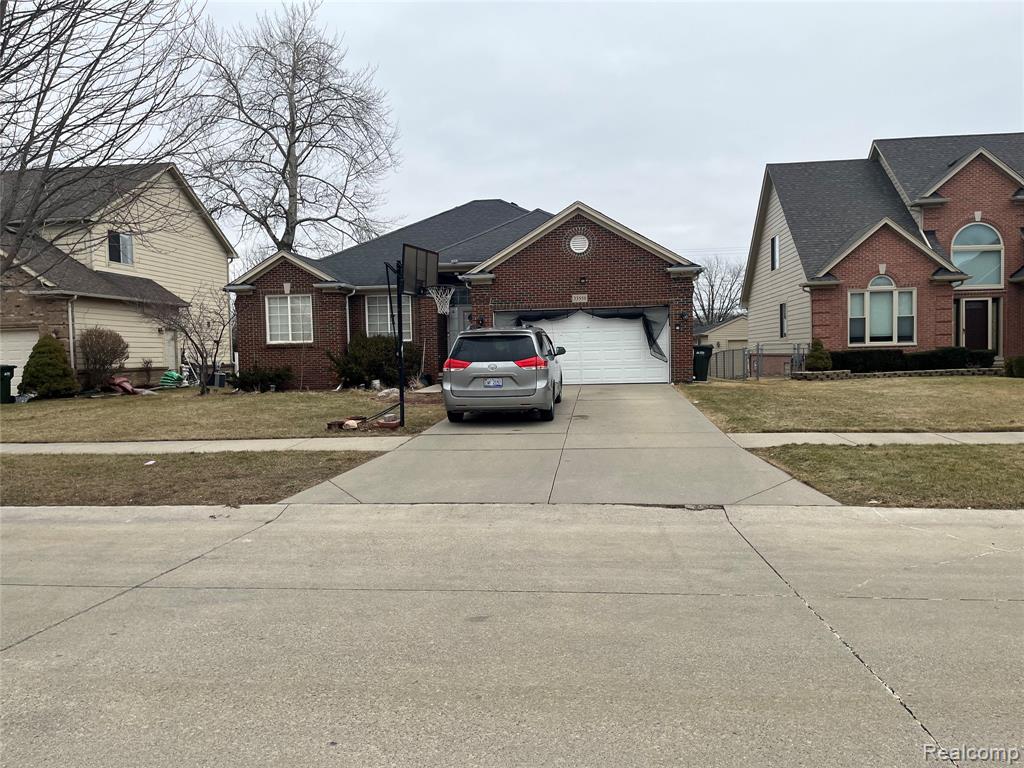
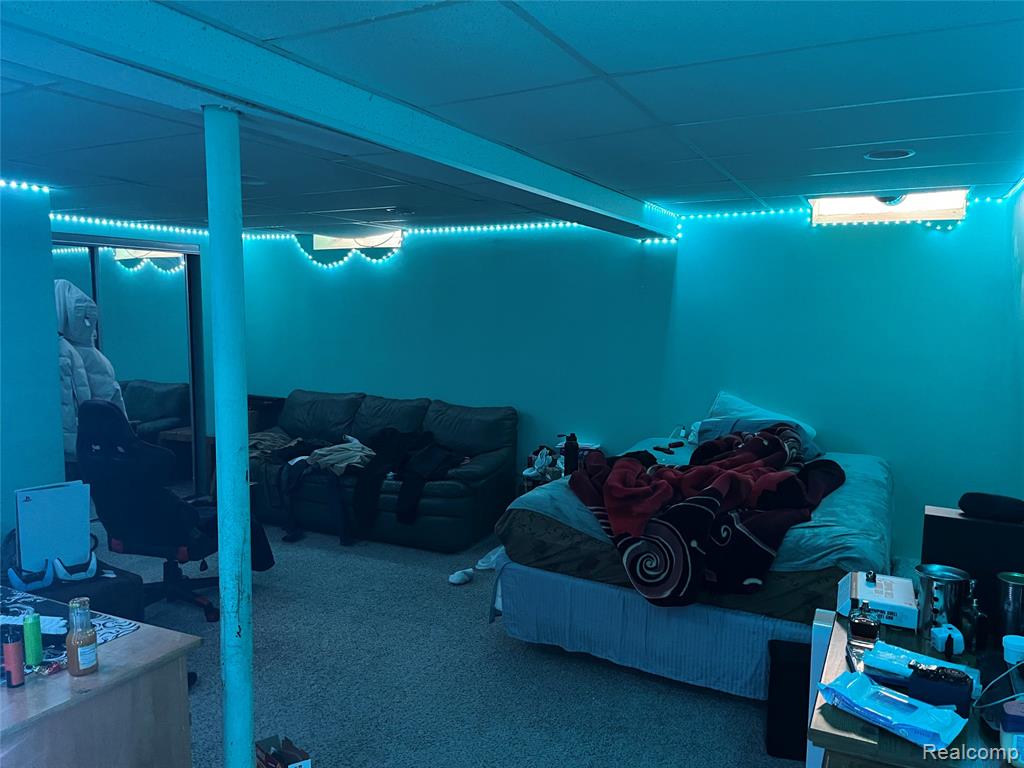
Newer built ranch in a desirable area in the heart of Sterling Heights , spacious living room with cathedral ceiling , gas fire place , stunning eat in kitchen with stainless steel appliances included . Shaker style cabinet and tile back splash with granite counter top . Large master suite with walk in closet with bathroom , shower and tub. Two additional bedrooms and second full bathroom in the main floor and first floor laundry. Basement has been finished with fourth bedroom and third full bathroom and bonus room . And large deck over looking the backyard and tool shed for storage .
/u.realgeeks.media/brianpowers1/Logo_1-min.png)
Additional Information
- Lot Dimensions
- 60 x 120
- Heating
- Natural Gas, Forced Air
- Basement
- Yes
- Basement Description
- Finished
- Foundation
- Basement
- Water
- Public
- Garage Spaces
- 2
- School District
- Warren Consolidated Schools
Mortgage Calculator
Listing Courtesy of Community Choice Realty Inc, Office Phone: 248-729-0011

Provided through IDX via MiRealSource. Courtesy of MiRealSource Shareholder. Copyright MiRealSource. The information published and disseminated by MiRealSource is communicated verbatim, without change by MiRealSource, as filed with MiRealSource by its members. The accuracy of all information, regardless of source, is not guaranteed or warranted. All information should be independently verified.Copyright 2014 MiRealSource. All rights reserved. The information provided hereby constitutes proprietary information of MiRealSource, Inc. and its shareholders, affiliates and licensees and may not be reproduced or transmitted in any form or by any means, electronic or mechanical, including photocopy, recording, scanning or any information storage and retrieval system, without written permission from MiRealSource, Inc.
Provided through IDX via MiRealSource, as the "Source MLS", courtesy of the Originating MLS shown on the property listing, as the Originating MLS. The information published and disseminated by the Originating MLS is communicated verbatim, without change by the Originating MLS, as filed with it by its members. The accuracy of all information, regardless of source, is not guaranteed or warranted. All information should be independently verified. Copyright 2014 MiRealSource. All rights reserved. The information provided hereby constitutes proprietary information of MiRealSource, Inc. and its shareholders, affiliates and licensees and may not be reproduced or transmitted in any form or by any means, electronic or mechanical, including photocopy, recording, scanning or any information storage and retrieval system, without written permission from MiRealSource, Inc.