42435 Magnolia Drive, Sterling Heights, MI 48314 4241
- $702,400
- 4
- BD
- 3
- BA
- 2,560
- SqFt








- List Price
- $702,400
- Status
- ACTIVE
- MLS#
- 60973566
- Days on Market
- 145
- Style
- Colonial
- Year Built
- 2025
- Bedrooms
- 4
- Bathrooms
- 2
- Half baths
- 1
- Acres
- 0.12
- Living Area
- 2,560
- Municipality
- Sterling Heights
- Region
- Sterling Heights
- Township
- Sterling Heights
- Subdivision
- Spring Meadows
Property Description
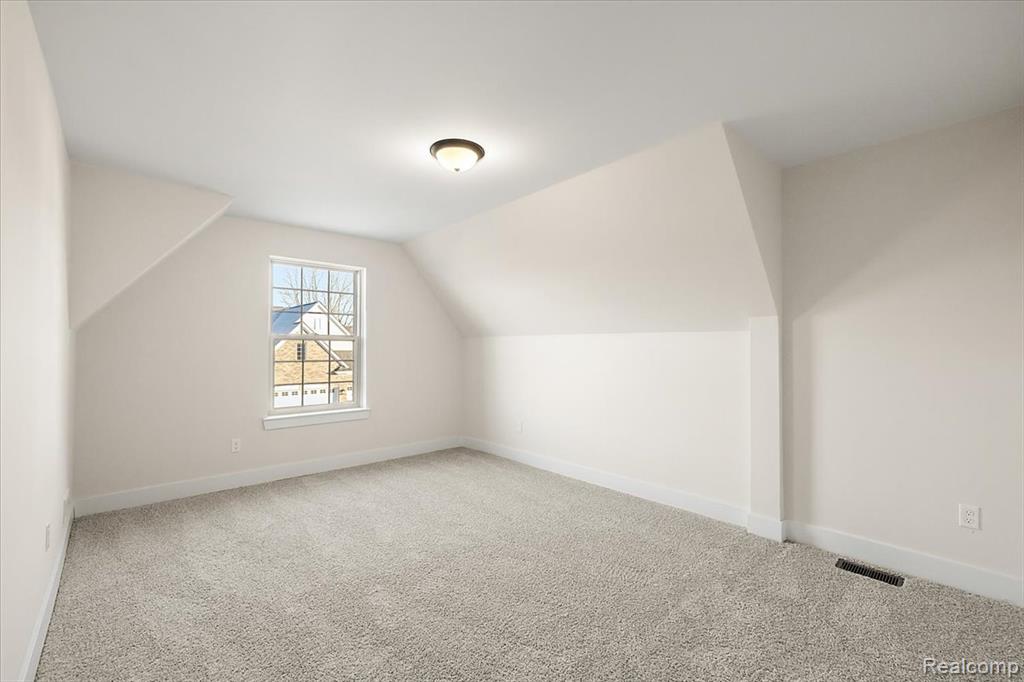
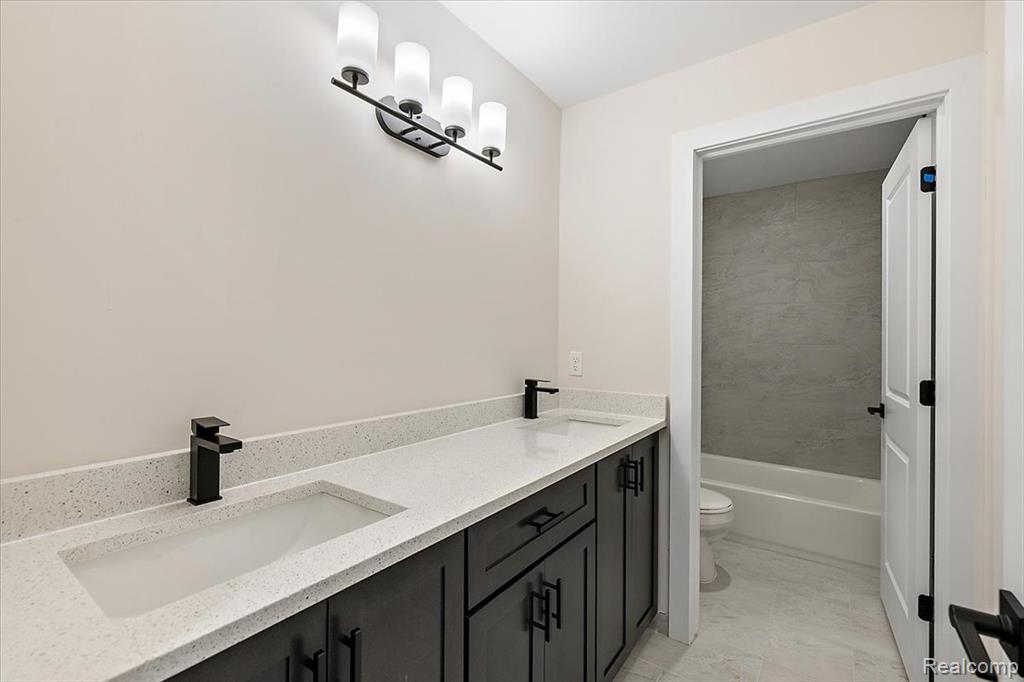
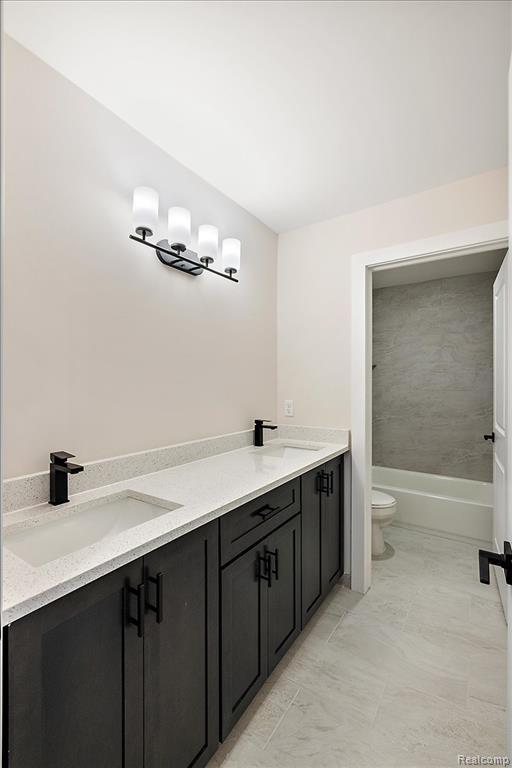
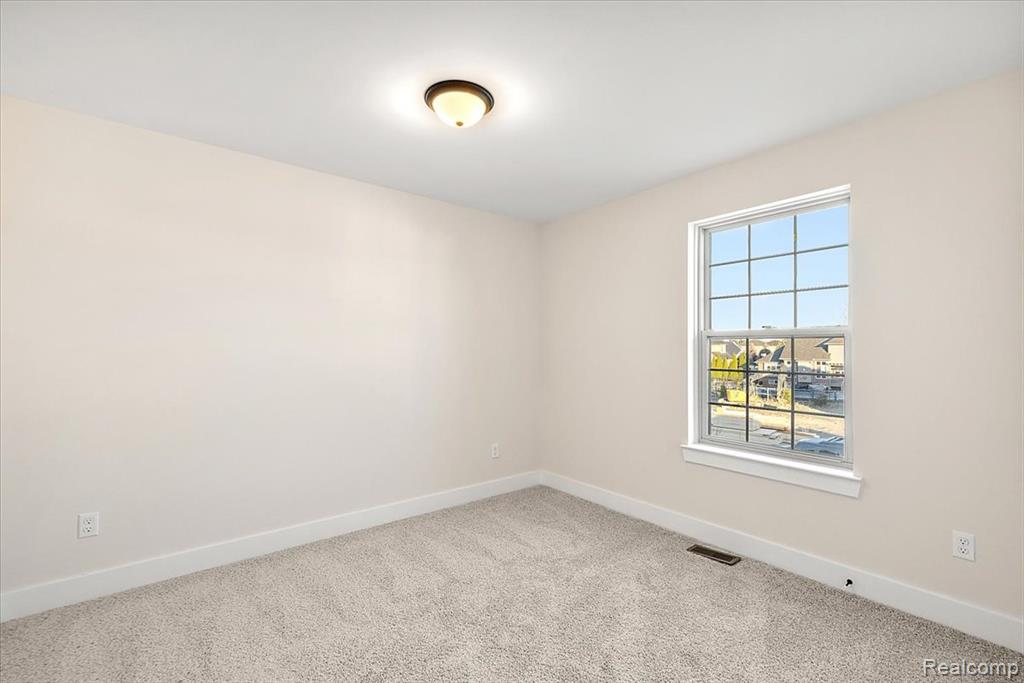
Welcome to Spring Meadows, Sterling Heights Luxury Home Community. Experience the difference of Palazzolo Building Co., a fourth-generation builder celebrated for exceptional craftsmanship and timeless design. This stunning New Construction 2-Story Home will be ready for occupancy in just 60 days! Beautifully crafted, this home features 4 bedrooms, 2.5 baths, and a spacious open floor plan flooded with natural light from an abundance of windows. The thoughtfully designed layout includes 9' ceilings, a first-floor study, quartz countertops, a convenient second-floor laundry center, and showcases numerous premium upgrades throughout. Perfectly located between 18 and 19 mile, off Ryan Rd. This home sits in a highly desirable community, close to everything with limited lots remaining. Don't miss your opportunity to secure this brand-new home! **PICTURES ARE OF A SIMILAR HOME** Additional homesites are available to Build to Suit - choose from a collection of Ranch, Colonial, or Split-Level designs, with daylight and walkout sites available, all customizable to fit your lifestyle. *BATVAI
/u.realgeeks.media/brianpowers1/Logo_1-min.png)
Additional Information
- Hoa Fee
- $500
- Hoa Freq
- Annually
- Lot Dimensions
- 60 x 120
- Heating
- Natural Gas, Forced Air
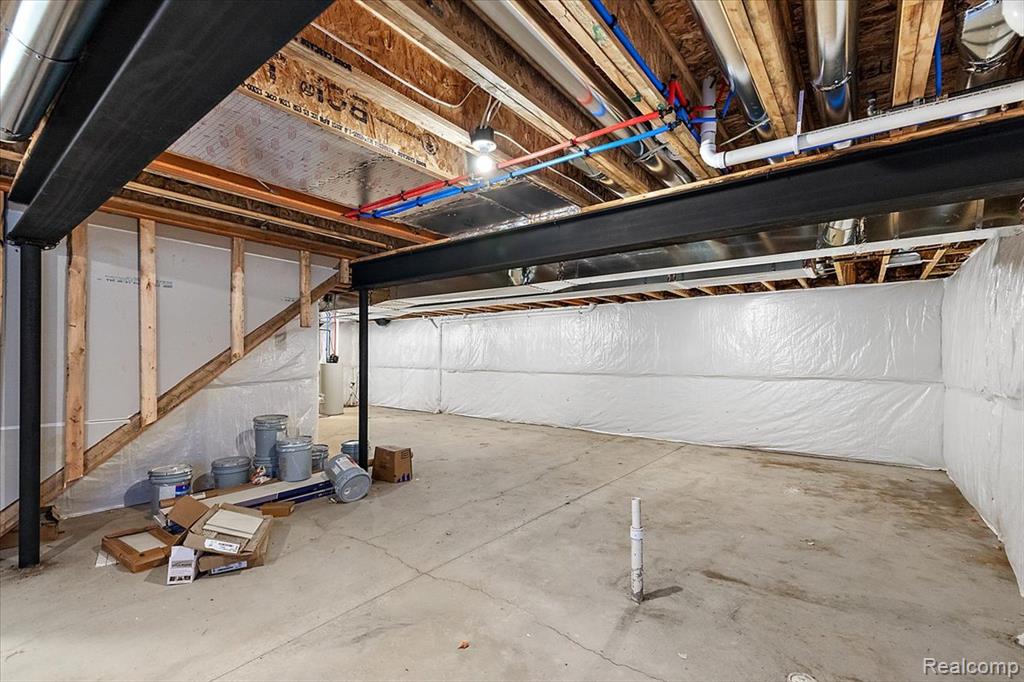
- Basement
- Yes
- Basement Description
- Unfinished
- Sewer
- Public At Street
- Foundation
- Basement
- Water
- Public Water at Street
- Garage Spaces
- 2
- School District
- Utica Community Schools
Mortgage Calculator
Listing Courtesy of The Entity Realty Group, LLC, Office Phone: 586-214-2106

Provided through IDX via MiRealSource. Courtesy of MiRealSource Shareholder. Copyright MiRealSource. The information published and disseminated by MiRealSource is communicated verbatim, without change by MiRealSource, as filed with MiRealSource by its members. The accuracy of all information, regardless of source, is not guaranteed or warranted. All information should be independently verified.Copyright 2014 MiRealSource. All rights reserved. The information provided hereby constitutes proprietary information of MiRealSource, Inc. and its shareholders, affiliates and licensees and may not be reproduced or transmitted in any form or by any means, electronic or mechanical, including photocopy, recording, scanning or any information storage and retrieval system, without written permission from MiRealSource, Inc.
Provided through IDX via MiRealSource, as the "Source MLS", courtesy of the Originating MLS shown on the property listing, as the Originating MLS. The information published and disseminated by the Originating MLS is communicated verbatim, without change by the Originating MLS, as filed with it by its members. The accuracy of all information, regardless of source, is not guaranteed or warranted. All information should be independently verified. Copyright 2014 MiRealSource. All rights reserved. The information provided hereby constitutes proprietary information of MiRealSource, Inc. and its shareholders, affiliates and licensees and may not be reproduced or transmitted in any form or by any means, electronic or mechanical, including photocopy, recording, scanning or any information storage and retrieval system, without written permission from MiRealSource, Inc.