34914 Cardinal Lane, Richmond, MI 48062
- $549,900
- 4
- BD
- 3
- BA
- 2,515
- SqFt






- List Price
- $549,900
- Status
- ACTIVE
- MLS#
- 60975671
- Days on Market
- 182
- Style
- Colonial
- Year Built
- 2026
- Bedrooms
- 4
- Bathrooms
- 2
- Half baths
- 1
- Acres
- 0.30
- Living Area
- 2,515
- Municipality
- Richmond
- Region
- Richmond
- Township
- Richmond
Property Description
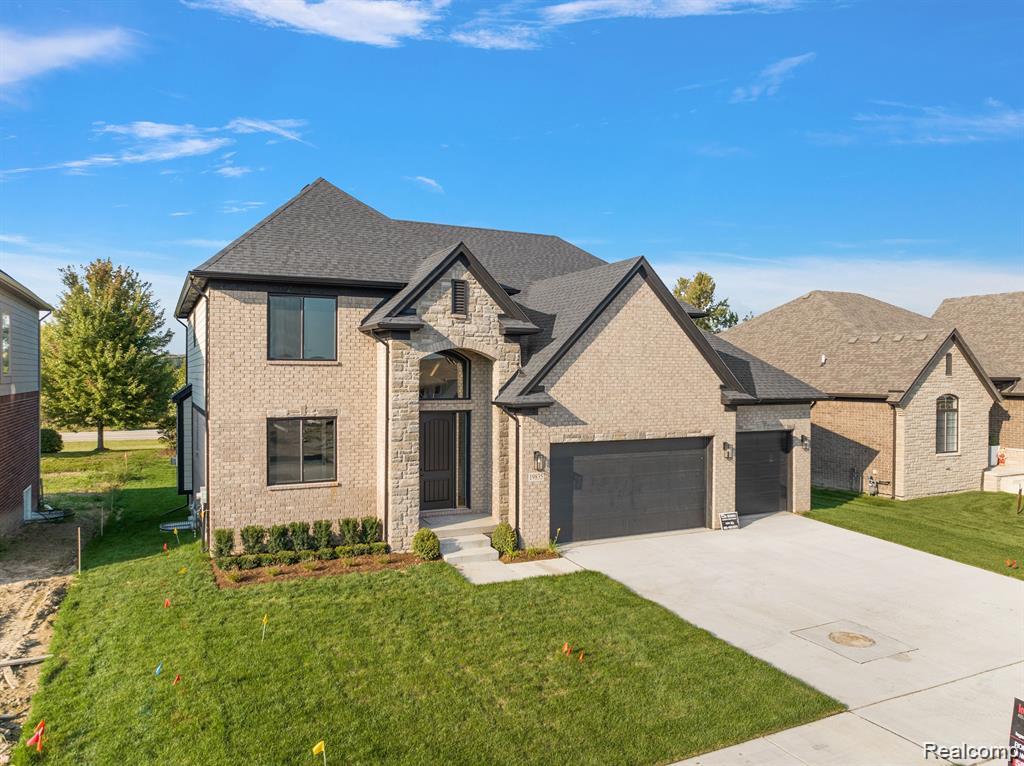
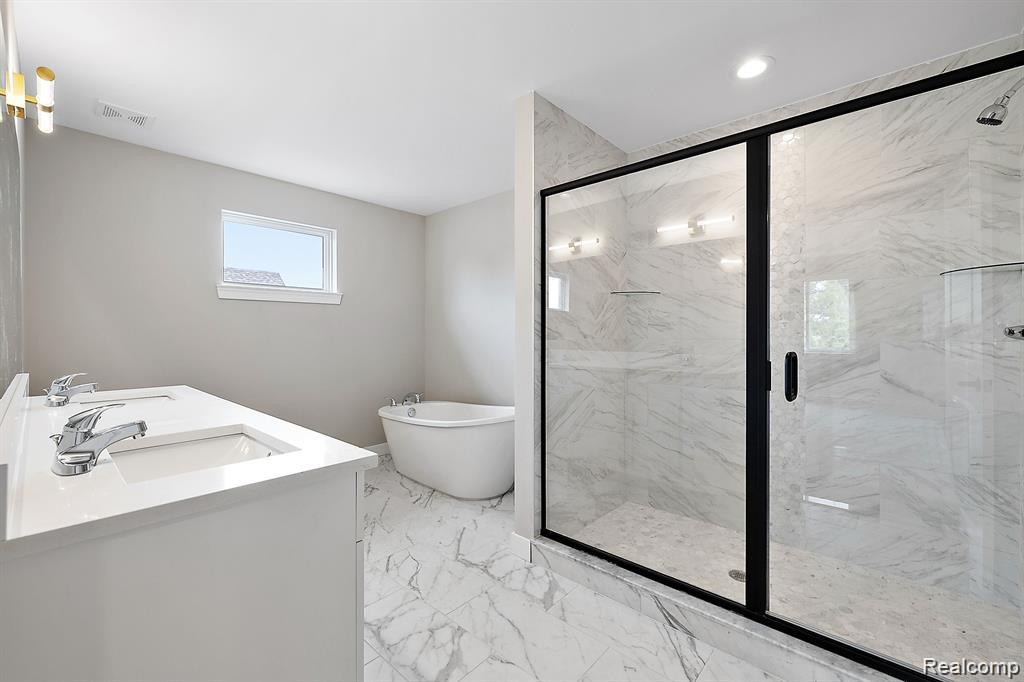
90 Days until completion!!! Subdivision Grand Launch - Limited-Time Builder Incentive! Be among the first to call Victoria Estates home and take advantage of an exclusive builder incentive--$3,000 appliance credit plus sod and sprinkler system included with this home for a limited time. Don't miss this opportunity to add exceptional value while securing your place in Richmond's newest premier community. Welcome home to this beautifully crafted new construction Colonial offering the perfect blend of style, comfort, and quality craftsmanship. This thoughtfully designed home features hardwood floors throughout the main level, quartz countertops throughout, a covered patio ideal for outdoor entertaining, an elegant custom trim package, and energy-efficient mechanicals for modern living. Head upstairs to your private owner's suite, complete with a huge walk-in closet and a spa-inspired en-suite bath featuring a walk-in shower, soaking tub, and dual-sink vanity. The second floor also offers the convenience of an upstairs laundry room, three additional spacious bedrooms, and a beautifully appointed main bath, creating the perfect layout for everyday living. Multiple lots are available--don't miss your opportunity to build in Mistwood Estates! Floorplan available to tour at 50999 Mistwood Dr., Macomb, MI 48042. Photos are of a similar home. Schedule your private showing today! Put the address Cygnet Cir Richmond MI in gps for directions
/u.realgeeks.media/brianpowers1/Logo_1-min.png)
Additional Information
- Hoa Fee
- $300
- Hoa Freq
- Annually
- Lot Dimensions
- 120 x 124
- Heating
- Natural Gas, Forced Air, Heat Pump
- Cooling
- Central Air
- Fireplace Features
- Gas, Great Room
- Basement
- Yes
- Basement Description
- Unfinished
- Appliances
- Gas Water Heater
- Foundation
- Basement
- Water
- Public
- Garage Spaces
- 3
- School District
- Richmond Community Schools
Mortgage Calculator
Listing Courtesy of Berkshire Hathaway HomeServices Kee Realty Washin, Office Phone: 586-566-2200

Provided through IDX via MiRealSource. Courtesy of MiRealSource Shareholder. Copyright MiRealSource. The information published and disseminated by MiRealSource is communicated verbatim, without change by MiRealSource, as filed with MiRealSource by its members. The accuracy of all information, regardless of source, is not guaranteed or warranted. All information should be independently verified.Copyright 2014 MiRealSource. All rights reserved. The information provided hereby constitutes proprietary information of MiRealSource, Inc. and its shareholders, affiliates and licensees and may not be reproduced or transmitted in any form or by any means, electronic or mechanical, including photocopy, recording, scanning or any information storage and retrieval system, without written permission from MiRealSource, Inc.
Provided through IDX via MiRealSource, as the "Source MLS", courtesy of the Originating MLS shown on the property listing, as the Originating MLS. The information published and disseminated by the Originating MLS is communicated verbatim, without change by the Originating MLS, as filed with it by its members. The accuracy of all information, regardless of source, is not guaranteed or warranted. All information should be independently verified. Copyright 2014 MiRealSource. All rights reserved. The information provided hereby constitutes proprietary information of MiRealSource, Inc. and its shareholders, affiliates and licensees and may not be reproduced or transmitted in any form or by any means, electronic or mechanical, including photocopy, recording, scanning or any information storage and retrieval system, without written permission from MiRealSource, Inc.