34625 John Bartley Circle, Sterling Heights, MI 48310
- $459,900
- 4
- BD
- 3
- BA
- 1,980
- SqFt






- List Price
- $459,900
- Status
- ACTIVE
- MLS#
- 60977692
- Days on Market
- 174
- Style
- Colonial
- Year Built
- 2026
- Price Change
- ▲ $5,000 1787006077
- Bedrooms
- 4
- Bathrooms
- 2
- Half baths
- 1
- Acres
- 0.20
- Living Area
- 1,980
- Municipality
- Sterling Heights
- Region
- Sterling Heights
- Township
- Sterling Heights
Property Description
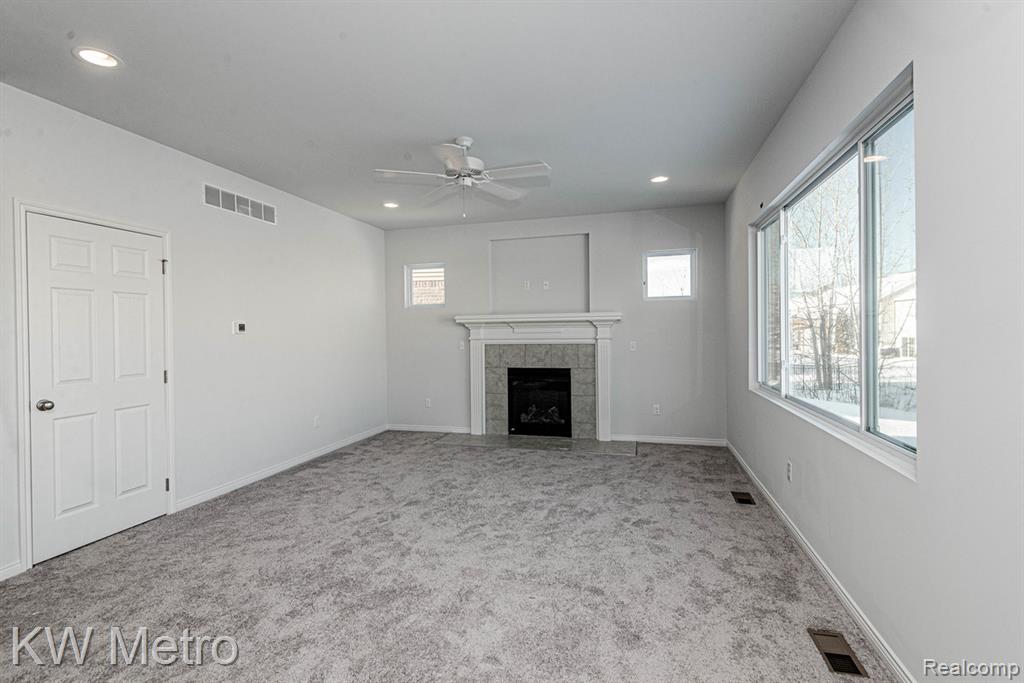
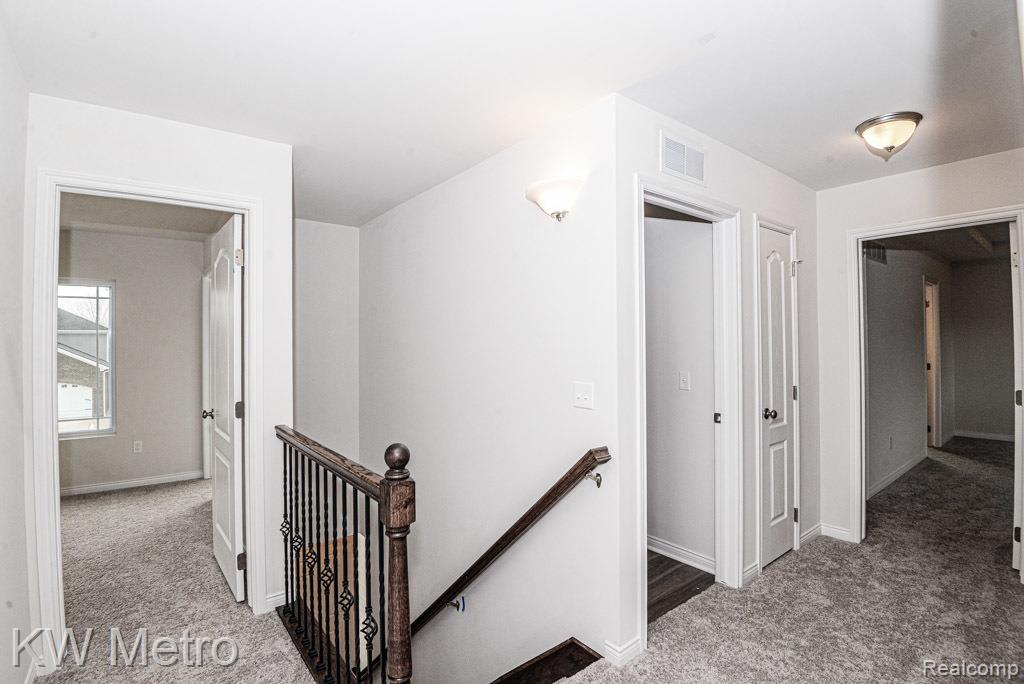
Grand Opening of Warner Meadows Sterling Heights adjacent to Puffin Park! To Be Built. Clearview Homes' "Concord" Four-Bedroom Colonial Now Available. Walk into the Welcoming Foyer Open to The Flex Room for multiple uses - ofice, play room music room, etc. Today's Lifestlye Calls for the Space to Lounge or Entertain - Great Room Flowing Through to the Nook and Kitchen offers this Luxury Living. The Kitchen showcases a Central Island with Granite Countertop, GE Stainless Steel Appliances, 42" Tall Upper Cabinets and Walk-In Pantry. Mud Room coming in from the garage offers the coat closet adjacent to the Powder Room. The Second Floor showcases every Bedroom with a Walk-In Closet for Great Storage. The Option to Convert a Loft to the .Fourth Bedroom gives Choices for how You want to use your space. Primary Master Bedroom boasts a Designer Double Step Ceiling, Private Ensuite Ceramic Tile Bath with Double Sink Vanity, Granite Countertops and a Large Walk-In Closet. Convenience is emphasized with the Second Floor Laundry - located right where the clothes are. Energy Efficiency is a focus with the Programmable Thermostat, High Efficiency Furnace and Central Air. Great Location wth shopping, restaurants, parks and expressways close by. Buy now to personalize your dream home by choosing all of your own color selections.
/u.realgeeks.media/brianpowers1/Logo_1-min.png)
Additional Information
- Hoa Fee
- $475
- Hoa Freq
- Annually
- Lot Dimensions
- 60 x 120
- Interior Features
- Cable/Internet Avail., DSL Available
- Heating
- Natural Gas, Forced Air
- Cooling
- Central Air
- Basement
- Yes
- Basement Description
- Unfinished
- Appliances
- Disposal, Microwave, Range/Oven, Gas Water Heater
- Foundation
- Basement
- Water
- Public
- Garage Spaces
- 2
- School District
- Warren Consolidated Schools
Mortgage Calculator
Listing Courtesy of KW Metro, Office Phone: 248-288-3500

Provided through IDX via MiRealSource. Courtesy of MiRealSource Shareholder. Copyright MiRealSource. The information published and disseminated by MiRealSource is communicated verbatim, without change by MiRealSource, as filed with MiRealSource by its members. The accuracy of all information, regardless of source, is not guaranteed or warranted. All information should be independently verified.Copyright 2014 MiRealSource. All rights reserved. The information provided hereby constitutes proprietary information of MiRealSource, Inc. and its shareholders, affiliates and licensees and may not be reproduced or transmitted in any form or by any means, electronic or mechanical, including photocopy, recording, scanning or any information storage and retrieval system, without written permission from MiRealSource, Inc.
Provided through IDX via MiRealSource, as the "Source MLS", courtesy of the Originating MLS shown on the property listing, as the Originating MLS. The information published and disseminated by the Originating MLS is communicated verbatim, without change by the Originating MLS, as filed with it by its members. The accuracy of all information, regardless of source, is not guaranteed or warranted. All information should be independently verified. Copyright 2014 MiRealSource. All rights reserved. The information provided hereby constitutes proprietary information of MiRealSource, Inc. and its shareholders, affiliates and licensees and may not be reproduced or transmitted in any form or by any means, electronic or mechanical, including photocopy, recording, scanning or any information storage and retrieval system, without written permission from MiRealSource, Inc.