Share this with your friends


(586) 745-3558
Real Estate Company
48877 Point Lakeview Drive, Chesterfield, MI 48047 3484
- $775,000
- 5
- BD
- 5
- BA
- 7,321
- SqFt
















- List Price
- $775,000
- Status
- ACTIVE
- MLS#
- 60979761
- Days on Market
- 210
- Style
- Ranch
- Year Built
- 2005
- Price Change
- ▼ $124,900 1792303154
- Bedrooms
- 5
- Bathrooms
- 4
- Half baths
- 1
- Acres
- 0.39
- Living Area
- 7,321
- Municipality
- Chesterfield Twp
- Region
- Chesterfield Twp
- Township
- Chesterfield Twp
- Subdivision
- Demick Sub
Property Description
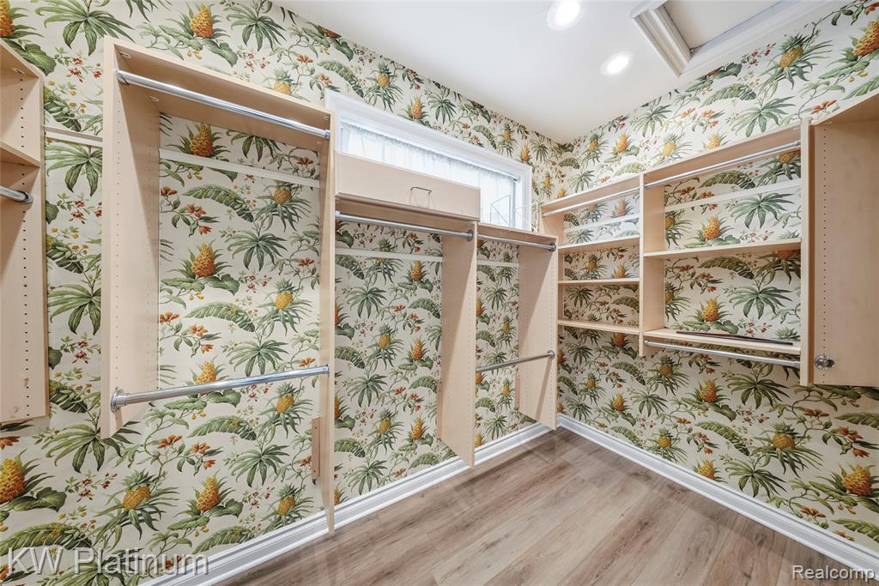
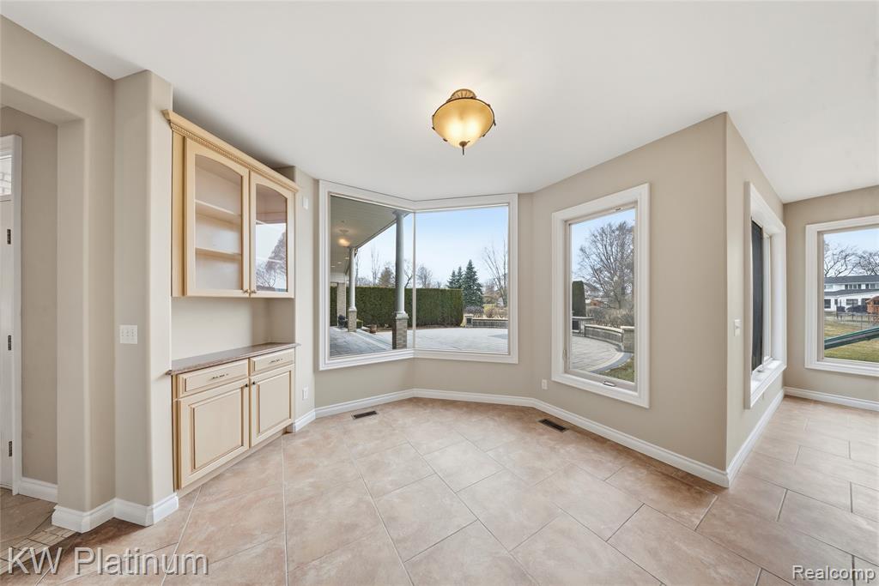
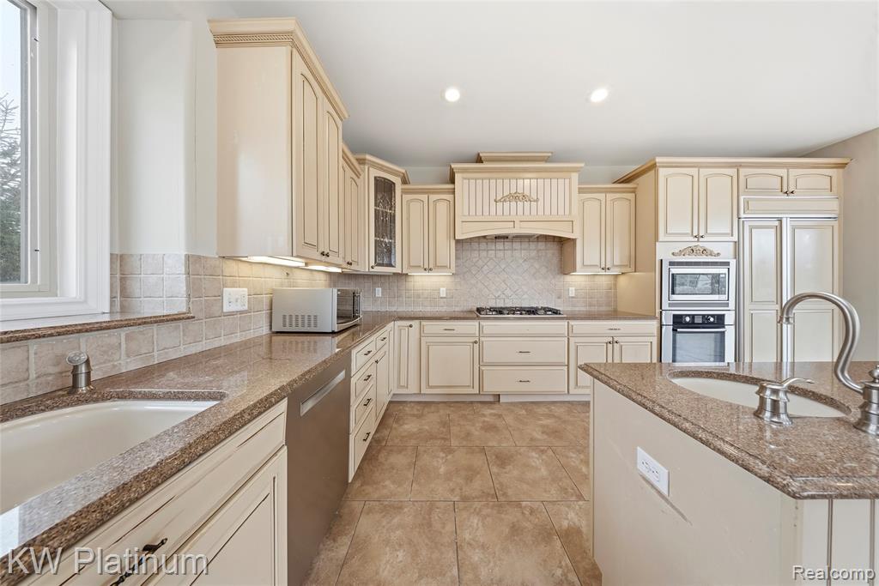
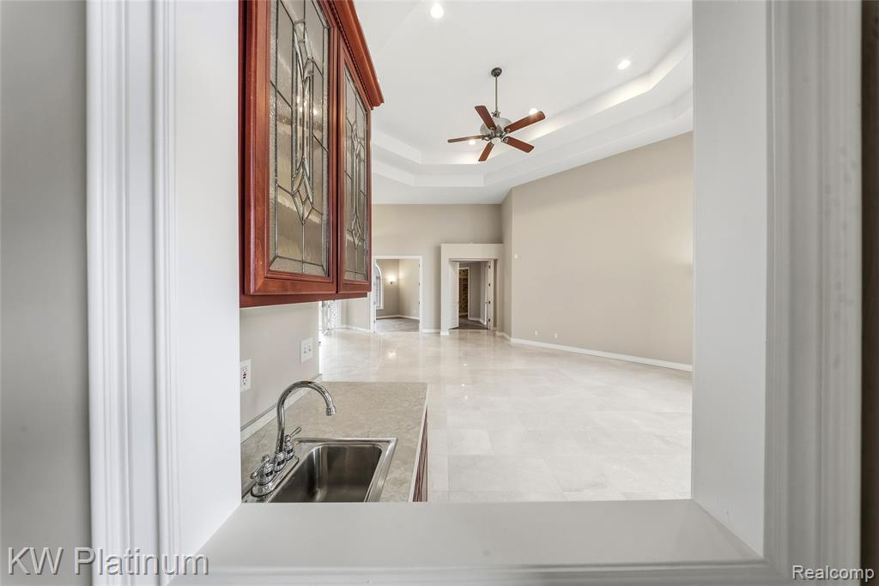
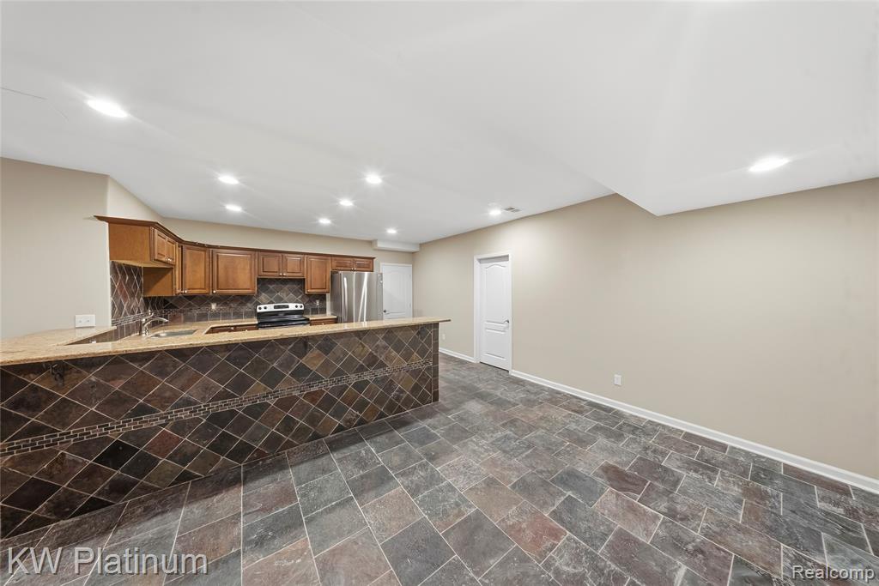
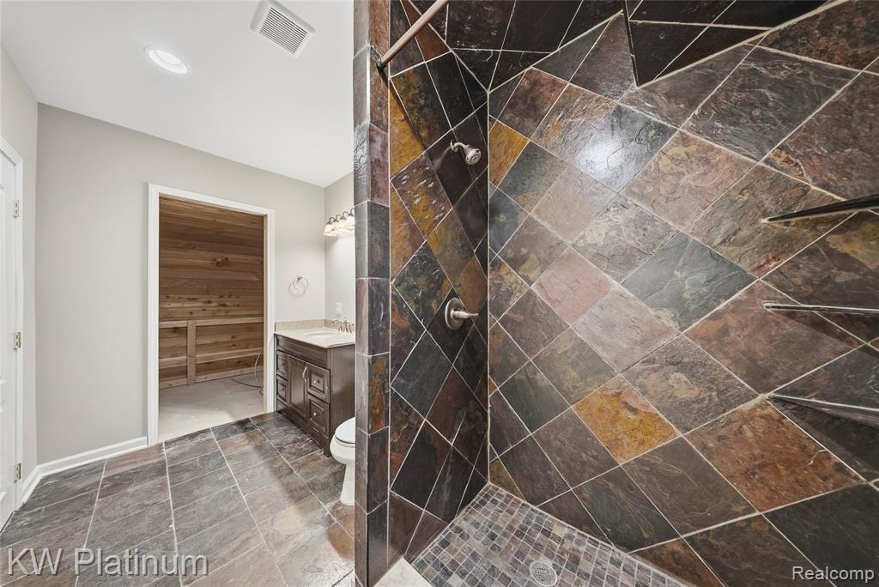
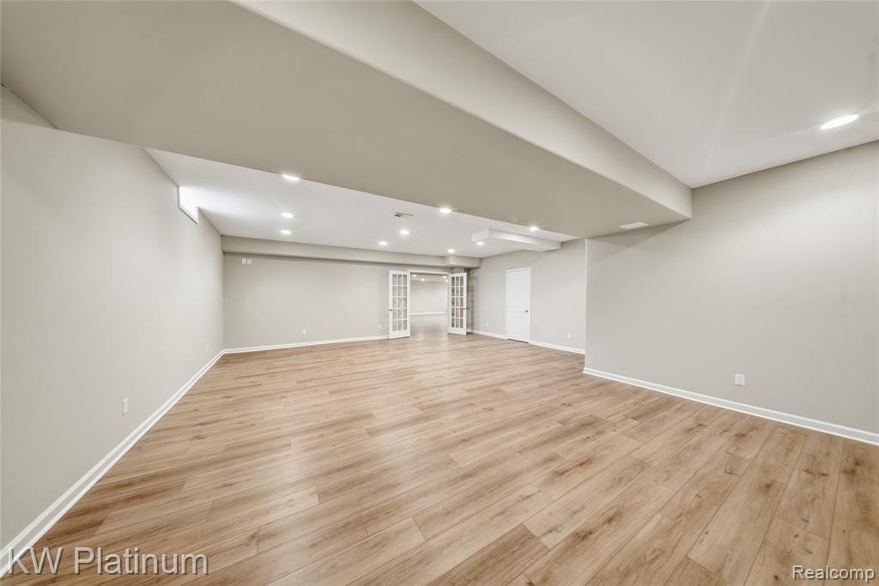
This exceptional split ranch with a private second-floor in-law suite offers the perfect blend of luxury, space, and thoughtful design. This home features over 7000 sq ft of finished living space, including a custom-finished basement complete with a second kitchen, 5th bedroom, media room, sitting area, and a full bath (prepped for a sauna). The main level impresses with a grand entry, floor-to-ceiling windows in the living room, a gourmet kitchen, spacious den, and formal dining area--ideal for both everyday living and entertaining. Additional highlights include an egress window, 2 sump pumps, water softener, and sauna prep. Situated on a large lot just steps from Lake St. Clair, this home offers a rare combination of privacy and location, along with a 3-car heated attached garage. Step outside to your own backyard retreat! A stunning custom paver patio features a built-in outdoor fireplace, elegant seating walls, and expansive space for entertaining. Whether hosting summer gatherings or enjoying cozy fall nights by the fire, this outdoor living area is the perfect extension of the home.
/u.realgeeks.media/brianpowers1/Logo_1-min.png)
Additional Information
- Lot Dimensions
- 93 x 183
- Interior Features
- Wet Bar/Bar
- Heating
- Natural Gas, Forced Air
- Cooling
- Ceiling Fan(s), Central Air
- Fireplace Features
- Family Room, Master Bedroom
- Basement
- Yes
- Basement Description
- Finished
- Appliances
- Dishwasher, Microwave, Range/Oven, Refrigerator, Gas Water Heater
- Foundation
- Basement
- Water
- Public
- Garage Spaces
- 3
- School District
- Anchor Bay School District
How much is your home worth?
...get instant property value now!
Mortgage Calculator
Listing Courtesy of KW Platinum, Office Phone: 586-949-0200

Provided through IDX via MiRealSource. Courtesy of MiRealSource Shareholder. Copyright MiRealSource. The information published and disseminated by MiRealSource is communicated verbatim, without change by MiRealSource, as filed with MiRealSource by its members. The accuracy of all information, regardless of source, is not guaranteed or warranted. All information should be independently verified.Copyright 2014 MiRealSource. All rights reserved. The information provided hereby constitutes proprietary information of MiRealSource, Inc. and its shareholders, affiliates and licensees and may not be reproduced or transmitted in any form or by any means, electronic or mechanical, including photocopy, recording, scanning or any information storage and retrieval system, without written permission from MiRealSource, Inc.
Provided through IDX via MiRealSource, as the "Source MLS", courtesy of the Originating MLS shown on the property listing, as the Originating MLS. The information published and disseminated by the Originating MLS is communicated verbatim, without change by the Originating MLS, as filed with it by its members. The accuracy of all information, regardless of source, is not guaranteed or warranted. All information should be independently verified. Copyright 2014 MiRealSource. All rights reserved. The information provided hereby constitutes proprietary information of MiRealSource, Inc. and its shareholders, affiliates and licensees and may not be reproduced or transmitted in any form or by any means, electronic or mechanical, including photocopy, recording, scanning or any information storage and retrieval system, without written permission from MiRealSource, Inc.