54821 Mockingbird, Chesterfield, MI 48047 2837
- $484,260
- 4
- BD
- 3
- BA
- 2,281
- SqFt






- List Price
- $484,260
- Status
- ACTIVE
- MLS#
- 60984548
- Days on Market
- 102
- Style
- Traditional
- Year Built
- 2026
- Price Change
- ▲ $1,000 1782949879
- Bedrooms
- 4
- Bathrooms
- 2
- Half baths
- 1
- Acres
- 0.27
- Living Area
- 2,281
- Municipality
- Chesterfield Twp
- Region
- Chesterfield Twp
- Township
- Chesterfield Twp
Property Description
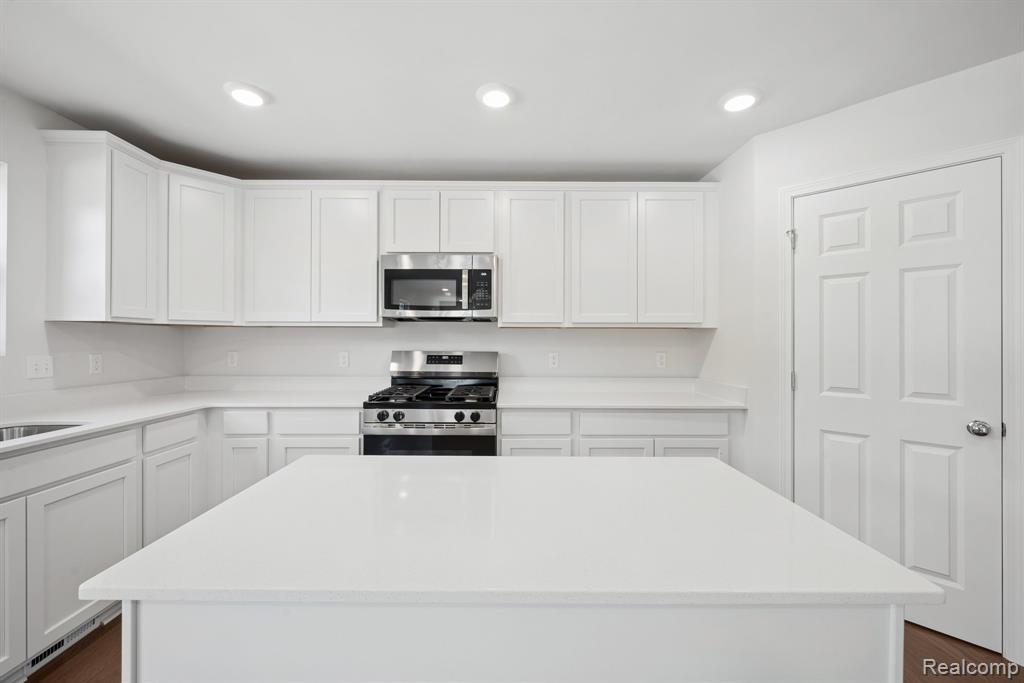
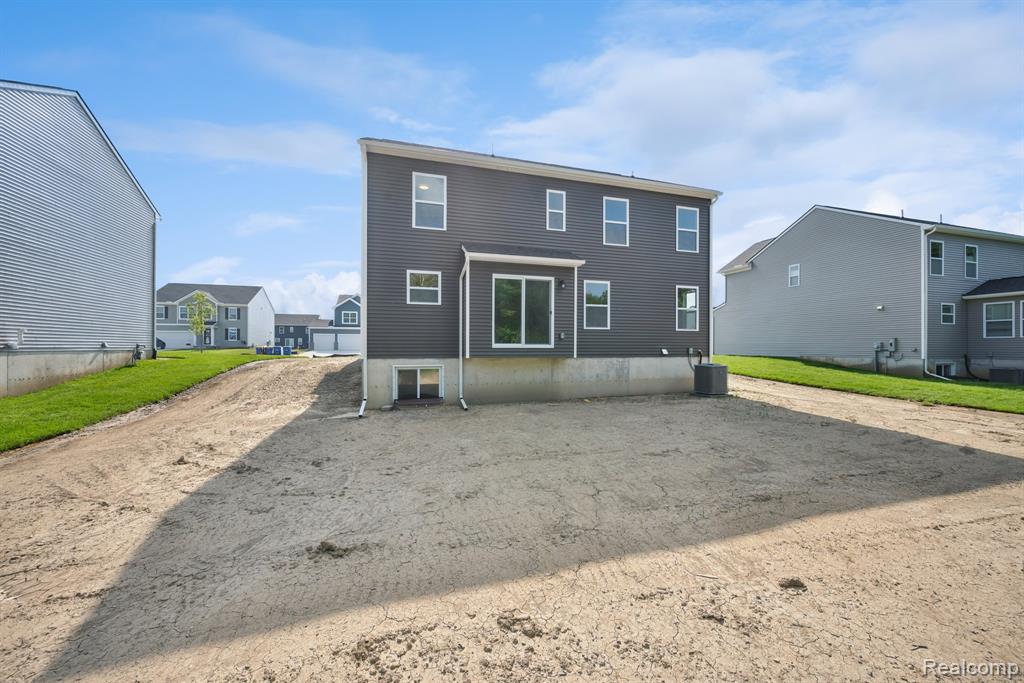
Sod and Sprinkler Included! Discover this beautiful new construction home located at 54821 Mockingbird in Chesterfield. Built by M/I Homes, this well-designed 4-bedroom, 2.5-bathroom home offers 2,281 square feet of thoughtfully planned living space. Key Features: Study upgrade Open-concept living space Mud room Loft Owner's en-suite bathroom The home features an open-concept living area that creates a seamless flow between the kitchen, dining, and family room spaces. This floorplan design maximizes both functionality and comfort for everyday living and entertaining. The neighborhood offers excellent proximity to parks, making it perfect for families who enjoy outdoor activities and recreation. The quality of design is evident throughout the home, with careful attention to detail and craftsmanship that M/I Homes is known for. This new construction home provides the opportunity for buyers to be the first owners of a thoughtfully designed space. The upstairs owner's bedroom offers privacy and convenience, while the open-concept main level creates an inviting atmosphere for daily living. Experience the benefits of new construction with modern building techniques and materials, ensuring efficiency and comfort for years to come. Contact our team to learn more about 54821 Mockingbird!
/u.realgeeks.media/brianpowers1/Logo_1-min.png)
Additional Information
- Hoa Fee
- $60
- Hoa Freq
- Monthly
- Lot Dimensions
- 90.00 x 130.00
- Heating
- Natural Gas, Forced Air
- Basement
- Yes
- Basement Description
- Unfinished
- Appliances
- Dishwasher, Microwave, Range/Oven
- Foundation
- Basement
- Water
- Public
- Garage Spaces
- 2
- School District
- Anchor Bay School District
Mortgage Calculator
Listing Courtesy of M/I Homes of Michigan, LLC, Office Phone: 248-221-5000

Provided through IDX via MiRealSource. Courtesy of MiRealSource Shareholder. Copyright MiRealSource. The information published and disseminated by MiRealSource is communicated verbatim, without change by MiRealSource, as filed with MiRealSource by its members. The accuracy of all information, regardless of source, is not guaranteed or warranted. All information should be independently verified.Copyright 2014 MiRealSource. All rights reserved. The information provided hereby constitutes proprietary information of MiRealSource, Inc. and its shareholders, affiliates and licensees and may not be reproduced or transmitted in any form or by any means, electronic or mechanical, including photocopy, recording, scanning or any information storage and retrieval system, without written permission from MiRealSource, Inc.
Provided through IDX via MiRealSource, as the "Source MLS", courtesy of the Originating MLS shown on the property listing, as the Originating MLS. The information published and disseminated by the Originating MLS is communicated verbatim, without change by the Originating MLS, as filed with it by its members. The accuracy of all information, regardless of source, is not guaranteed or warranted. All information should be independently verified. Copyright 2014 MiRealSource. All rights reserved. The information provided hereby constitutes proprietary information of MiRealSource, Inc. and its shareholders, affiliates and licensees and may not be reproduced or transmitted in any form or by any means, electronic or mechanical, including photocopy, recording, scanning or any information storage and retrieval system, without written permission from MiRealSource, Inc.