36825 Eton Court, Sterling Heights, MI 48310 4342
- $329,900
- 3
- BD
- 2
- BA
- 1,678
- SqFt






- List Price
- $329,900
- Status
- ACTIVE UNDER CONTRACT
- MLS#
- 60984878
- Days on Market
- 101
- Style
- Ranch
- Year Built
- 1973
- Price Change
- ▼ $9,100 1783535394
- Bedrooms
- 3
- Bathrooms
- 2
- Acres
- 0.20
- Living Area
- 1,678
- Municipality
- Sterling Heights
- Region
- Sterling Heights
- Township
- Sterling Heights
- Subdivision
- Coventry Square
Property Description
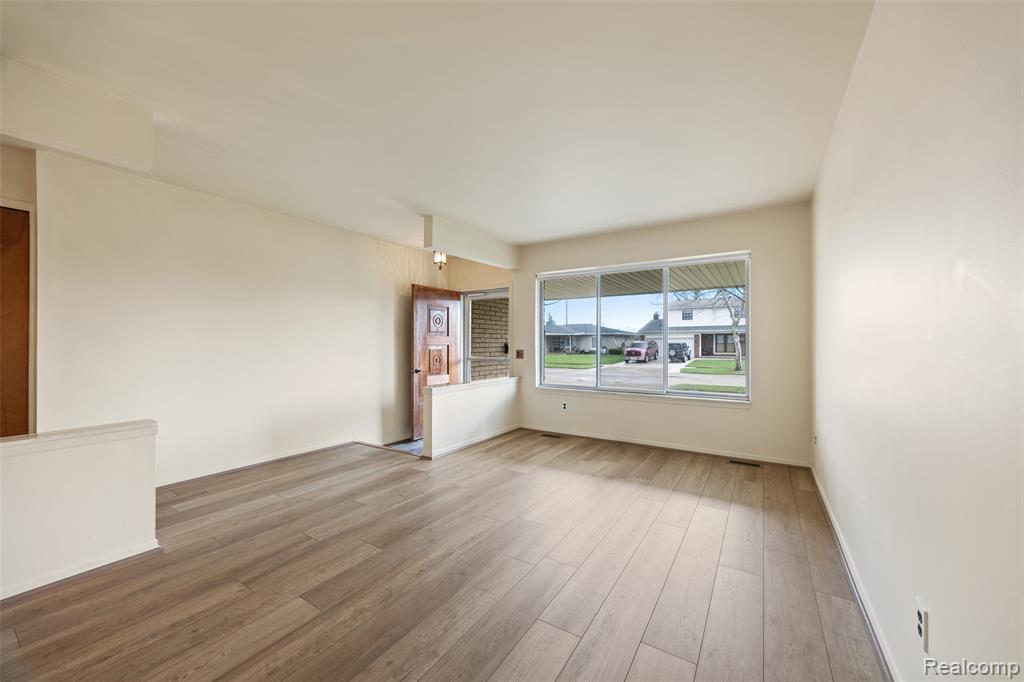
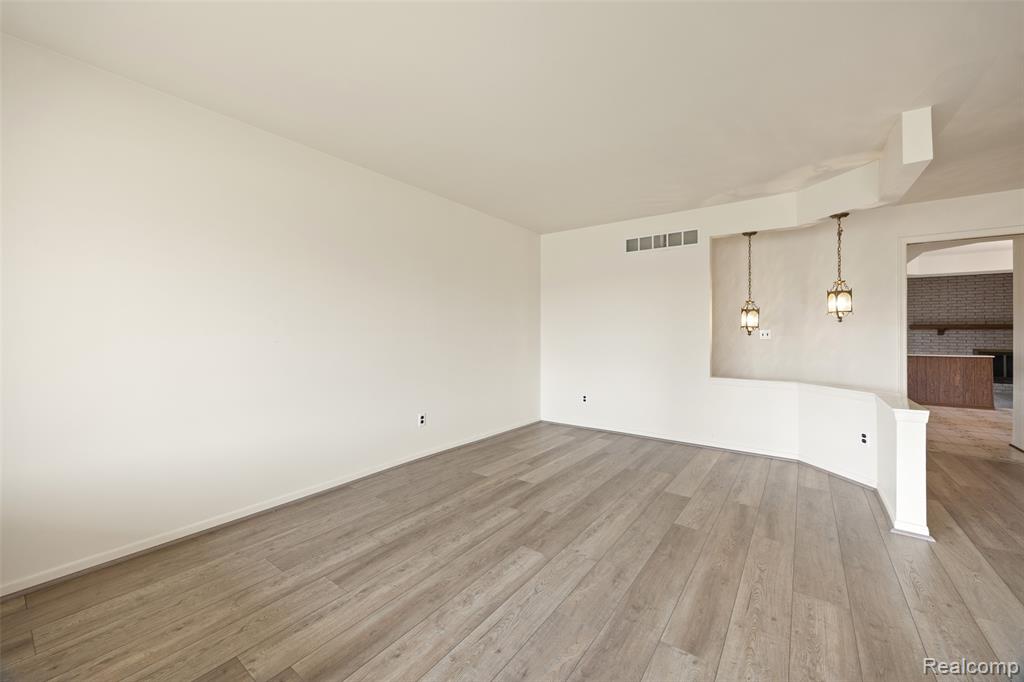
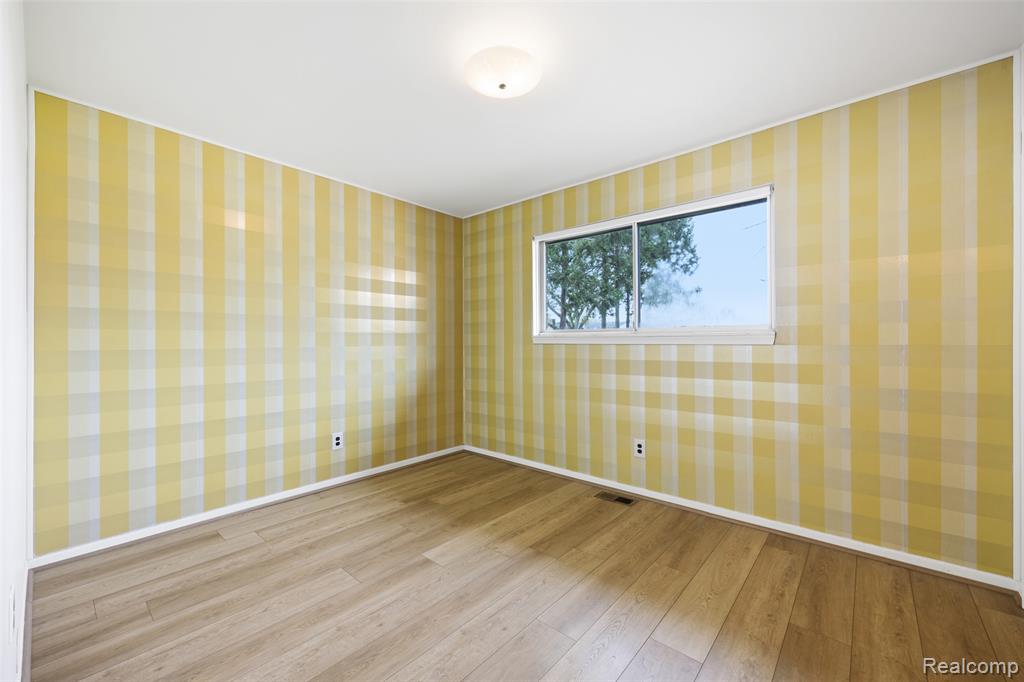
** PRICE REDUCTION! Seller is willing to consider concessions toward buyer closing costs with an acceptable offer! One of the larger homes in Coventry Square, this ranch offers a spacious floor plan, freshly painted interior, premium luxury vinyl plank flooring throughout the main living areas and bedrooms. Tucked away on a quiet, low-traffic court, the home was originally built for the builder's parents, reflecting thoughtful design and generous living space throughout. Additional features are main-floor laundry, two full bathrooms, and a 2.5-car attached garage with an extended driveway for added parking. The spacious backyard provides plenty of room to relax, garden, or host family and friends. Refrigerator and freezer in garage and pool table in basement are included and stay with the home. Lovingly maintained over the years, this home's solid construction, functional layout, and exceptional square footage, offers tremendous potential for your own updates!
/u.realgeeks.media/brianpowers1/Logo_1-min.png)
Additional Information
- Lot Dimensions
- 70 x 125
- Heating
- Natural Gas, Forced Air
- Cooling
- Central Air
- Fireplace Features
- Family Room, Natural Fireplace
- Basement
- Yes
- Basement Description
- Unfinished
- Appliances
- Dishwasher, Disposal, Dryer, Freezer, Range/Oven, Refrigerator, Washer, Gas Water Heater
- Foundation
- Basement
- Water
- Public
- Garage Spaces
- 2
- School District
- Warren Consolidated Schools
Mortgage Calculator
Listing Courtesy of Prime + Property, Office Phone: 734-548-9418

Provided through IDX via MiRealSource. Courtesy of MiRealSource Shareholder. Copyright MiRealSource. The information published and disseminated by MiRealSource is communicated verbatim, without change by MiRealSource, as filed with MiRealSource by its members. The accuracy of all information, regardless of source, is not guaranteed or warranted. All information should be independently verified.Copyright 2014 MiRealSource. All rights reserved. The information provided hereby constitutes proprietary information of MiRealSource, Inc. and its shareholders, affiliates and licensees and may not be reproduced or transmitted in any form or by any means, electronic or mechanical, including photocopy, recording, scanning or any information storage and retrieval system, without written permission from MiRealSource, Inc.
Provided through IDX via MiRealSource, as the "Source MLS", courtesy of the Originating MLS shown on the property listing, as the Originating MLS. The information published and disseminated by the Originating MLS is communicated verbatim, without change by the Originating MLS, as filed with it by its members. The accuracy of all information, regardless of source, is not guaranteed or warranted. All information should be independently verified. Copyright 2014 MiRealSource. All rights reserved. The information provided hereby constitutes proprietary information of MiRealSource, Inc. and its shareholders, affiliates and licensees and may not be reproduced or transmitted in any form or by any means, electronic or mechanical, including photocopy, recording, scanning or any information storage and retrieval system, without written permission from MiRealSource, Inc.