51241 Kingwood Drive, Shelby Twp, MI 48316 4529
- $355,000
- 3
- BD
- 2
- BA
- 3,175
- SqFt




- List Price
- $355,000
- Status
- PENDING
- MLS#
- 60986308
- Days on Market
- 106
- Style
- Ranch
- Year Built
- 1959
- Price Change
- ▼ $9,900 1784659028
- Bedrooms
- 3
- Bathrooms
- 2
- Acres
- 0.29
- Living Area
- 3,175
- Municipality
- Shelby Twp
- Region
- Shelby Twp
- Township
- Shelby Twp
- Subdivision
- Vineyards Timberline Meadows # 01
Property Description
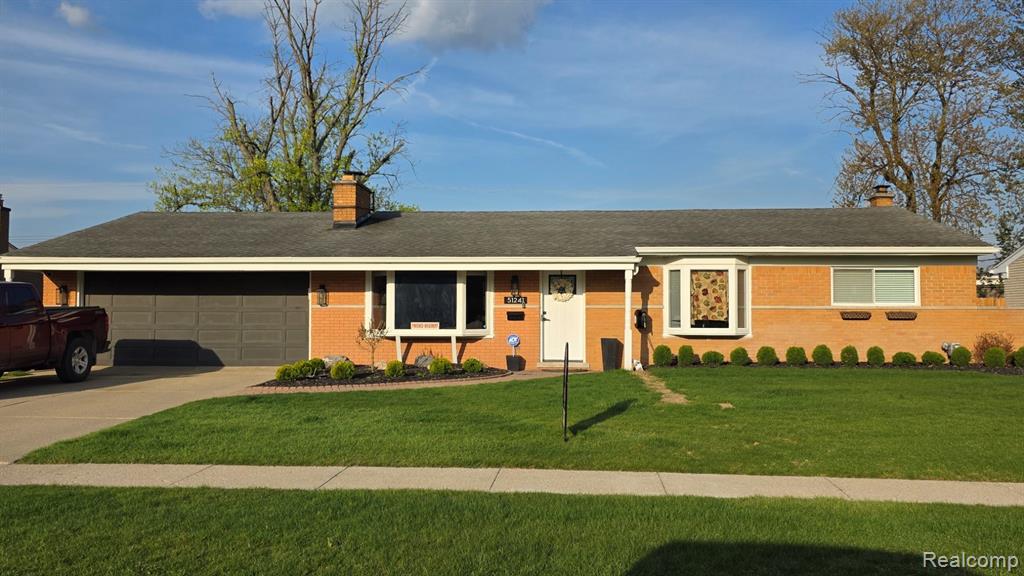
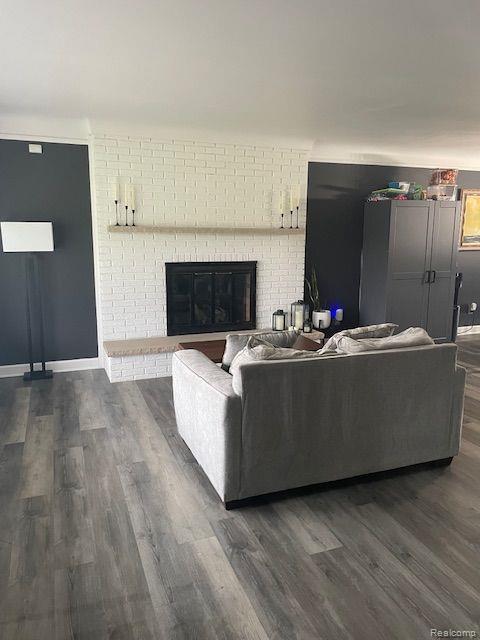
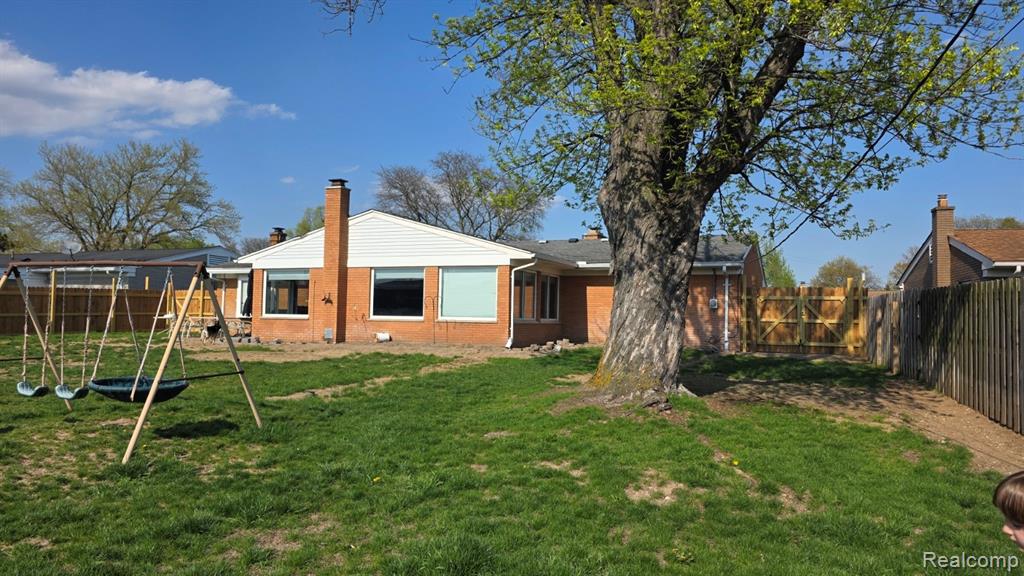
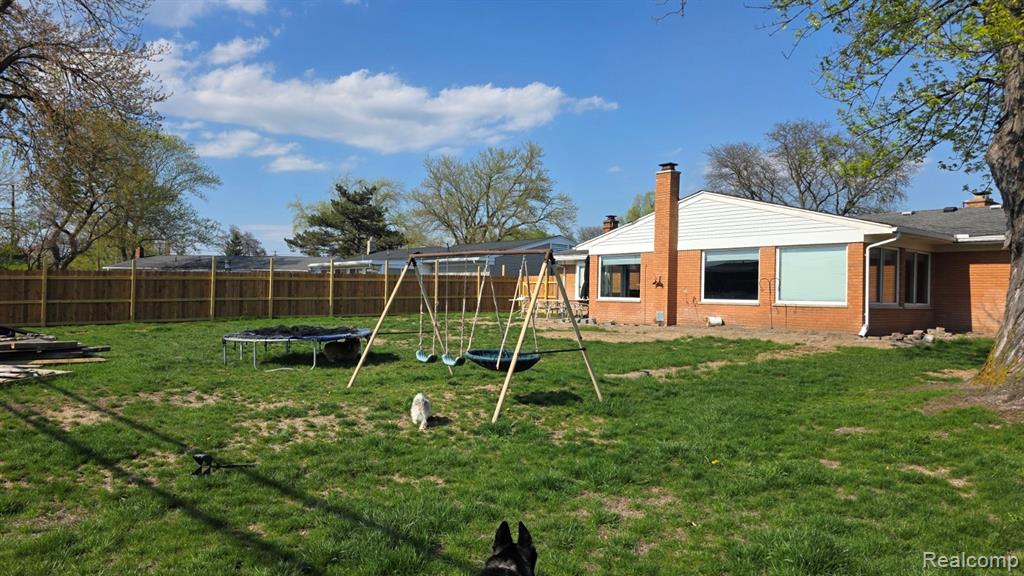
Stunning three-bedroom ranch home with many newer features including newer septic field. First floor laundry area was recently remodified for added convenience. Two-car attached garage is perfect for an amazing new family like yours. Conveniently located near the amenities of Van Dyke Road and Hall Road, this spacious ranch home sits on a large lot and features an open-concept kitchen with quartz countertops and stainless-steel appliances, including refrigerator, dishwasher, gas stove, and microwave. You will enjoy the totally open concept floor plan! Family room, dining room, and a living room with a gas fireplace, all with brand new luxury vinyl floors throughout. The private backyard is fenced and includes a patio perfect for entertaining. The basement offers additional space with a flex room, game room, and large storage room. Must see to appreciate. This well-cared-for home provides easy access to highways and freeways, shopping, and restaurants, and is located within the Utica School District. Enjoy your new life in Shelby Township.
/u.realgeeks.media/brianpowers1/Logo_1-min.png)
Additional Information
- Lot Dimensions
- 66 x 145 x 92 x 148
- Heating
- Natural Gas, Forced Air
- Cooling
- Ceiling Fan(s), Central Air
- Fireplace Features
- Living Room
- Basement
- Yes
- Basement Description
- Finished
- Appliances
- Dishwasher, Disposal, Dryer, Microwave, Range/Oven, Refrigerator, Washer, Gas Water Heater
- Foundation
- Basement
- Water
- Public
- Garage Spaces
- 2
- School District
- Utica Community Schools
Mortgage Calculator
Listing Courtesy of World Showcase Realty, Office Phone: 586-803-1800

Provided through IDX via MiRealSource. Courtesy of MiRealSource Shareholder. Copyright MiRealSource. The information published and disseminated by MiRealSource is communicated verbatim, without change by MiRealSource, as filed with MiRealSource by its members. The accuracy of all information, regardless of source, is not guaranteed or warranted. All information should be independently verified.Copyright 2014 MiRealSource. All rights reserved. The information provided hereby constitutes proprietary information of MiRealSource, Inc. and its shareholders, affiliates and licensees and may not be reproduced or transmitted in any form or by any means, electronic or mechanical, including photocopy, recording, scanning or any information storage and retrieval system, without written permission from MiRealSource, Inc.
Provided through IDX via MiRealSource, as the "Source MLS", courtesy of the Originating MLS shown on the property listing, as the Originating MLS. The information published and disseminated by the Originating MLS is communicated verbatim, without change by the Originating MLS, as filed with it by its members. The accuracy of all information, regardless of source, is not guaranteed or warranted. All information should be independently verified. Copyright 2014 MiRealSource. All rights reserved. The information provided hereby constitutes proprietary information of MiRealSource, Inc. and its shareholders, affiliates and licensees and may not be reproduced or transmitted in any form or by any means, electronic or mechanical, including photocopy, recording, scanning or any information storage and retrieval system, without written permission from MiRealSource, Inc.