47260 Dequindre Road, Shelby Twp, MI 48317 8317
- $489,000
- 3
- BD
- 3
- BA
- 2,100
- SqFt










- List Price
- $489,000
- Status
- ACTIVE
- MLS#
- 60986384
- Days on Market
- 95
- Style
- Colonial
- Year Built
- 2026
- Price Change
- ▼ $11,000 1781136425
- Bedrooms
- 3
- Bathrooms
- 2
- Half baths
- 1
- Acres
- 0.26
- Living Area
- 2,100
- Municipality
- Shelby Twp
- Region
- Shelby Twp
- Township
- Shelby Twp
Property Description
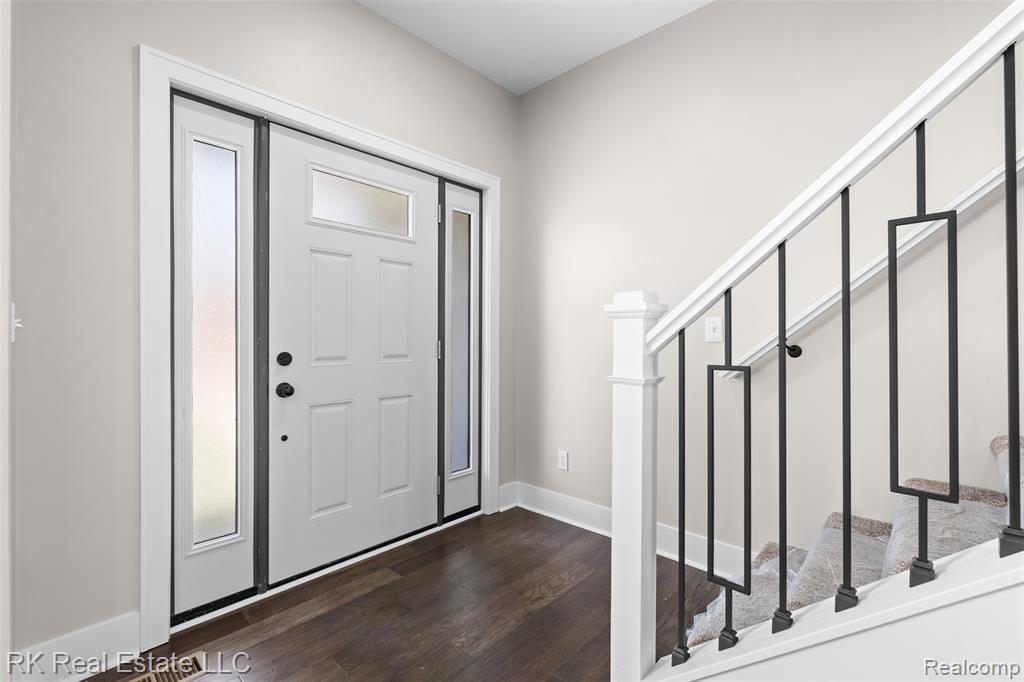
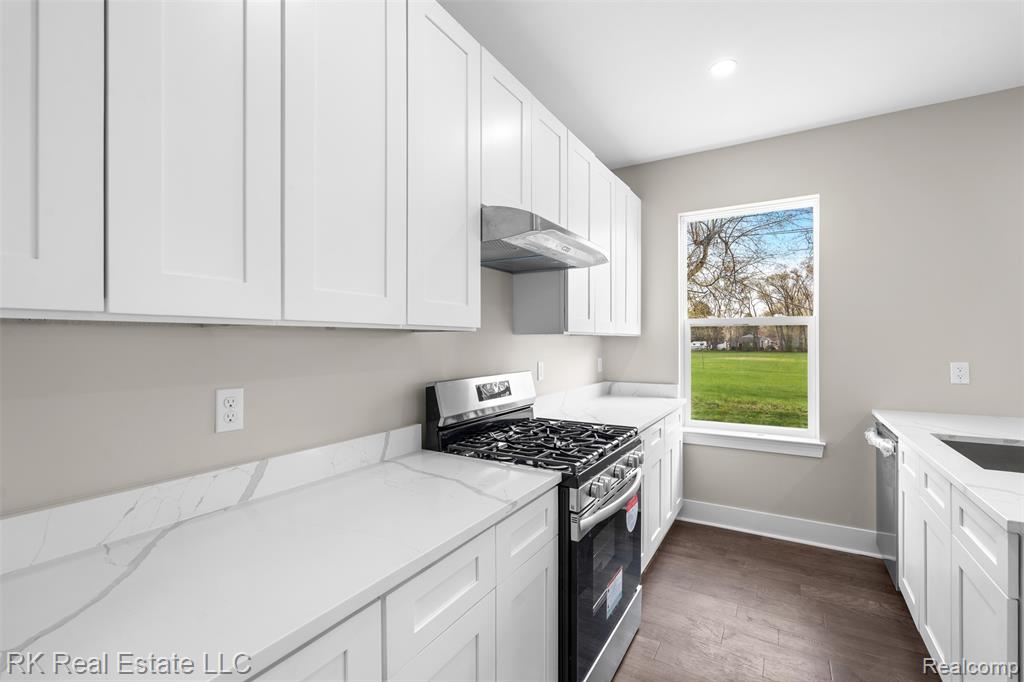
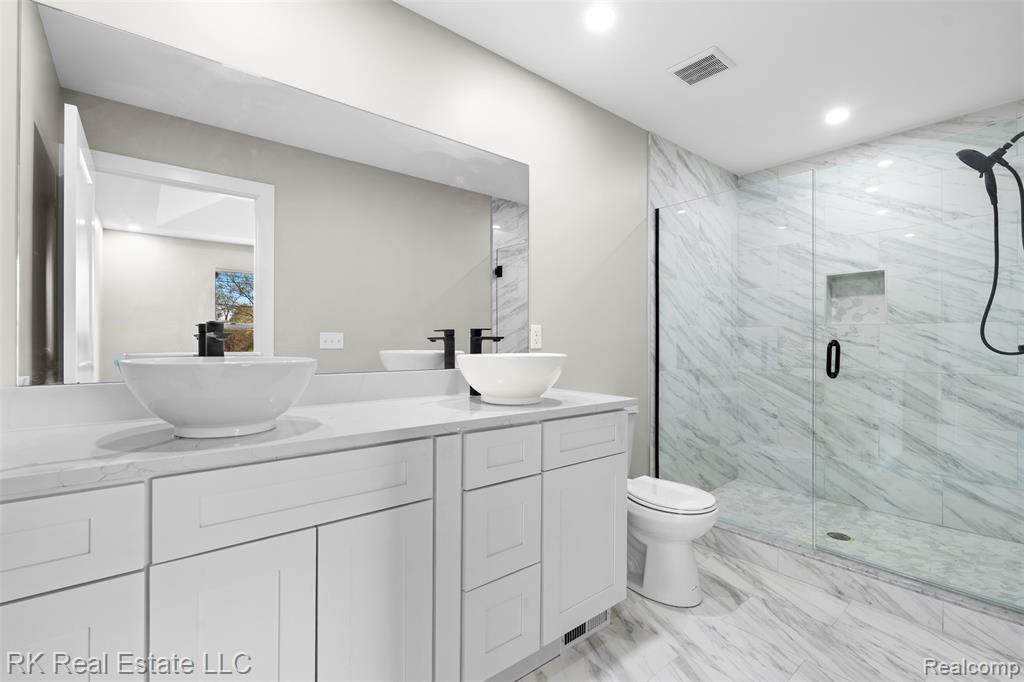
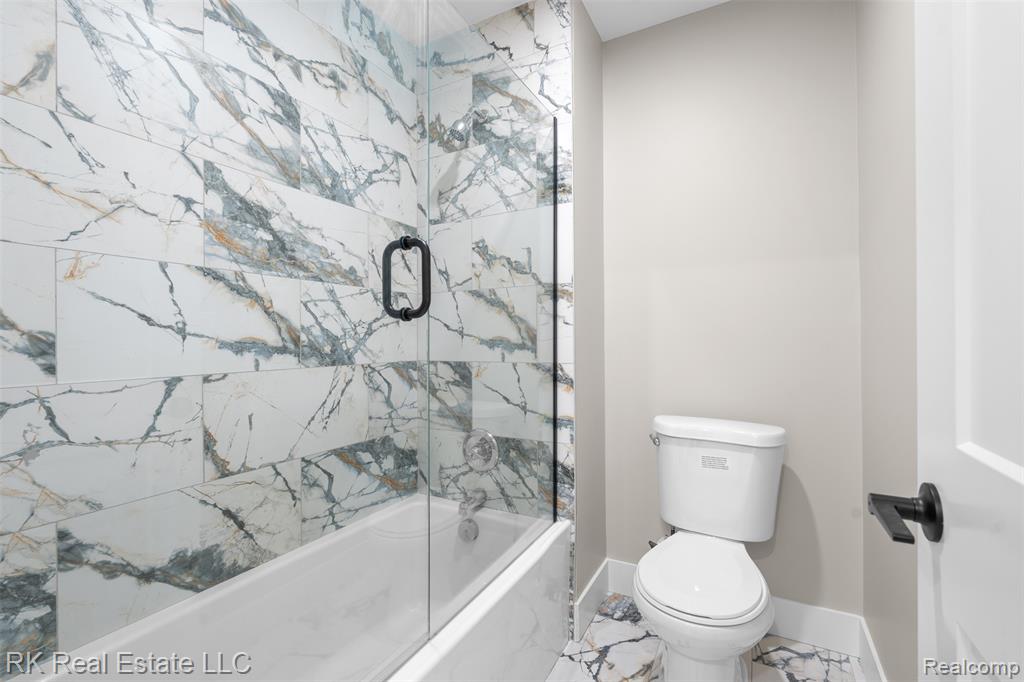
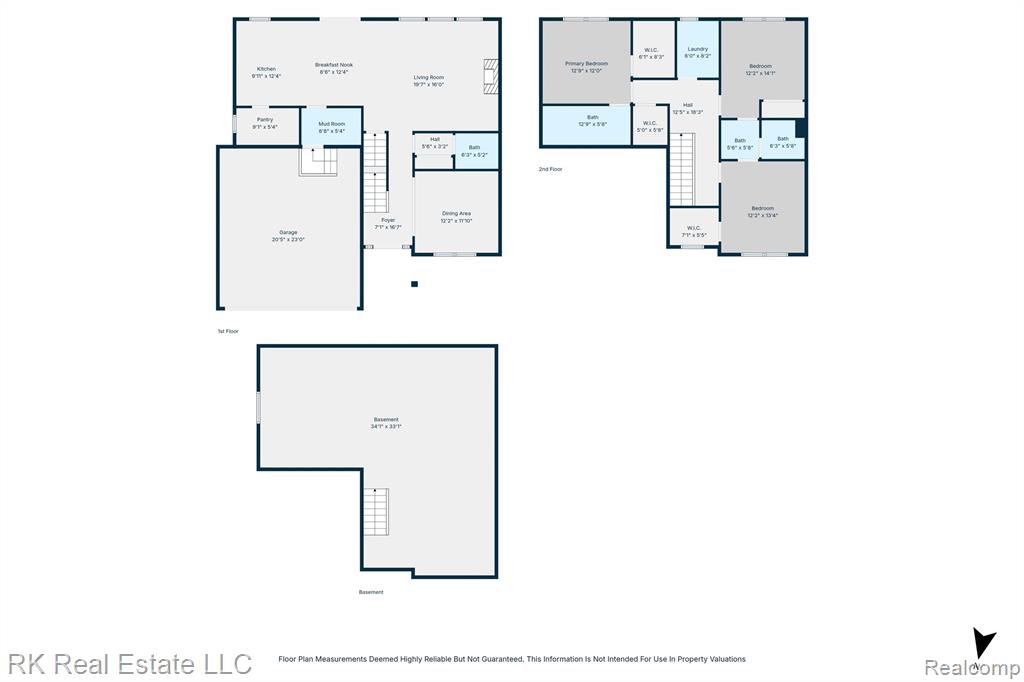
This beautiful new construction colonial in Shelby Township offers a rare opportunity to own a custom built home in the heart of the Utica School District. The open concept main floor features premium engineered wood flooring throughout, creating a seamless flow into a kitchen designed for real life with white shaker cabinets, granite countertops, a center island, and a custom built pantry. The inviting family room serves as a perfect focal point with its custom stone fireplace. Upstairs, the layout is incredibly practical with a dedicated laundry room and three generous bedrooms. You will be amazed by the custom built shelving in every closet, and the primary suite provides a private retreat with its own double-sink granite vanity. This home is built for efficiency and future growth, featuring energy star appliances, a high efficiency water heater, and a poured basement already stubbed for a future bathroom. Located just minutes from M-59 and Beaumont Hospital, this home combines quality finishes with an unbeatable location. Please schedule your showing online today and give your buyers the opportunity to see this stunning move in ready home for themselves.
/u.realgeeks.media/brianpowers1/Logo_1-min.png)
Additional Information
- Lot Dimensions
- 85 x 165
- Heating
- Natural Gas, Forced Air
- Cooling
- Central Air
- Fireplace Features
- Electric
- Basement
- Yes
- Basement Description
- Unfinished
- Appliances
- Disposal, Dryer, Freezer, Washer, Gas Water Heater
- Sewer
- Septic Tank
- Foundation
- Basement
- Water
- Public
- Garage Spaces
- 2
- School District
- Utica Community Schools
Mortgage Calculator
Listing Courtesy of RK Real Estate LLC, Office Phone: 586-229-1500

Provided through IDX via MiRealSource. Courtesy of MiRealSource Shareholder. Copyright MiRealSource. The information published and disseminated by MiRealSource is communicated verbatim, without change by MiRealSource, as filed with MiRealSource by its members. The accuracy of all information, regardless of source, is not guaranteed or warranted. All information should be independently verified.Copyright 2014 MiRealSource. All rights reserved. The information provided hereby constitutes proprietary information of MiRealSource, Inc. and its shareholders, affiliates and licensees and may not be reproduced or transmitted in any form or by any means, electronic or mechanical, including photocopy, recording, scanning or any information storage and retrieval system, without written permission from MiRealSource, Inc.
Provided through IDX via MiRealSource, as the "Source MLS", courtesy of the Originating MLS shown on the property listing, as the Originating MLS. The information published and disseminated by the Originating MLS is communicated verbatim, without change by the Originating MLS, as filed with it by its members. The accuracy of all information, regardless of source, is not guaranteed or warranted. All information should be independently verified. Copyright 2014 MiRealSource. All rights reserved. The information provided hereby constitutes proprietary information of MiRealSource, Inc. and its shareholders, affiliates and licensees and may not be reproduced or transmitted in any form or by any means, electronic or mechanical, including photocopy, recording, scanning or any information storage and retrieval system, without written permission from MiRealSource, Inc.