20522 Longwood Drive, Clinton Township, MI 48038 4421
- $223,900
- 2
- BD
- 2
- BA
- 1,800
- SqFt





- List Price
- $223,900
- Status
- ACTIVE
- MLS#
- 60986948
- Days on Market
- 139
- Style
- Ranch
- Year Built
- 1989
- Price Change
- ▼ $1,000 1784078727
- Bedrooms
- 2
- Bathrooms
- 2
- Living Area
- 1,800
- Municipality
- Clinton Twp
- Region
- Clinton Twp
- Township
- Clinton Twp
- Subdivision
- Brandonwood Condo Assoc
Property Description
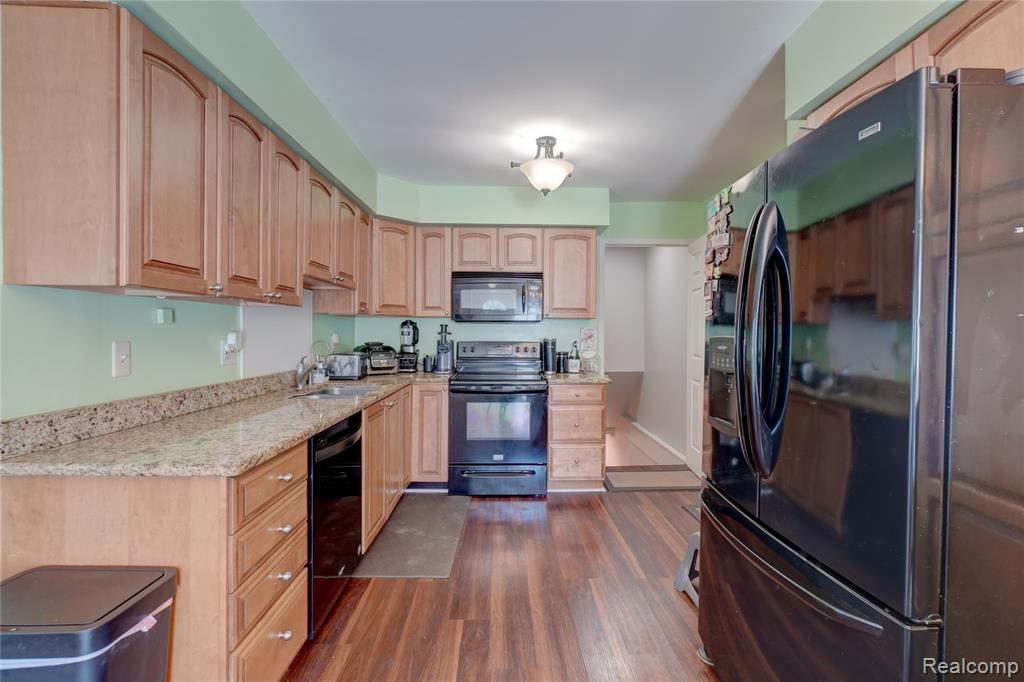
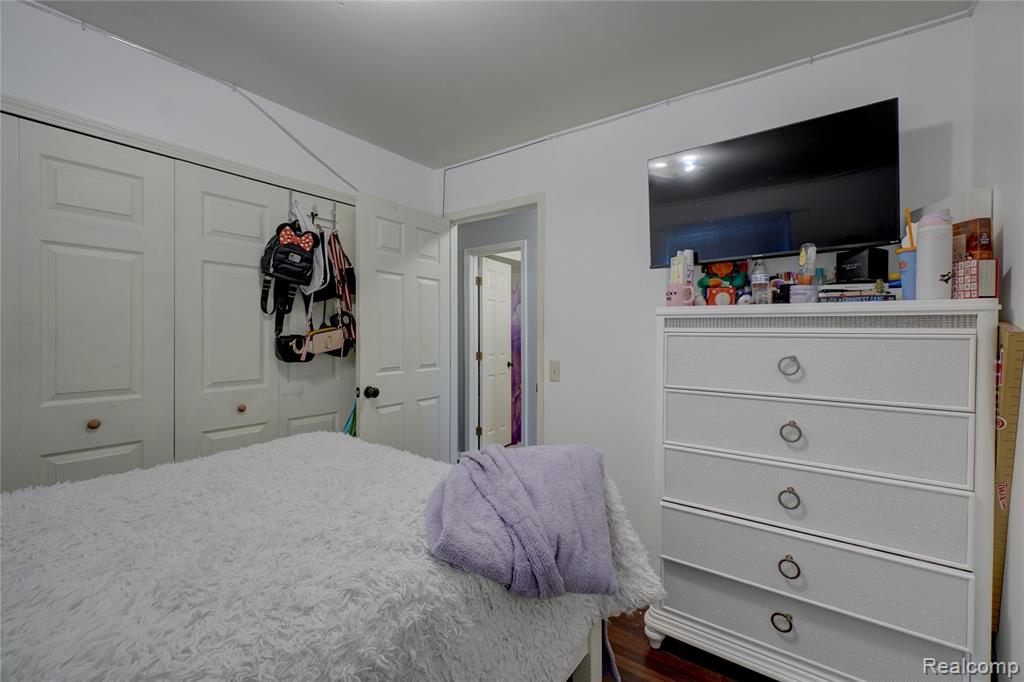
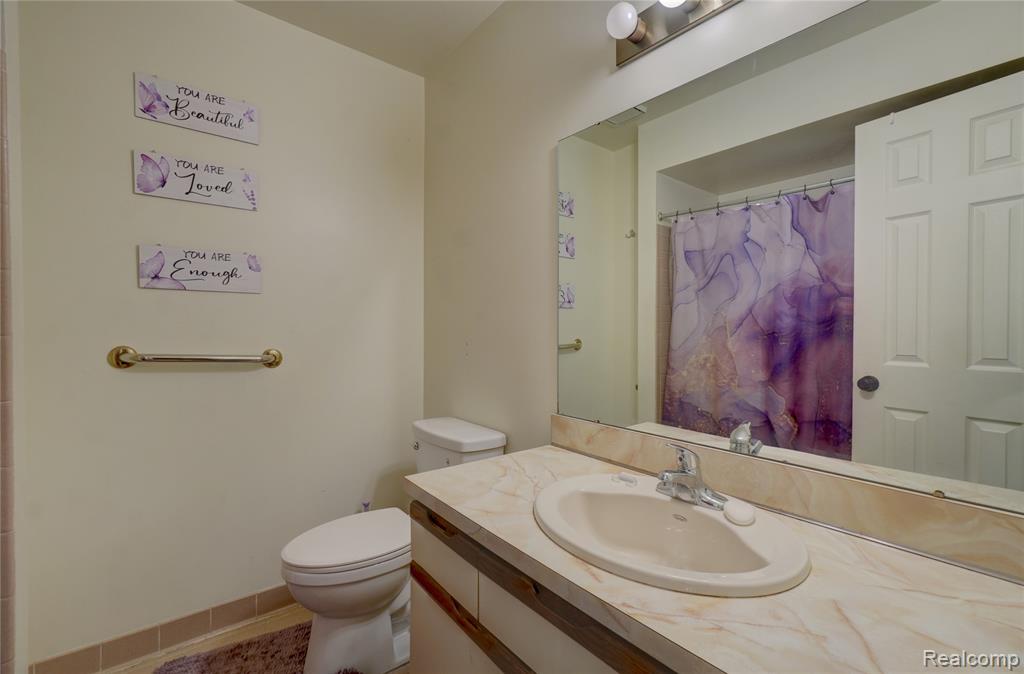
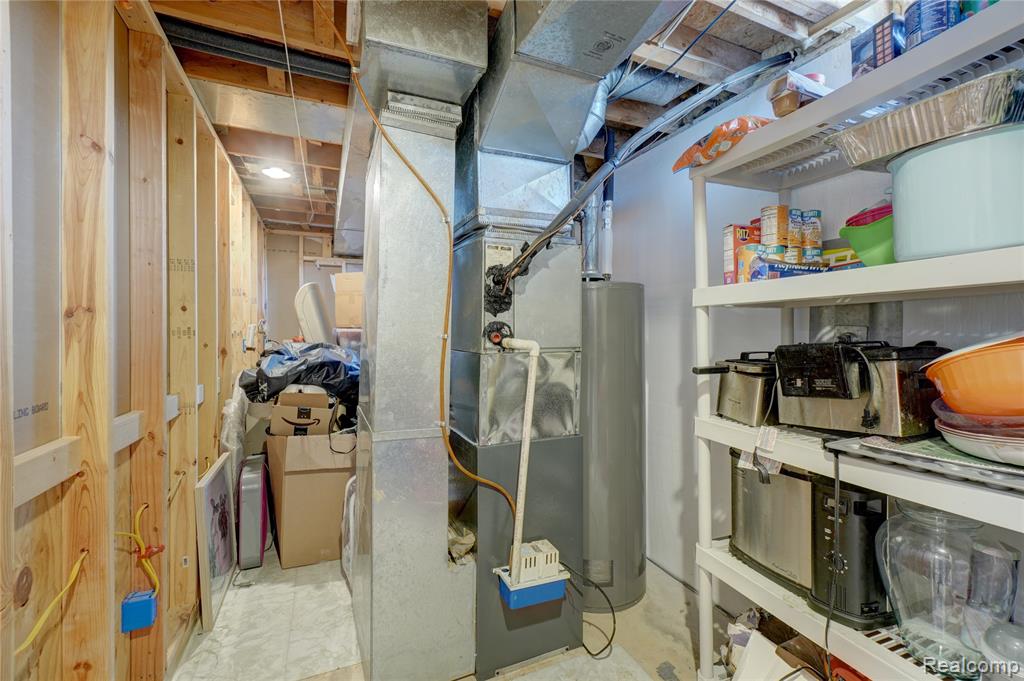
Welcome to 20522 Longwood - a beautifully updated end-unit condo offering space, comfort, and privacy in the heart of Clinton Township. Step inside to an open-concept great room featuring rich flooring, a cozy gas fireplace, and plenty of natural light. The layout flows seamlessly into a remodeled maple kitchen complete with Corian countertops, newer appliances, and a built-in water filtration system--perfect for everyday living and entertaining. This end unit provides added privacy and peaceful outdoor views, with a deck that overlooks a quiet, open green space--ideal for relaxing mornings or evening unwinding. The home features a spacious primary suite with a private bath and large closets, along with additional bedrooms offering flexibility for family or guests. Downstairs, you'll find a fully finished basement that truly sets this home apart--drywalled, carpeted, and built with soundproof walls and ceilings, plus ¾" plywood backing for added durability. Whether you need a media room, gym, or workspace, this level delivers. There's also a separate office or potential bedroom, making it perfect for remote work or extended stays. Additional highlights include: New furnace (2023) Water heater (2021) New front entry door Updated laminate flooring throughout New toilets Ample storage, including built-in garage cabinetry This is a move-in ready opportunity combining thoughtful updates, functional space, and a desirable location. Don't miss your chance to own this well-maintained, turnkey home--schedule your showing today.
/u.realgeeks.media/brianpowers1/Logo_1-min.png)
Additional Information
- Hoa Fee
- $350
- Hoa Freq
- Monthly
- Heating
- Natural Gas, Forced Air
- Basement
- Yes
- Basement Description
- Finished
- Sewer
- Public At Street
- Foundation
- Basement
- Water
- Public
- Garage Spaces
- 2
- School District
- Chippewa Valley Schools
Mortgage Calculator
Listing Courtesy of Amin Realty, Office Phone: 833-264-6832

Provided through IDX via MiRealSource. Courtesy of MiRealSource Shareholder. Copyright MiRealSource. The information published and disseminated by MiRealSource is communicated verbatim, without change by MiRealSource, as filed with MiRealSource by its members. The accuracy of all information, regardless of source, is not guaranteed or warranted. All information should be independently verified.Copyright 2014 MiRealSource. All rights reserved. The information provided hereby constitutes proprietary information of MiRealSource, Inc. and its shareholders, affiliates and licensees and may not be reproduced or transmitted in any form or by any means, electronic or mechanical, including photocopy, recording, scanning or any information storage and retrieval system, without written permission from MiRealSource, Inc.
Provided through IDX via MiRealSource, as the "Source MLS", courtesy of the Originating MLS shown on the property listing, as the Originating MLS. The information published and disseminated by the Originating MLS is communicated verbatim, without change by the Originating MLS, as filed with it by its members. The accuracy of all information, regardless of source, is not guaranteed or warranted. All information should be independently verified. Copyright 2014 MiRealSource. All rights reserved. The information provided hereby constitutes proprietary information of MiRealSource, Inc. and its shareholders, affiliates and licensees and may not be reproduced or transmitted in any form or by any means, electronic or mechanical, including photocopy, recording, scanning or any information storage and retrieval system, without written permission from MiRealSource, Inc.