13823 Blue Beech Lane, Shelby Twp, MI 48315 1474
- $520,000
- 3
- BD
- 3
- BA
- 2,179
- SqFt







- List Price
- $520,000
- Status
- PENDING
- MLS#
- 60987266
- Days on Market
- 64
- Style
- Ranch
- Year Built
- 2006
- Price Change
- ▼ $20,000 1781912602
- Bedrooms
- 3
- Bathrooms
- 2
- Half baths
- 1
- Acres
- 0.33
- Living Area
- 2,179
- Municipality
- Shelby Twp
- Region
- Shelby Twp
- Township
- Shelby Twp
- Subdivision
- Preston Pines Sub
Property Description
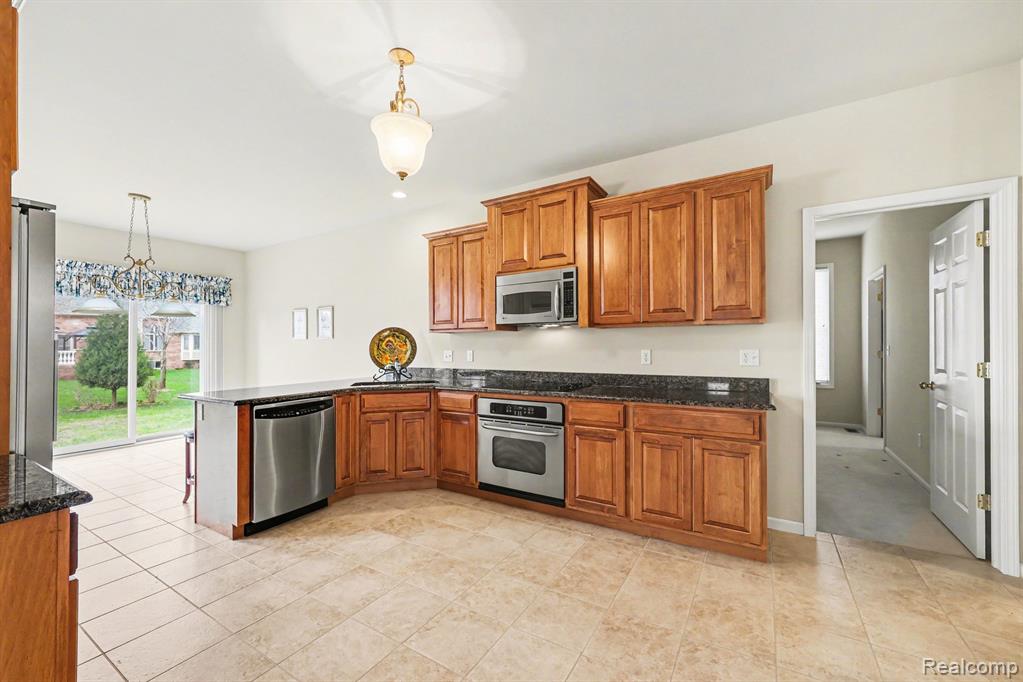
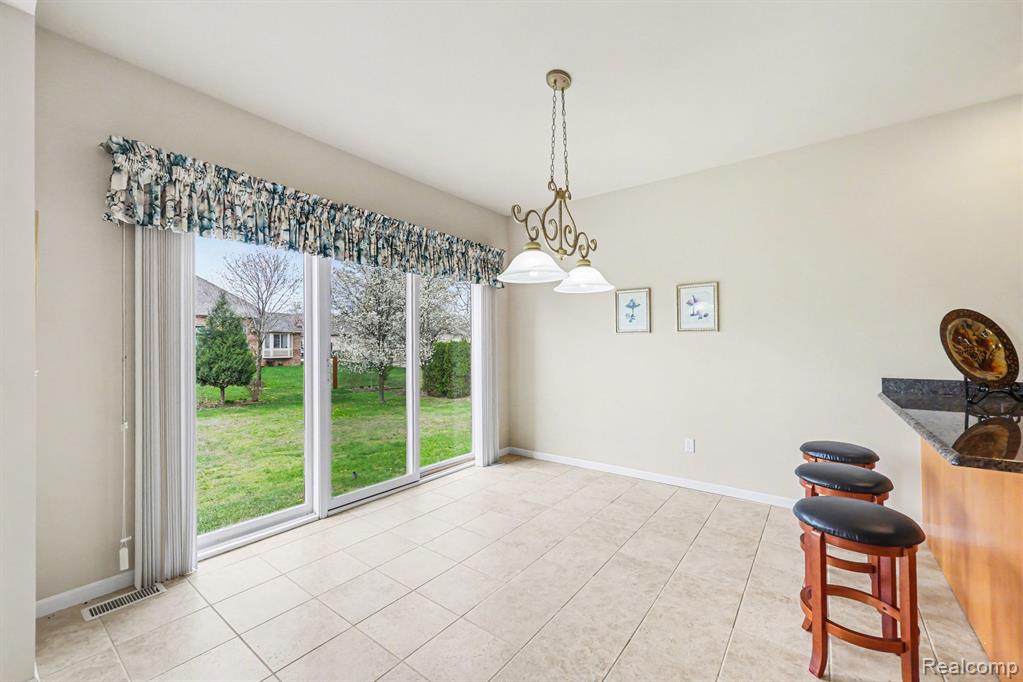
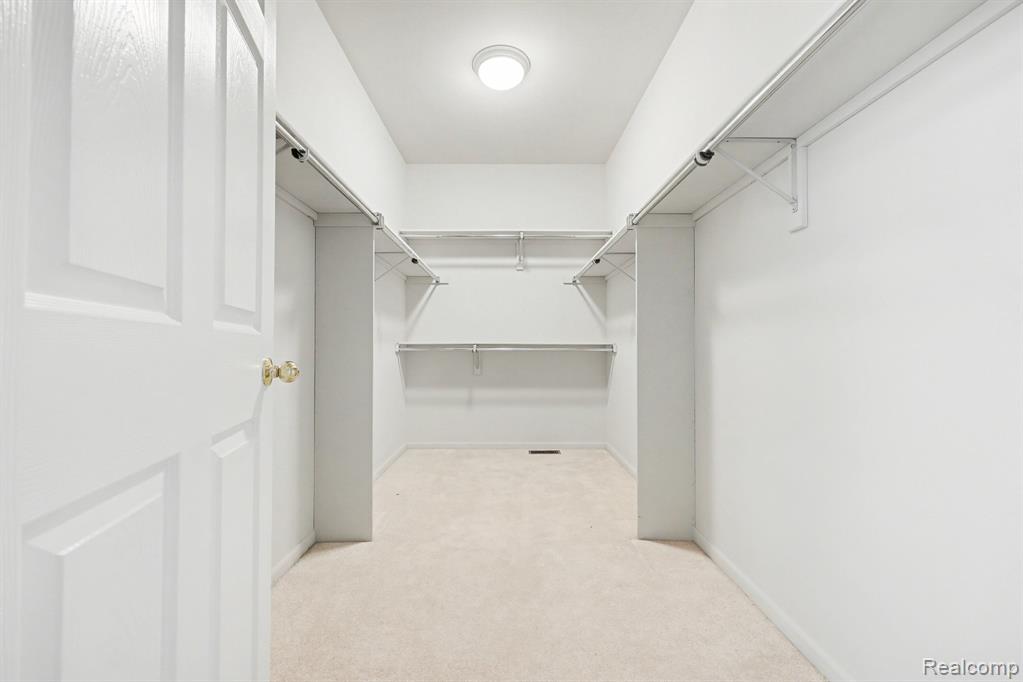
Welcome to this meticulously-maintained, original-owner brick ranch offering 3 bedrooms and 2.5 baths, located in a quiet family friendly neighborhood in the heart of Shelby Twp. The insulated 3-car garage is a standout feature, complete with electricity, insulated doors, a LiftMaster direct-rise opener, space for a car lift, electronic cylinder locks, and a separate water meter used for the sprinkler system. Inside, the open-concept layout is filled with natural light from a large picture window in the inviting living room, which also features a cozy gas corner fireplace, perfect for relaxing or entertaining. The kitchen is beautifully appointed, boasting Lafata cabinets with pull-out shelves, granite countertops, stainless steel appliances, a built-in electric cooktop and oven, and a counter with seating, flowing seamlessly into the dining area. The spacious primary suite features a walk-in closet and private ensuite bath with double sinks, jetted tub, walk-in shower, private commode, and linen closet. 2 additional generous bedrooms share the 2nd full bath. Convenience meets comfort with main floor laundry. The unfinished basement is plumbed for a future bathroom and offers excellent potential for additional living space. The .33 acre lot has beautiful landscaping in the front and backyard with mature trees. Additional updates include a new sump pump (2024). Close to ma y freeways for an easy commute. Excellent schools, parks, shopping, dining and much more nearby. This home combines thoughtful design, quality features, and room to grow - don't miss your opportunity to make it yours!
/u.realgeeks.media/brianpowers1/Logo_1-min.png)
Additional Information
- Hoa Fee
- $260
- Hoa Freq
- Annually
- Lot Dimensions
- 90 x 160
- Heating
- Natural Gas, Forced Air
- Cooling
- Ceiling Fan(s), Central Air
- Fireplace Features
- Living Room
- Basement
- Yes
- Basement Description
- Unfinished
- Appliances
- Dishwasher, Dryer, Microwave, Range/Oven, Refrigerator, Washer, Gas Water Heater
- Foundation
- Basement
- Water
- Public
- Garage Spaces
- 3
- School District
- Utica Community Schools
Mortgage Calculator
Listing Courtesy of EXP Realty - Mark White & Associates, Office Phone: 269-600-4397

Provided through IDX via MiRealSource. Courtesy of MiRealSource Shareholder. Copyright MiRealSource. The information published and disseminated by MiRealSource is communicated verbatim, without change by MiRealSource, as filed with MiRealSource by its members. The accuracy of all information, regardless of source, is not guaranteed or warranted. All information should be independently verified.Copyright 2014 MiRealSource. All rights reserved. The information provided hereby constitutes proprietary information of MiRealSource, Inc. and its shareholders, affiliates and licensees and may not be reproduced or transmitted in any form or by any means, electronic or mechanical, including photocopy, recording, scanning or any information storage and retrieval system, without written permission from MiRealSource, Inc.
Provided through IDX via MiRealSource, as the "Source MLS", courtesy of the Originating MLS shown on the property listing, as the Originating MLS. The information published and disseminated by the Originating MLS is communicated verbatim, without change by the Originating MLS, as filed with it by its members. The accuracy of all information, regardless of source, is not guaranteed or warranted. All information should be independently verified. Copyright 2014 MiRealSource. All rights reserved. The information provided hereby constitutes proprietary information of MiRealSource, Inc. and its shareholders, affiliates and licensees and may not be reproduced or transmitted in any form or by any means, electronic or mechanical, including photocopy, recording, scanning or any information storage and retrieval system, without written permission from MiRealSource, Inc.