Share this with your friends


(586) 745-3558
Real Estate Company
55798 Oak Pointe Drive, Shelby Twp, MI 48315
- $516,140
- 2
- BD
- 2
- BA
- 1,803
- SqFt







- List Price
- $516,140
- Status
- PENDING
- MLS#
- 60987415
- Days on Market
- 7
- Style
- Ranch
- Year Built
- 2025
- Price Change
- ▼ $54,850 1778003989
- Bedrooms
- 2
- Bathrooms
- 2
- Living Area
- 1,803
- Municipality
- Shelby Twp
- Region
- Shelby Twp
- Township
- Shelby Twp
Property Description
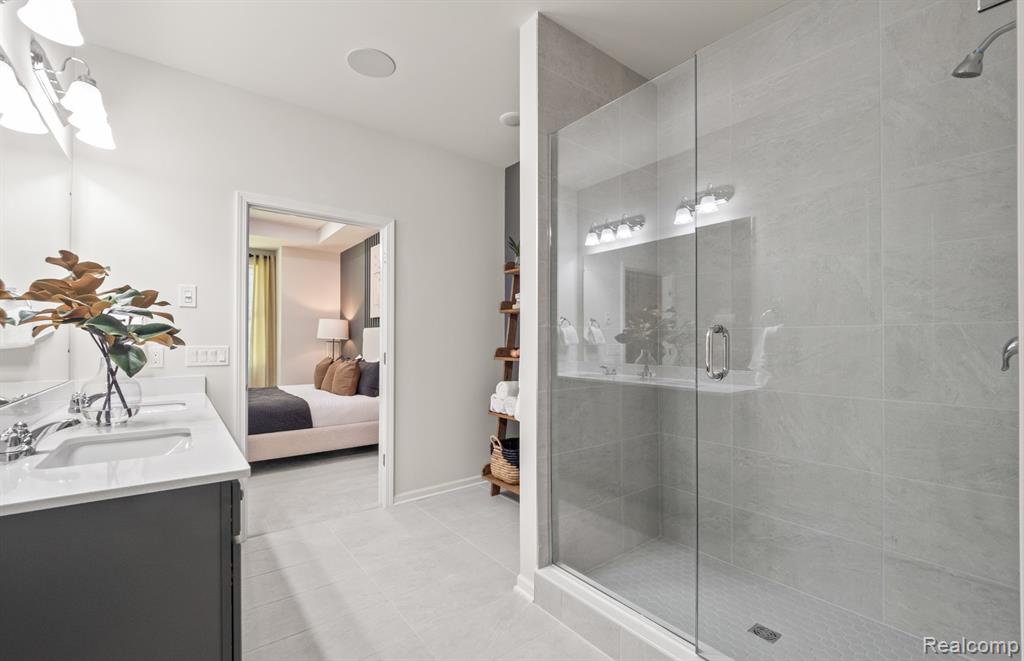
Estimated Move in Fall 2026. Welcome to this charming 2-bedroom, 2-bath home that perfectly blends comfort, convenience, and style. Designed with easy living in mind, this residence features a spacious open layout that flows seamlessly from room to room, creating an inviting atmosphere for both everyday living and entertaining. The private backyard is a true retreat - ideal for relaxing, gardening, or enjoying quiet evenings outdoors. Situated in a low-maintenance community, you'll spend less time on upkeep and more time doing what you love. With thoughtfully designed spaces, each bedroom offers comfort and privacy, while the bathrooms provide modern finishes and functionality. Whether you're looking to downsize, purchase your first home, or enjoy a low-maintenance lifestyle, this home checks all the boxes. Perfectly combining convenience with charm, it's an ideal place to create lasting memories and enjoy the benefits of community living with the added bonus of your own private outdoor space. Homeowners here enjoy low-maintenance living, Utica Schools and Shelby Township taxes. This Life Tested home includes 1yr, 2yr, 5yr, and 10yr limited warranties.
/u.realgeeks.media/brianpowers1/Logo_1-min.png)
Additional Information
- Hoa Fee
- $300
- Hoa Freq
- Monthly
- Heating
- Natural Gas, Forced Air
- Cooling
- Central Air
- Basement
- Yes
- Basement Description
- Unfinished
- Appliances
- Disposal, Microwave, Range/Oven, Gas Water Heater
- Exterior Features
- Lawn Sprinkler
- Foundation
- Basement
- Water
- Public
- Garage Spaces
- 2
- School District
- Utica Community Schools
How much is your home worth?
...get instant property value now!
Mortgage Calculator
Listing Courtesy of PH Relocation Services LLC, Office Phone: 248-254-7900

Provided through IDX via MiRealSource. Courtesy of MiRealSource Shareholder. Copyright MiRealSource. The information published and disseminated by MiRealSource is communicated verbatim, without change by MiRealSource, as filed with MiRealSource by its members. The accuracy of all information, regardless of source, is not guaranteed or warranted. All information should be independently verified.Copyright 2014 MiRealSource. All rights reserved. The information provided hereby constitutes proprietary information of MiRealSource, Inc. and its shareholders, affiliates and licensees and may not be reproduced or transmitted in any form or by any means, electronic or mechanical, including photocopy, recording, scanning or any information storage and retrieval system, without written permission from MiRealSource, Inc.
Provided through IDX via MiRealSource, as the "Source MLS", courtesy of the Originating MLS shown on the property listing, as the Originating MLS. The information published and disseminated by the Originating MLS is communicated verbatim, without change by the Originating MLS, as filed with it by its members. The accuracy of all information, regardless of source, is not guaranteed or warranted. All information should be independently verified. Copyright 2014 MiRealSource. All rights reserved. The information provided hereby constitutes proprietary information of MiRealSource, Inc. and its shareholders, affiliates and licensees and may not be reproduced or transmitted in any form or by any means, electronic or mechanical, including photocopy, recording, scanning or any information storage and retrieval system, without written permission from MiRealSource, Inc.