36299 Gregory Drive, Sterling Heights, MI 48312 2808
- $429,000
- 3
- BD
- 3
- BA
- 2,844
- SqFt







- List Price
- $429,000
- Status
- PENDING
- MLS#
- 60988687
- Days on Market
- 71
- Style
- Ranch
- Year Built
- 1968
- Price Change
- ▼ $11,000 1781121241
- Bedrooms
- 3
- Bathrooms
- 2
- Half baths
- 1
- Acres
- 0.22
- Living Area
- 2,844
- Municipality
- Sterling Heights
- Region
- Sterling Heights
- Township
- Sterling Heights
- Subdivision
- Suncrest Sub
Property Description
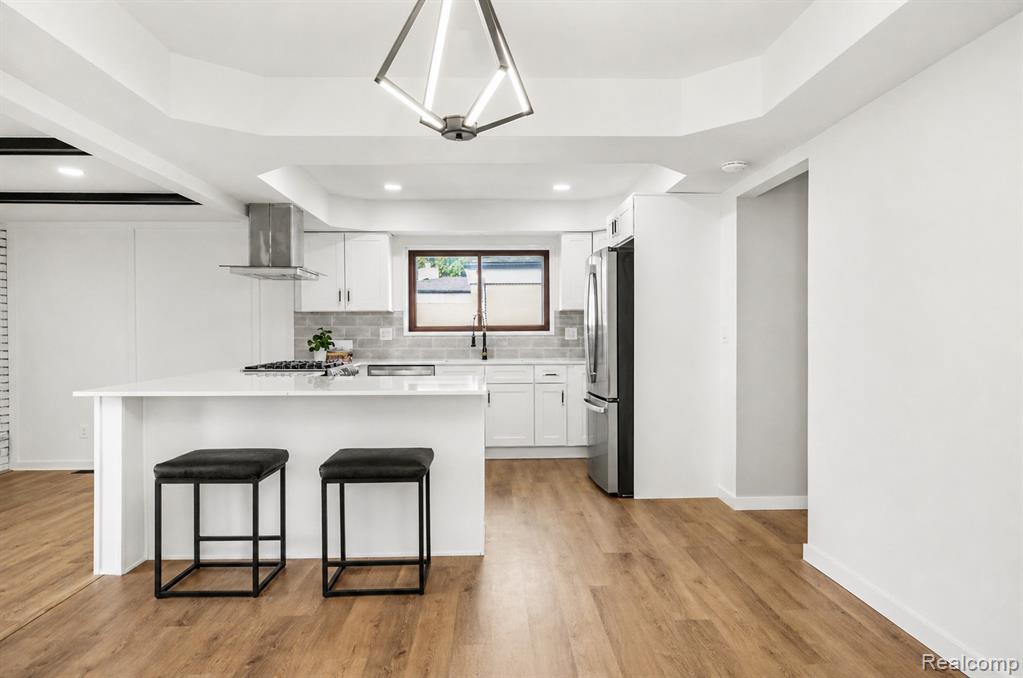
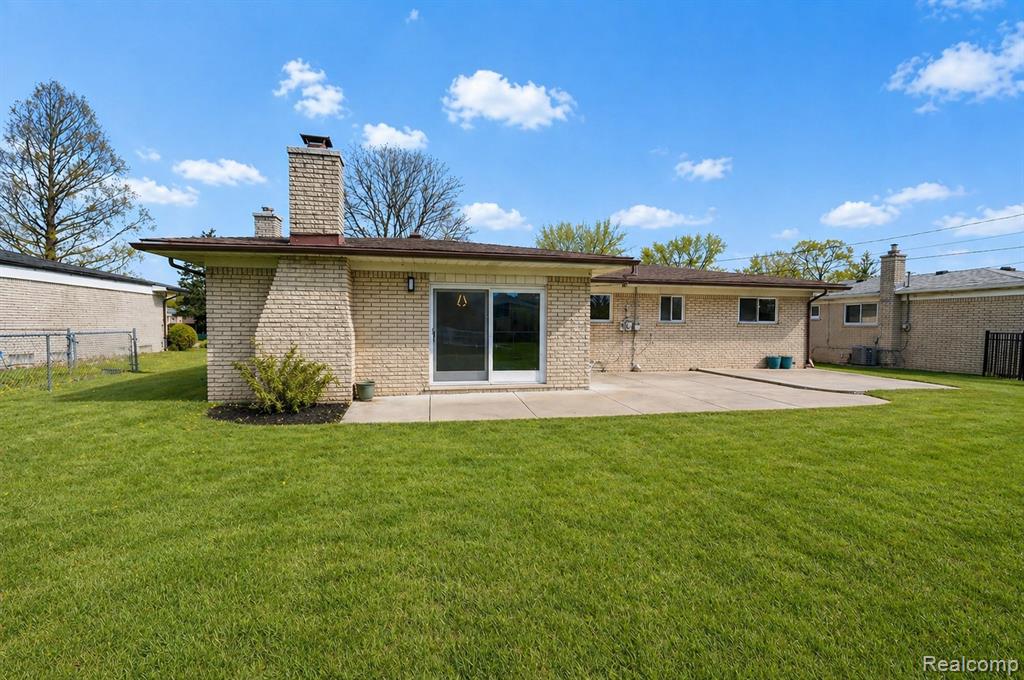
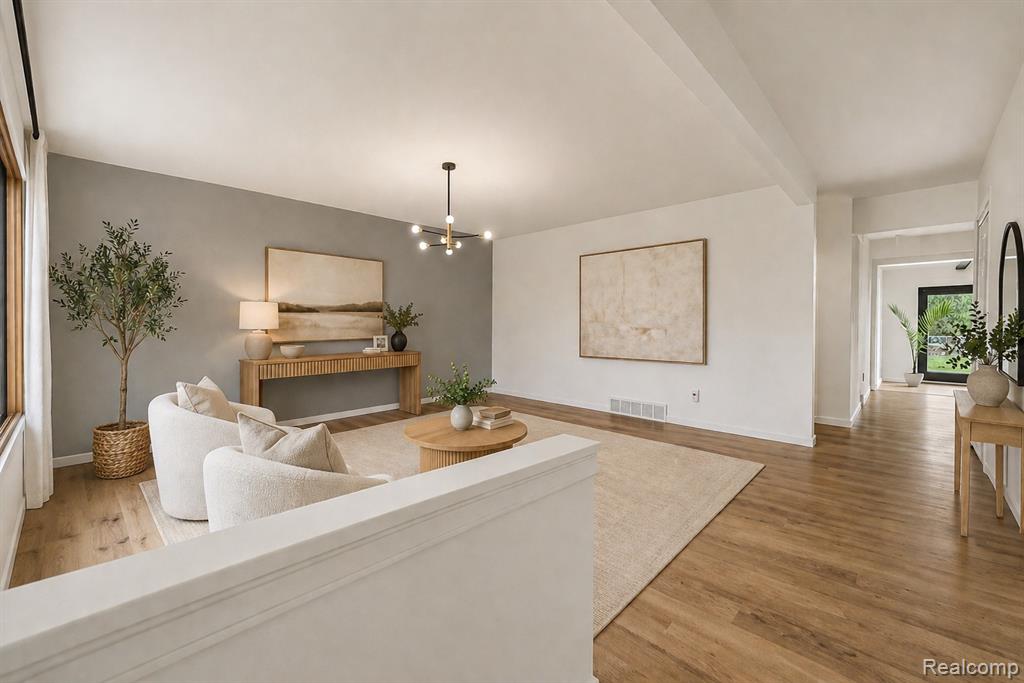
Welcome to 36299 Gregory Dr - a beautifully updated ranch offering style, comfort, and modern finishes throughout. This 3-bedroom, 2.5-bath home features 1,844 sq ft, a timeless brick exterior, and an attached 2.5-car garage. Step inside to a fully refreshed entry level with new luxury vinyl plank flooring, fresh paint, updated doors, trim, and sleek Decora switches. The open-concept layout seamlessly connects the living, dining, and kitchen areas - ideal for everyday living and entertaining. The family room features high ceiling with exposed beams and a stunning brick gas fireplace. The kitchen is a standout with white shaker cabinets, quartz countertops, stainless steel appliances, and modern black and gold hardware throughout. Down the hall, you'll find two spacious bedrooms, a fully remodeled bathroom with dual sinks, and a private primary suite with a walk-in closet and updated en-suite bath. The finished basement adds extra living space with new flooring, fresh paint, and modern lighting - perfect for entertaining or relaxing. Enjoy the large backyard and patio, ideal for outdoor gatherings. Move-in ready and thoughtfully updated - don't miss this one.
/u.realgeeks.media/brianpowers1/Logo_1-min.png)
Additional Information
- Lot Dimensions
- 80 x 120
- Heating
- Natural Gas, Forced Air
- Cooling
- Central Air
- Fireplace Features
- Gas, Living Room
- Basement
- Yes
- Basement Description
- Partially Finished
- Appliances
- Dishwasher, Range/Oven, Refrigerator, Gas Water Heater
- Foundation
- Basement
- Water
- Public
- Garage Spaces
- 2
- School District
- Utica Community Schools
Mortgage Calculator
Listing Courtesy of Arterra Realty Michigan LLC, Office Phone: 248-731-0048

Provided through IDX via MiRealSource. Courtesy of MiRealSource Shareholder. Copyright MiRealSource. The information published and disseminated by MiRealSource is communicated verbatim, without change by MiRealSource, as filed with MiRealSource by its members. The accuracy of all information, regardless of source, is not guaranteed or warranted. All information should be independently verified.Copyright 2014 MiRealSource. All rights reserved. The information provided hereby constitutes proprietary information of MiRealSource, Inc. and its shareholders, affiliates and licensees and may not be reproduced or transmitted in any form or by any means, electronic or mechanical, including photocopy, recording, scanning or any information storage and retrieval system, without written permission from MiRealSource, Inc.
Provided through IDX via MiRealSource, as the "Source MLS", courtesy of the Originating MLS shown on the property listing, as the Originating MLS. The information published and disseminated by the Originating MLS is communicated verbatim, without change by the Originating MLS, as filed with it by its members. The accuracy of all information, regardless of source, is not guaranteed or warranted. All information should be independently verified. Copyright 2014 MiRealSource. All rights reserved. The information provided hereby constitutes proprietary information of MiRealSource, Inc. and its shareholders, affiliates and licensees and may not be reproduced or transmitted in any form or by any means, electronic or mechanical, including photocopy, recording, scanning or any information storage and retrieval system, without written permission from MiRealSource, Inc.