Share this with your friends


(586) 745-3558
Real Estate Company
42626 Christina Drive, Sterling Heights, MI 48313 2617
- $360,000
- 3
- BD
- 3
- BA
- 2,902
- SqFt













- List Price
- $360,000
- Status
- PENDING
- MLS#
- 60989692
- Days on Market
- 55
- Style
- Colonial
- Year Built
- 1994
- Bedrooms
- 3
- Bathrooms
- 3
- Living Area
- 2,902
- Municipality
- Sterling Heights
- Region
- Sterling Heights
- Township
- Sterling Heights
- Subdivision
- Gulason Estates
Property Description
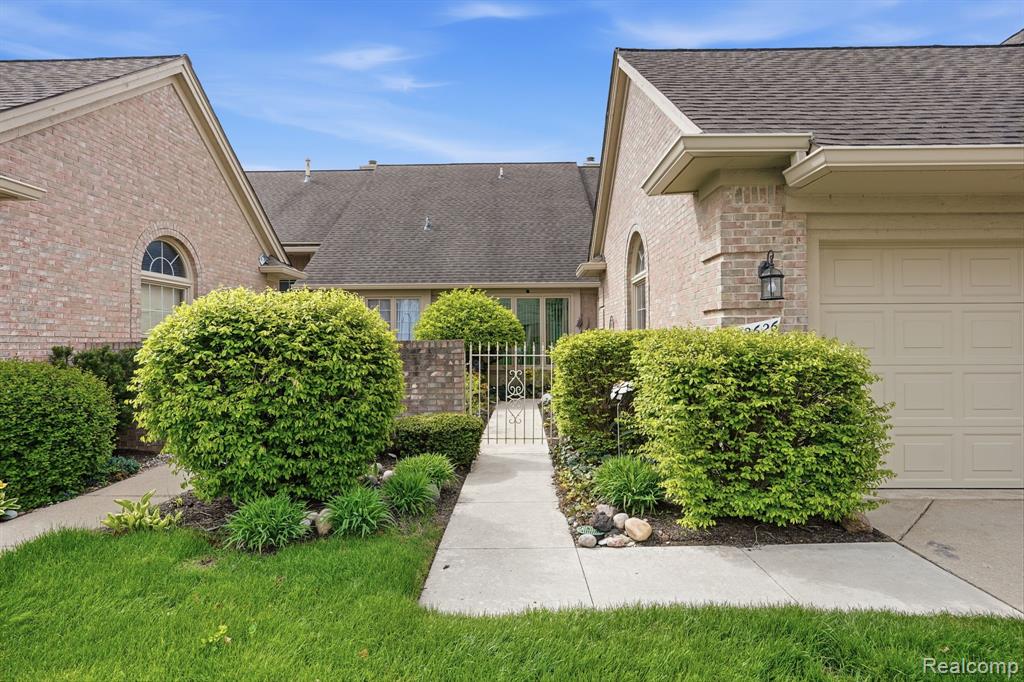
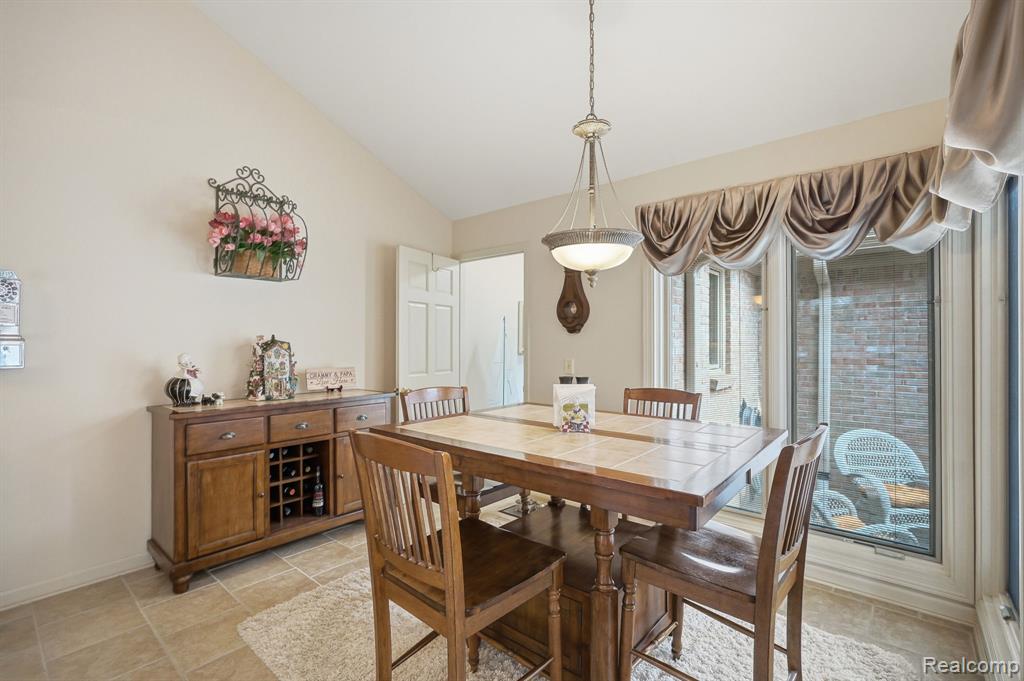
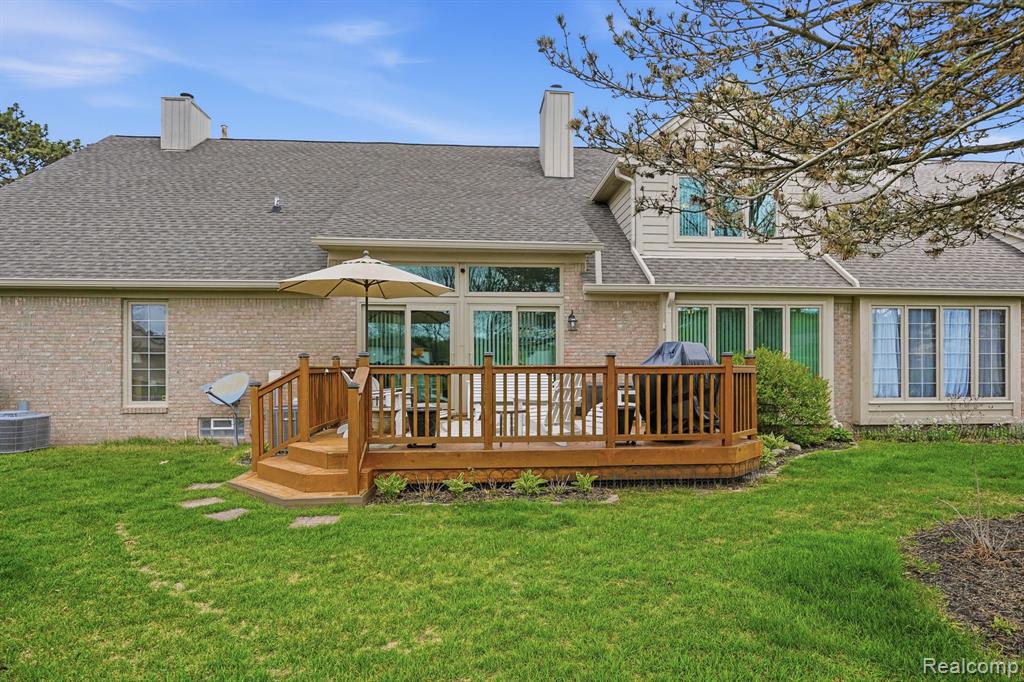
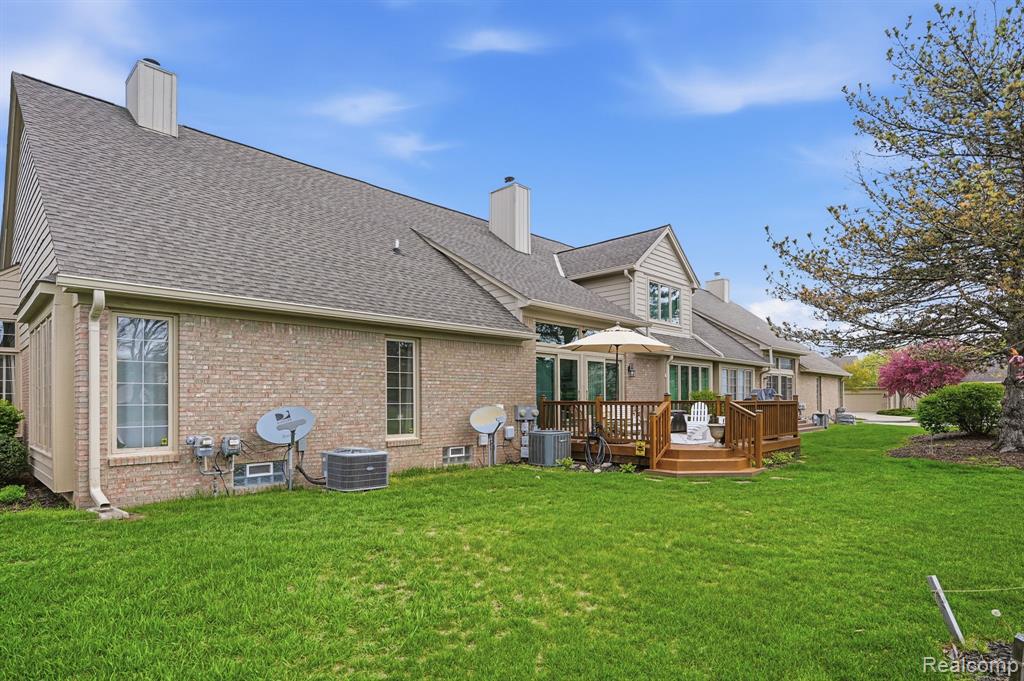
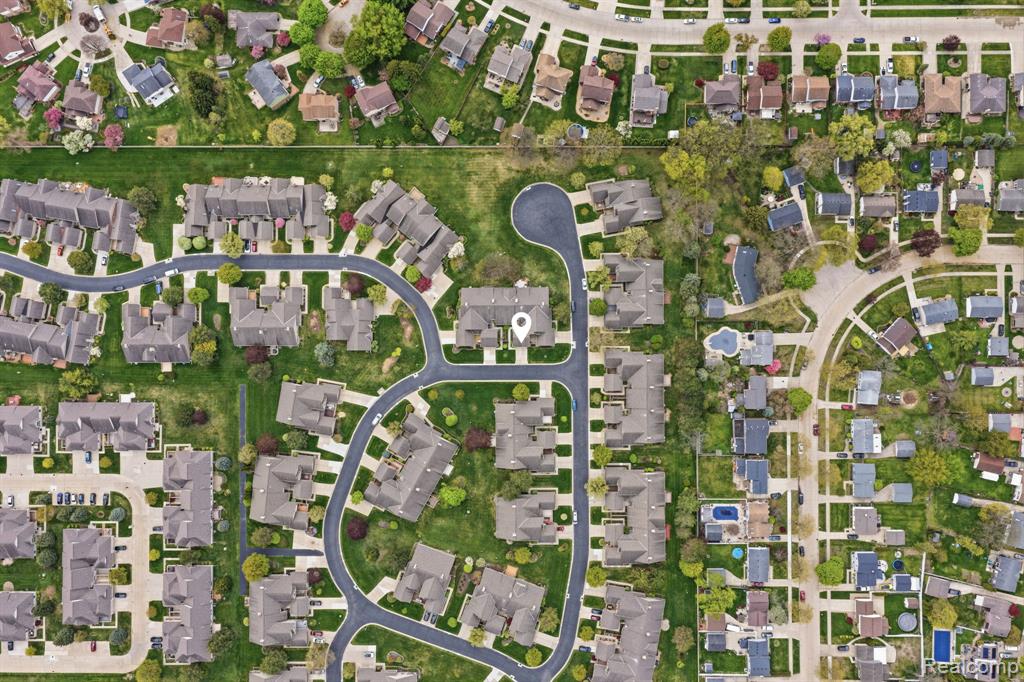
BACK ON THE MARKET THROUGH NO FAULT OF THE PROPERTY. PREVIOUS CONTRACT TERMINATED DUE TO BUYER FINANCING. Seller welcomes new offers and is ready for a quick closing. Located in the highly sought-after Gulason Estates community, this well-maintained condo is priced at its recently appraised value, offering strong value confidence in today's market. The home provides comfortable, low-maintenance living in a peaceful setting while remaining close to shopping, dining, and major conveniences. The inviting layout features a great room with soaring ceilings and a cozy gas fireplace, creating a bright, open gathering space ideal for both everyday living and entertaining, highlighted by a floor-to-ceiling glass doorwall and windows that open to a private backyard deck area, offering a warm and functional space for year-round enjoyment. This home has been thoughtfully updated over the years, including a fully remodeled kitchen (2012) with updated cabinetry, flooring, and sink, along with newer appliances. Additional improvements include new tinted Pella windows (2015) throughout, solid oak interior doors (2016), updated furnace and air conditioning (2013), and newer carpeting (2023) throughout, providing a truly move-in ready opportunity for the next owner. Practical features include a convenient attached garage with newer opener and updated flooring (2024). The cement front porch is scheduled to be replaced in May 2026. The property reflects consistent pride of ownership and ongoing maintenance, offering both value and reliability in a highly desirable community. Enjoy the benefits of a quiet, well-kept neighborhood with a location that balances privacy and accessibility. A quality home in a proven area - this is an opportunity you won't want to miss.
/u.realgeeks.media/brianpowers1/Logo_1-min.png)
Additional Information
- Hoa Fee
- $425
- Hoa Freq
- Monthly
- Interior Features
- DSL Available
- Heating
- Natural Gas, Forced Air
- Cooling
- Central Air
- Fireplace Features
- Gas, Great Room
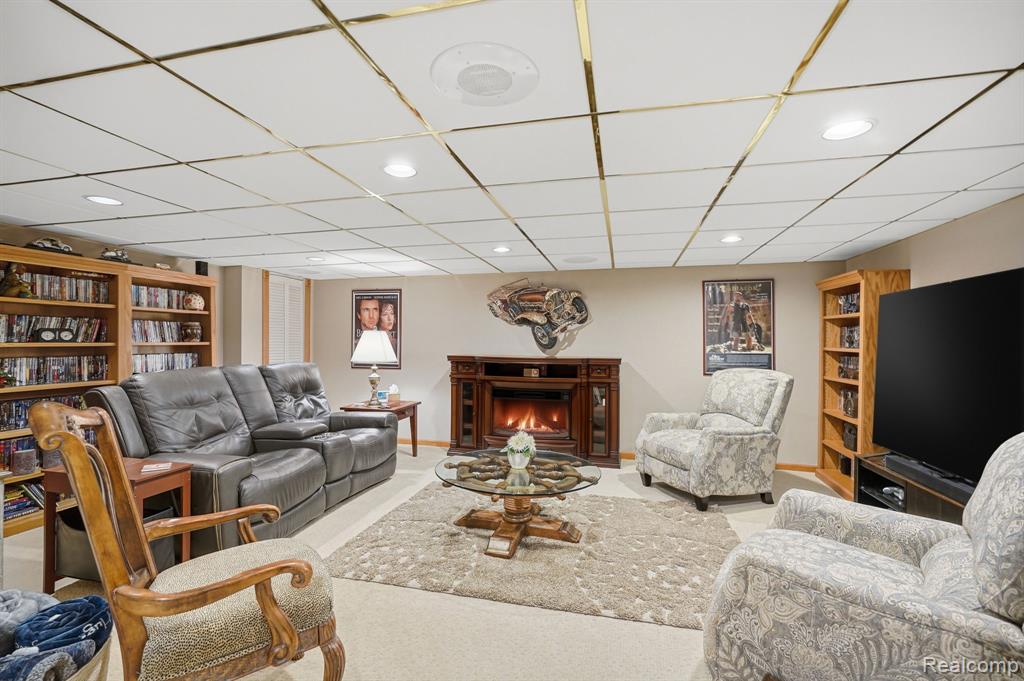
- Basement
- Yes
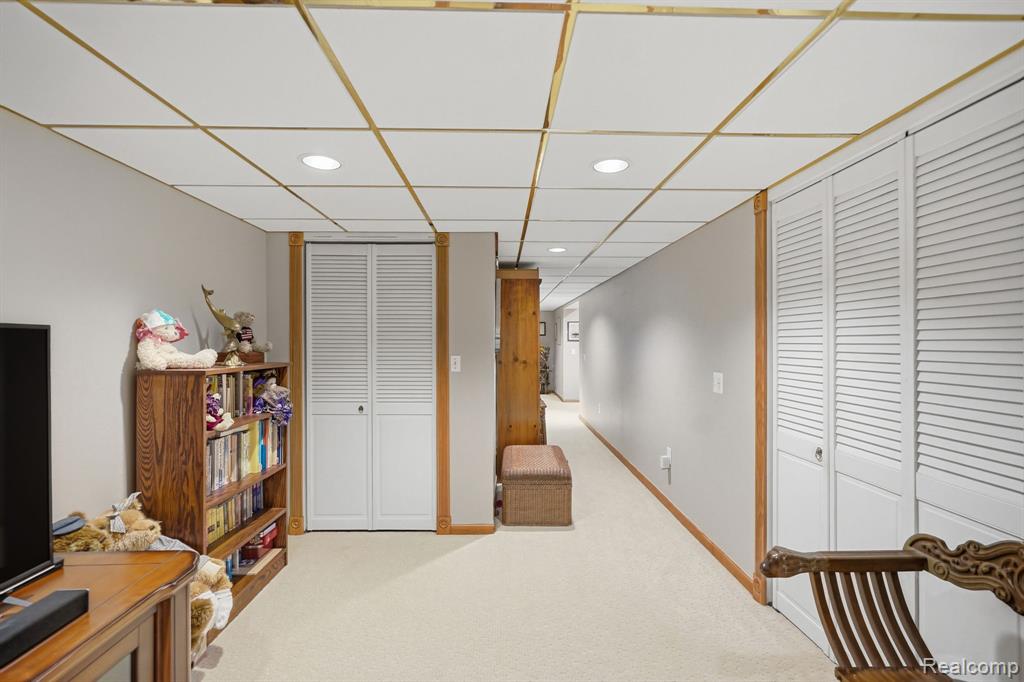
- Basement Description
- Partially Finished
- Appliances
- Dishwasher, Disposal, Dryer, Microwave, Other-See Remarks, Range/Oven, Refrigerator, Washer, Gas Water Heater
- Foundation
- Basement
- Water
- Public
- Garage Spaces
- 2
- School District
- Utica Community Schools
How much is your home worth?
...get instant property value now!
Mortgage Calculator
Listing Courtesy of Utica Realty LLC, Office Phone: 248-729-7777

Provided through IDX via MiRealSource. Courtesy of MiRealSource Shareholder. Copyright MiRealSource. The information published and disseminated by MiRealSource is communicated verbatim, without change by MiRealSource, as filed with MiRealSource by its members. The accuracy of all information, regardless of source, is not guaranteed or warranted. All information should be independently verified.Copyright 2014 MiRealSource. All rights reserved. The information provided hereby constitutes proprietary information of MiRealSource, Inc. and its shareholders, affiliates and licensees and may not be reproduced or transmitted in any form or by any means, electronic or mechanical, including photocopy, recording, scanning or any information storage and retrieval system, without written permission from MiRealSource, Inc.
Provided through IDX via MiRealSource, as the "Source MLS", courtesy of the Originating MLS shown on the property listing, as the Originating MLS. The information published and disseminated by the Originating MLS is communicated verbatim, without change by the Originating MLS, as filed with it by its members. The accuracy of all information, regardless of source, is not guaranteed or warranted. All information should be independently verified. Copyright 2014 MiRealSource. All rights reserved. The information provided hereby constitutes proprietary information of MiRealSource, Inc. and its shareholders, affiliates and licensees and may not be reproduced or transmitted in any form or by any means, electronic or mechanical, including photocopy, recording, scanning or any information storage and retrieval system, without written permission from MiRealSource, Inc.