Share this with your friends


(586) 745-3558
Real Estate Company
51745 Adler Park Drive, Chesterfield, MI 48051 2338
- $182,500
- 2
- BD
- 2
- BA
- 1,358
- SqFt








- List Price
- $182,500
- Status
- PENDING
- MLS#
- 60990755
- Days on Market
- 74
- Style
- Raised Ranch
- Year Built
- 2004
- Price Change
- ▼ $12,500 1784592876
- Bedrooms
- 2
- Bathrooms
- 2
- Living Area
- 1,358
- Municipality
- Chesterfield Twp
- Region
- Chesterfield Twp
- Township
- Chesterfield Twp
- Subdivision
- Northpointe Village Of Chesterfield Condo #817
Property Description
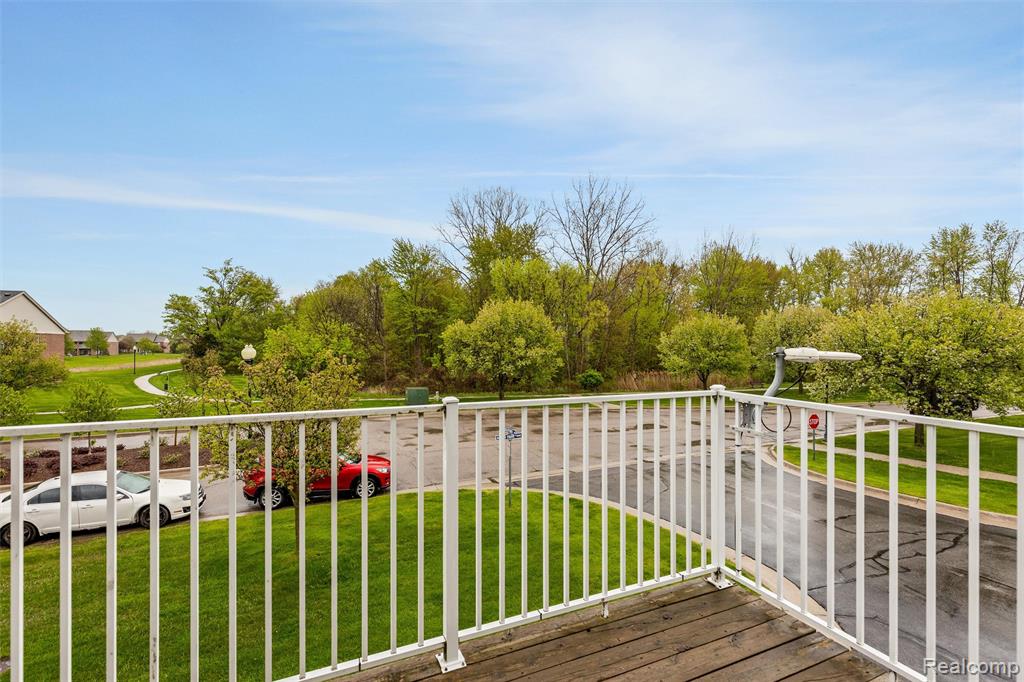
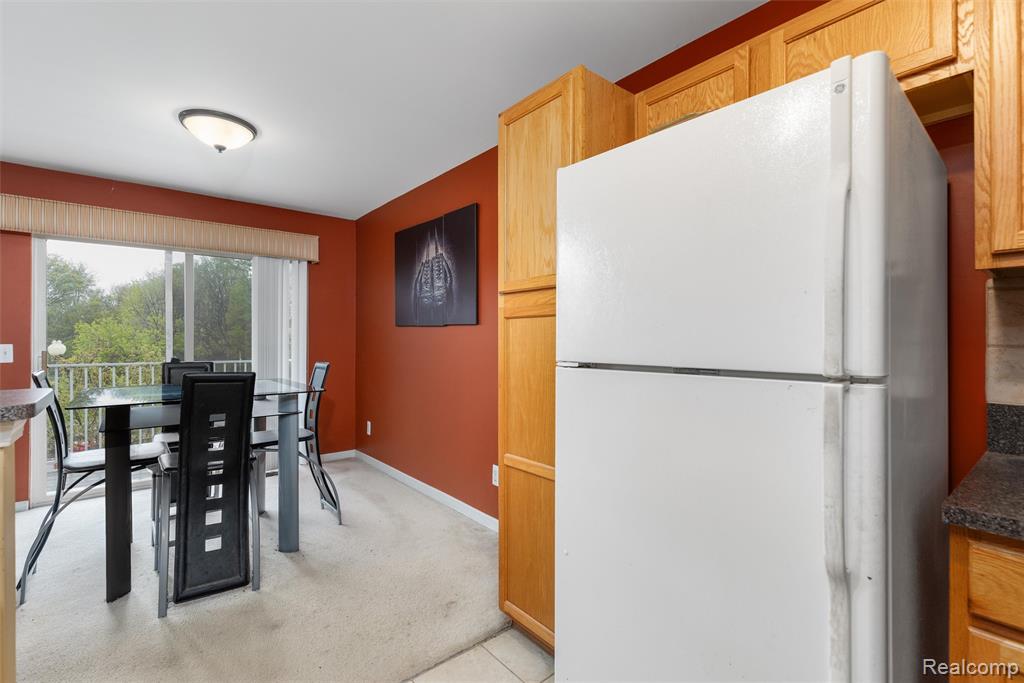
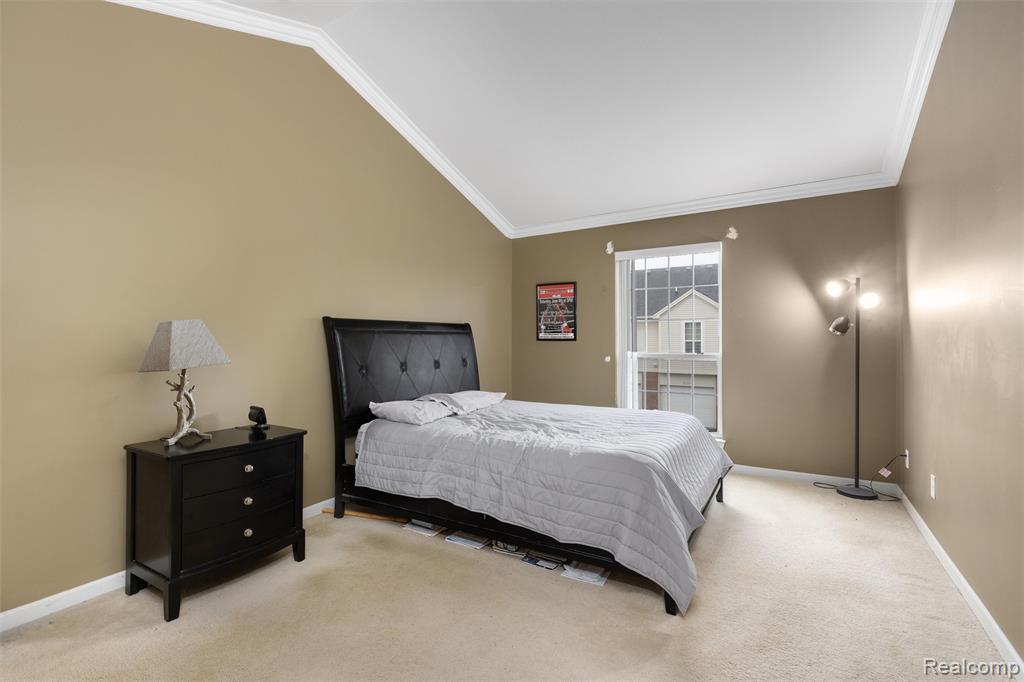
Desirable Northpointe Condo in Chesterfield Township! This second-floor end unit offers 2 bedrooms and 2 full bathrooms with a bright, open layout and a location that makes everyday living easy. The spacious great room features cathedral ceilings and a cozy fireplace, creating an open and inviting main living space. The kitchen flows seamlessly into the dining and living areas and includes all appliances. The primary suite features a walk-in closet and private ensuite bath, while the second bedroom and full bath provide additional flexibility for guests, office space, or everyday living. A private balcony off the great room offers a great spot to relax outdoors. The oversized laundry room includes washer and dryer along with additional storage space. Attached 1-car garage for added convenience. One of the best locations in the community, this end unit sits right next to additional parking and the entry door is just steps from the parking lot for easy access. Close to the community clubhouse and pool, plus conveniently located near expressways, shopping, dining, and everyday conveniences.
/u.realgeeks.media/brianpowers1/Logo_1-min.png)
Additional Information
- Hoa Fee
- $225
- Hoa Freq
- Monthly
- Heating
- Natural Gas, Forced Air
- Cooling
- Ceiling Fan(s), Central Air
- Fireplace Features
- Great Room, Electric
- Appliances
- Dishwasher, Disposal, Dryer, Microwave, Range/Oven, Refrigerator, Washer
- Exterior Features
- Balcony
- Foundation
- Slab
- Water
- Public
- Garage Spaces
- 1
- School District
- L'Anse Creuse Public Schools
How much is your home worth?
...get instant property value now!
Mortgage Calculator
Listing Courtesy of Keller Williams Lakeside, Office Phone: 586-532-0500

Provided through IDX via MiRealSource. Courtesy of MiRealSource Shareholder. Copyright MiRealSource. The information published and disseminated by MiRealSource is communicated verbatim, without change by MiRealSource, as filed with MiRealSource by its members. The accuracy of all information, regardless of source, is not guaranteed or warranted. All information should be independently verified.Copyright 2014 MiRealSource. All rights reserved. The information provided hereby constitutes proprietary information of MiRealSource, Inc. and its shareholders, affiliates and licensees and may not be reproduced or transmitted in any form or by any means, electronic or mechanical, including photocopy, recording, scanning or any information storage and retrieval system, without written permission from MiRealSource, Inc.
Provided through IDX via MiRealSource, as the "Source MLS", courtesy of the Originating MLS shown on the property listing, as the Originating MLS. The information published and disseminated by the Originating MLS is communicated verbatim, without change by the Originating MLS, as filed with it by its members. The accuracy of all information, regardless of source, is not guaranteed or warranted. All information should be independently verified. Copyright 2014 MiRealSource. All rights reserved. The information provided hereby constitutes proprietary information of MiRealSource, Inc. and its shareholders, affiliates and licensees and may not be reproduced or transmitted in any form or by any means, electronic or mechanical, including photocopy, recording, scanning or any information storage and retrieval system, without written permission from MiRealSource, Inc.