12014 Common Road, Warren, MI 48093 3000
- $249,999
- 2
- BD
- 2
- BA
- 1,508
- SqFt






- List Price
- $249,999
- Status
- ACTIVE
- MLS#
- 60993234
- Days on Market
- 74
- Style
- Ranch
- Year Built
- 1968
- Bedrooms
- 2
- Bathrooms
- 2
- Acres
- 0.22
- Living Area
- 1,508
- Municipality
- Warren
- Region
- Warren
- Township
- Warren
- Subdivision
- Beverly Woods Sub
Property Description
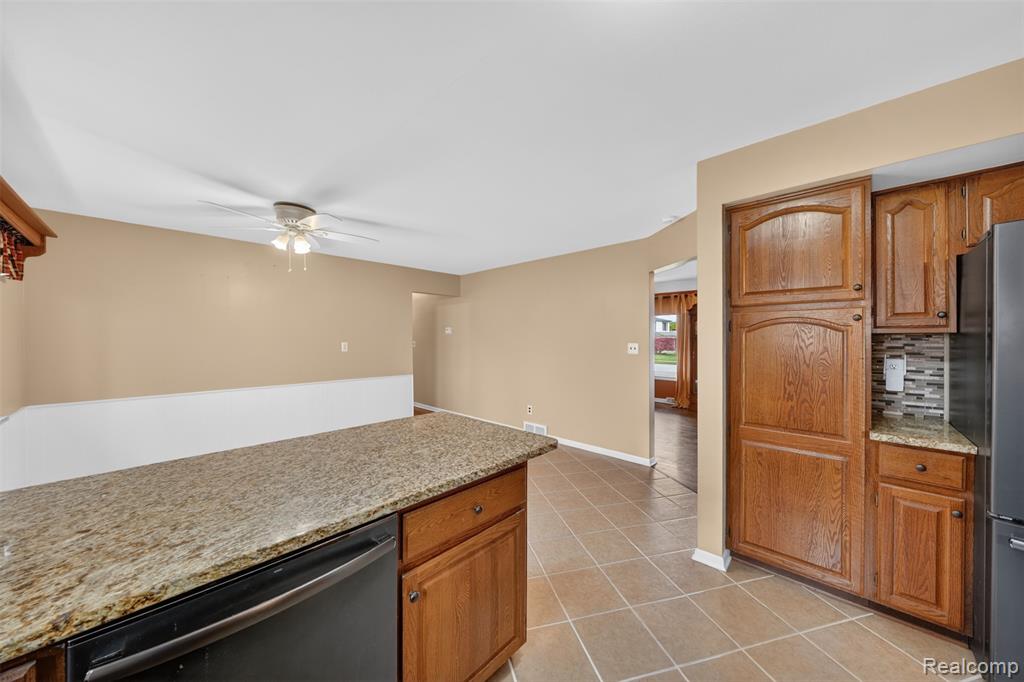
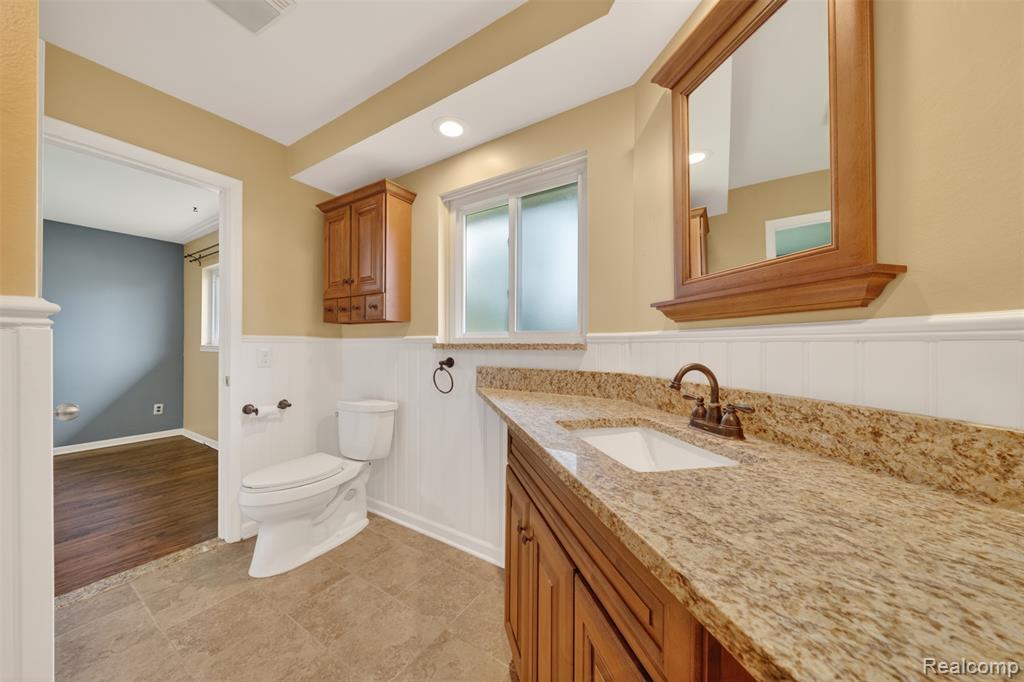
Location, location, location. This brick ranch sits on a large corner lot in a great North Warren neighborhood. With 1508 square feet, it offers 2 large bedrooms, 2 full baths and vast amount of living space comprised of the front living room, family room, open concept kitchen and dining area. The mudroom/laundry room/drop zone has two doors, one with access to garage and the other to the backyard oasis. The home was updated in 2019 with granite countertops, hard wood floors, new appliances, exposed aggregate patio, and privacy fence. All the maintenance and mechanicals have been updated during current ownership with sellers replacing roof, furnace, air conditioning and water heater. Solid as a rock with plenty of storage in oversized 2 car garage including built in cabinets along two walls, accessible attic space, and overhead garage storage rack. No need to take up space in garage with lawn equipment, this property has a brick shed in back yard to store everything you need to maintain the beautiful landscape and lush grass. Enjoy your morning coffee on the covered front porch or if you are looking for more privacy, sit under the pergola in the fenced in back yard. A great opportunity to own a well-maintained home in a fantastic neighborhood. Schedule your showing today!
/u.realgeeks.media/brianpowers1/Logo_1-min.png)
Additional Information
- Lot Dimensions
- 70 x 137
- Interior Features
- Cable/Internet Avail.
- Heating
- Natural Gas, Forced Air
- Cooling
- Ceiling Fan(s), Central Air
- Fireplace Features
- Family Room, Gas, Living Room, Electric
- Appliances
- Microwave, Range/Oven, Gas Water Heater
- Foundation
- Crawl
- Water
- Public
- Garage Spaces
- 2
- School District
- Warren Woods Public Schools
Mortgage Calculator
Listing Courtesy of Berkshire Hathaway HomeServices Kee Realty Oxford, Office Phone: 248-628-7700

Provided through IDX via MiRealSource. Courtesy of MiRealSource Shareholder. Copyright MiRealSource. The information published and disseminated by MiRealSource is communicated verbatim, without change by MiRealSource, as filed with MiRealSource by its members. The accuracy of all information, regardless of source, is not guaranteed or warranted. All information should be independently verified.Copyright 2014 MiRealSource. All rights reserved. The information provided hereby constitutes proprietary information of MiRealSource, Inc. and its shareholders, affiliates and licensees and may not be reproduced or transmitted in any form or by any means, electronic or mechanical, including photocopy, recording, scanning or any information storage and retrieval system, without written permission from MiRealSource, Inc.
Provided through IDX via MiRealSource, as the "Source MLS", courtesy of the Originating MLS shown on the property listing, as the Originating MLS. The information published and disseminated by the Originating MLS is communicated verbatim, without change by the Originating MLS, as filed with it by its members. The accuracy of all information, regardless of source, is not guaranteed or warranted. All information should be independently verified. Copyright 2014 MiRealSource. All rights reserved. The information provided hereby constitutes proprietary information of MiRealSource, Inc. and its shareholders, affiliates and licensees and may not be reproduced or transmitted in any form or by any means, electronic or mechanical, including photocopy, recording, scanning or any information storage and retrieval system, without written permission from MiRealSource, Inc.