17840 Christine Boulevard, Clinton Township, MI 48038 2129
- $649,995
- 3
- BD
- 5
- BA
- 5,175
- SqFt




















- List Price
- $649,995
- Status
- ACTIVE
- MLS#
- 60993775
- Days on Market
- 117
- Year Built
- 1990
- Price Change
- ▼ $20,005 1788281881
- Bedrooms
- 3
- Bathrooms
- 4
- Half baths
- 1
- Acres
- 0.31
- Living Area
- 5,175
- Municipality
- Clinton Twp
- Region
- Clinton Twp
- Township
- Clinton Twp
- Subdivision
- Greenfield Villa Sub
Property Description
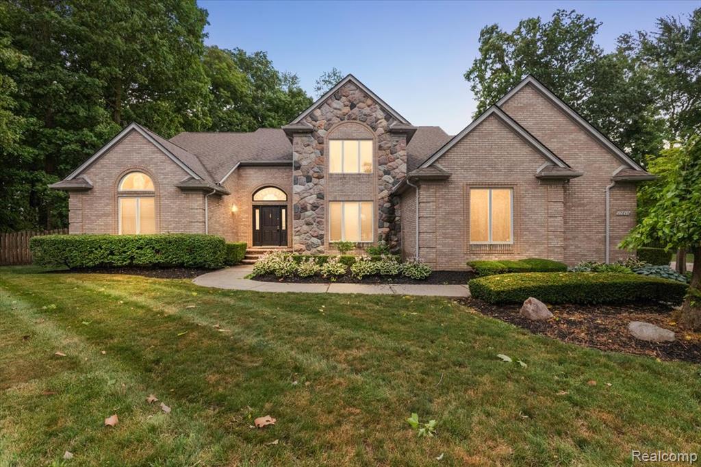
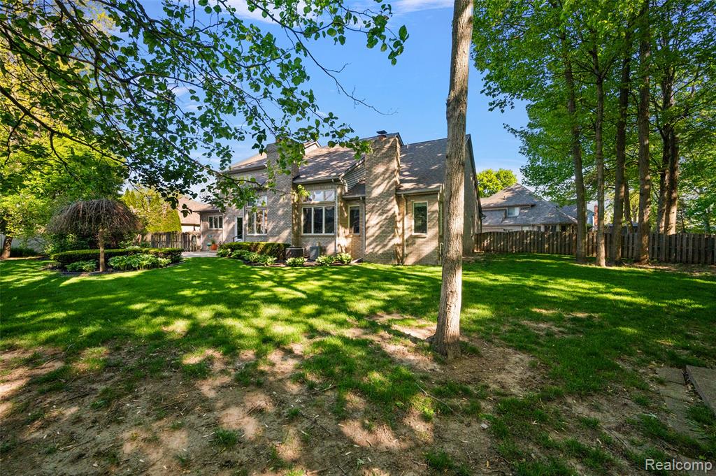
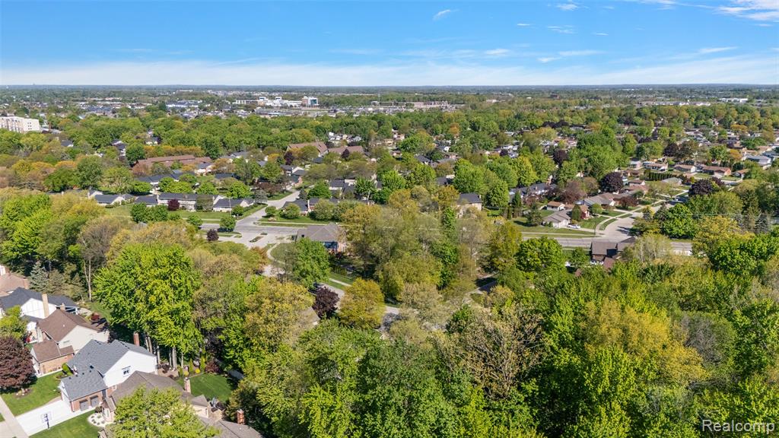
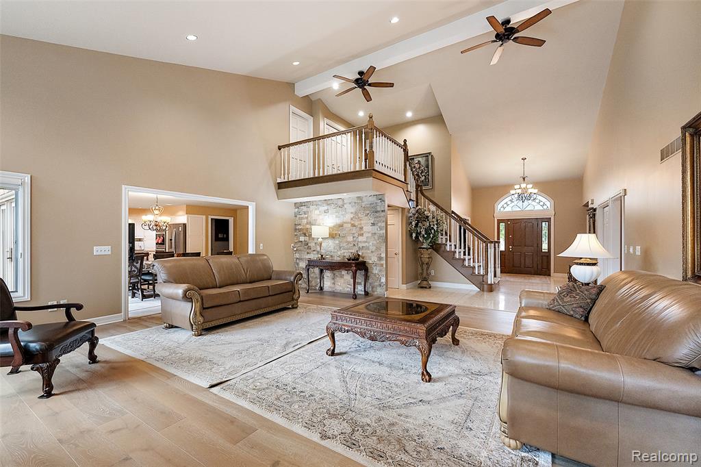
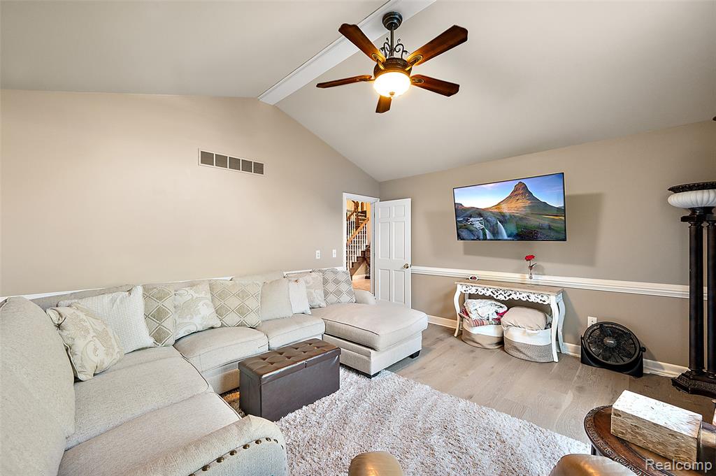
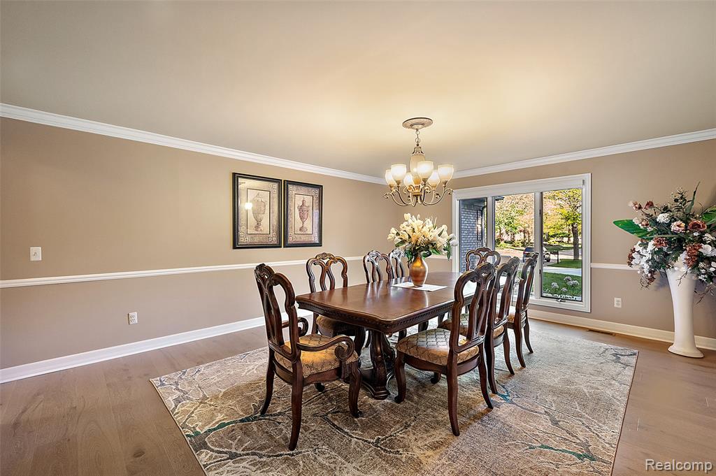
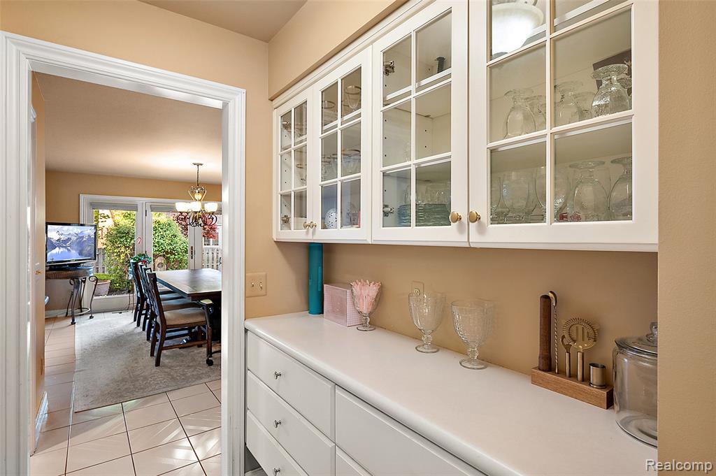
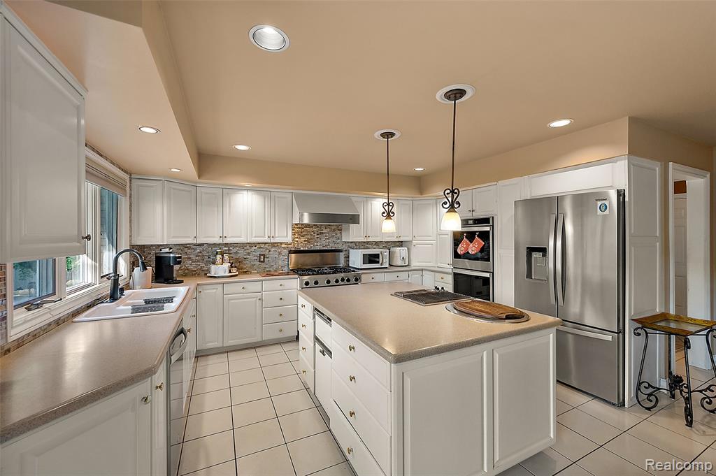
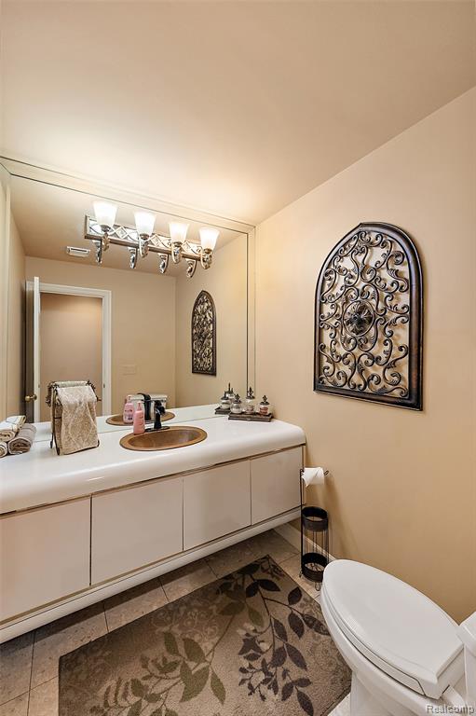
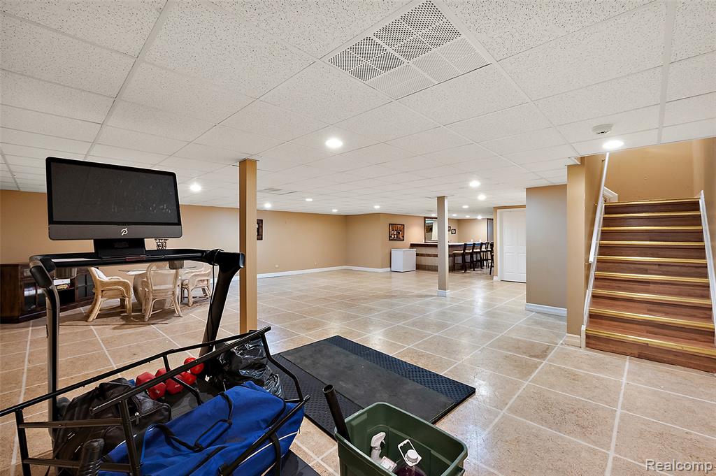
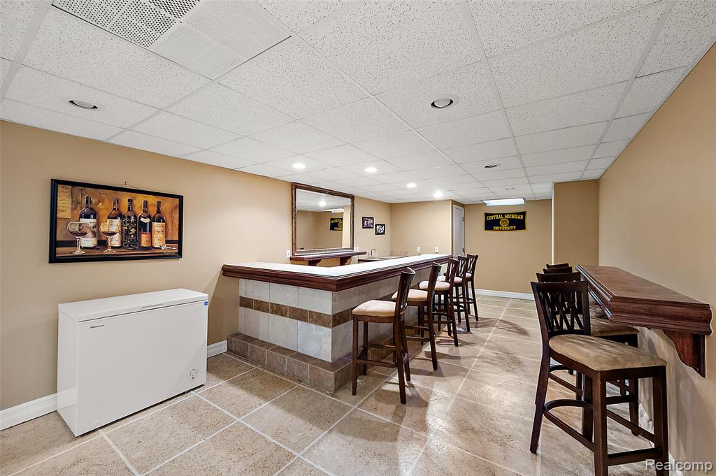
-----PRICE IMPROVEMENT---- Welcome to this stunning custom-built split-level estate nestled in one of the area's private sought after neighborhoods. From the moment you step inside you'll be captivated by the elegance marble entryway, soaring spaces, and luxurious finishes throughout.The expansive first primary suite offers a true retreat, complete with a cozy fireplace and custom built-in storage. Designed for both entertaining and everyday living, the gourmet chef's kitchen features premium Lafata cabinetry, Corian countertops, recessed lighting, built-in appliances a coveted Viking stove, oversized island with prep sink, walk-in butler's pantry. Enjoy peaceful mornings or unwind in the evenings on the serene patio overlooking the beautiful maintained surroundings. The home also features a formal dining room, dedicated study/game room, and an impressive great room with a fireplace, marble surround custom mantle. Upstairs, spacious bedroom offer ensuite bathroom access, providing comfort and privacy for family and guest alike. Don't miss the spacious, unfinished upper-level bonus area .This incredible flex space offers unlimited possibilities : easily converted it into a bedroom, dedicated home office, or custom media room.The beautifully finished basement extends the living space with an additional bedroom, full bathroom,and a wet-bar perfect for entertaining or multi-generational living. Major mechanical updates provide peace of mind including: New Roof (2022) Furnaces (2024 &2022) A/C (2019) Hot Water Tank(2020) Refrigerator (2023) Double Ovens (2022) Dishwasher(2023) Washer& Dyer (2023) Additional Highlights included wood-flooring, fresh lower-level paint, security cameras stay with home, an unbeatable location close to I-94, Hall Road shopping and dining,Partridge Creek, entertainment, and award -winning Chippewa Valley Schools. Luxury,comfort, and location come together beautifully in this exceptional home.
/u.realgeeks.media/brianpowers1/Logo_1-min.png)
Additional Information
- Lot Dimensions
- 91 x 124
- Interior Features
- DSL Available
- Heating
- Natural Gas, Forced Air
- Cooling
- Ceiling Fan(s), Central Air
- Fireplace Features
- Gas
- Basement
- Yes
- Basement Description
- Finished
- Appliances
- Disposal, Dryer, Microwave, Range/Oven, Trash Compactor, Washer, Gas Water Heater
- Foundation
- Basement
- Water
- Public
- Garage Spaces
- 3
- School District
- Chippewa Valley Schools
Mortgage Calculator
Listing Courtesy of Vanguard Realty Group, Office Phone: 248-650-6206

Provided through IDX via MiRealSource. Courtesy of MiRealSource Shareholder. Copyright MiRealSource. The information published and disseminated by MiRealSource is communicated verbatim, without change by MiRealSource, as filed with MiRealSource by its members. The accuracy of all information, regardless of source, is not guaranteed or warranted. All information should be independently verified.Copyright 2014 MiRealSource. All rights reserved. The information provided hereby constitutes proprietary information of MiRealSource, Inc. and its shareholders, affiliates and licensees and may not be reproduced or transmitted in any form or by any means, electronic or mechanical, including photocopy, recording, scanning or any information storage and retrieval system, without written permission from MiRealSource, Inc.
Provided through IDX via MiRealSource, as the "Source MLS", courtesy of the Originating MLS shown on the property listing, as the Originating MLS. The information published and disseminated by the Originating MLS is communicated verbatim, without change by the Originating MLS, as filed with it by its members. The accuracy of all information, regardless of source, is not guaranteed or warranted. All information should be independently verified. Copyright 2014 MiRealSource. All rights reserved. The information provided hereby constitutes proprietary information of MiRealSource, Inc. and its shareholders, affiliates and licensees and may not be reproduced or transmitted in any form or by any means, electronic or mechanical, including photocopy, recording, scanning or any information storage and retrieval system, without written permission from MiRealSource, Inc.