78642 Harvest Lane, Romeo, MI 48065 1819
- $1,349,000
- 3
- BD
- 5
- BA
- 8,526
- SqFt












- List Price
- $1,349,000
- Status
- ACTIVE
- MLS#
- 60993800
- Days on Market
- 71
- Style
- Ranch
- Year Built
- 2005
- Price Change
- ▼ $90,000 1782157167
- Bedrooms
- 3
- Bathrooms
- 4
- Half baths
- 1
- Acres
- 5.20
- Living Area
- 8,526
- Municipality
- Bruce Twp
- Region
- Bruce Twp
- Township
- Bruce Twp
- Subdivision
- Harvest Meadow
Property Description
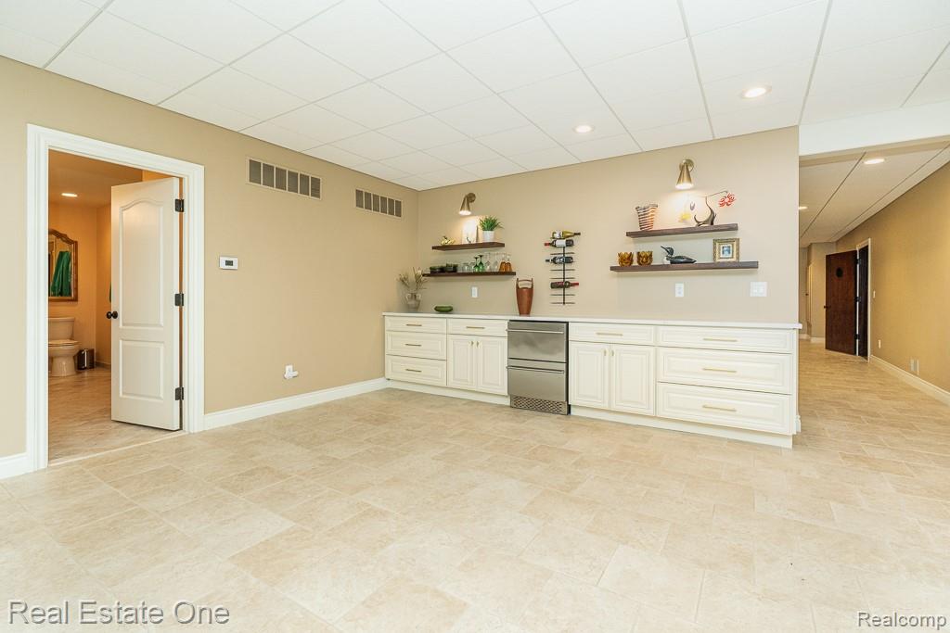
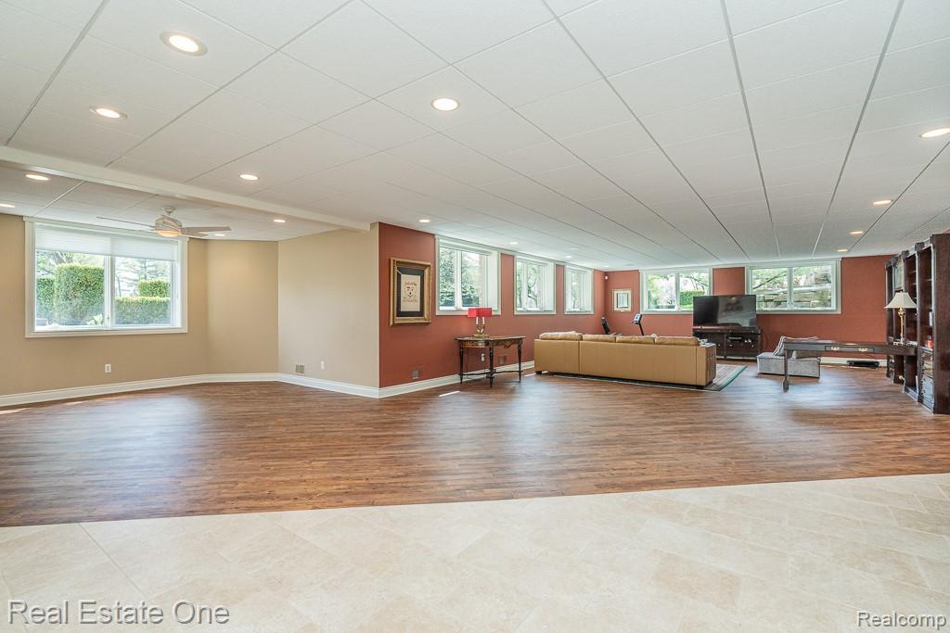
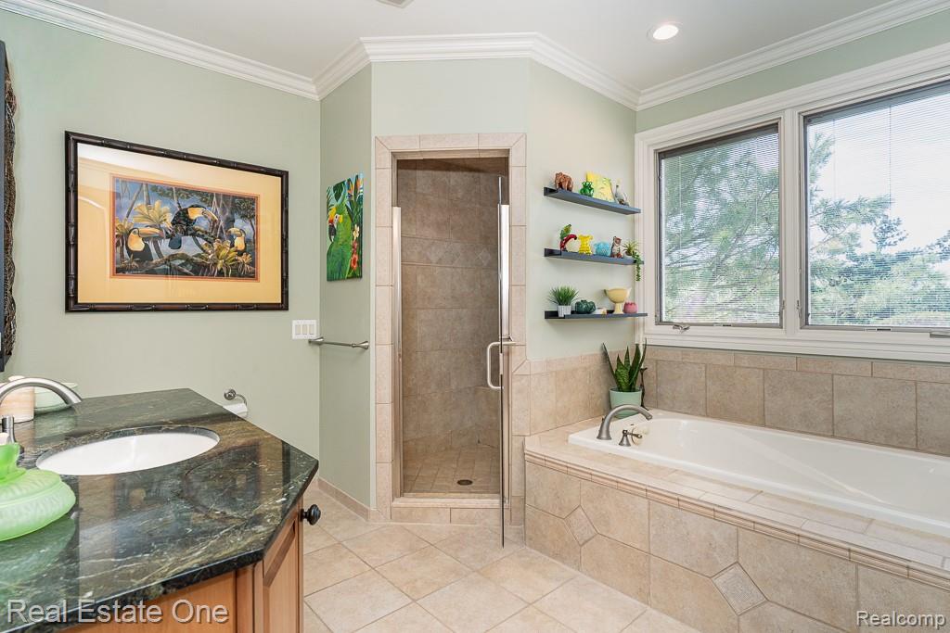
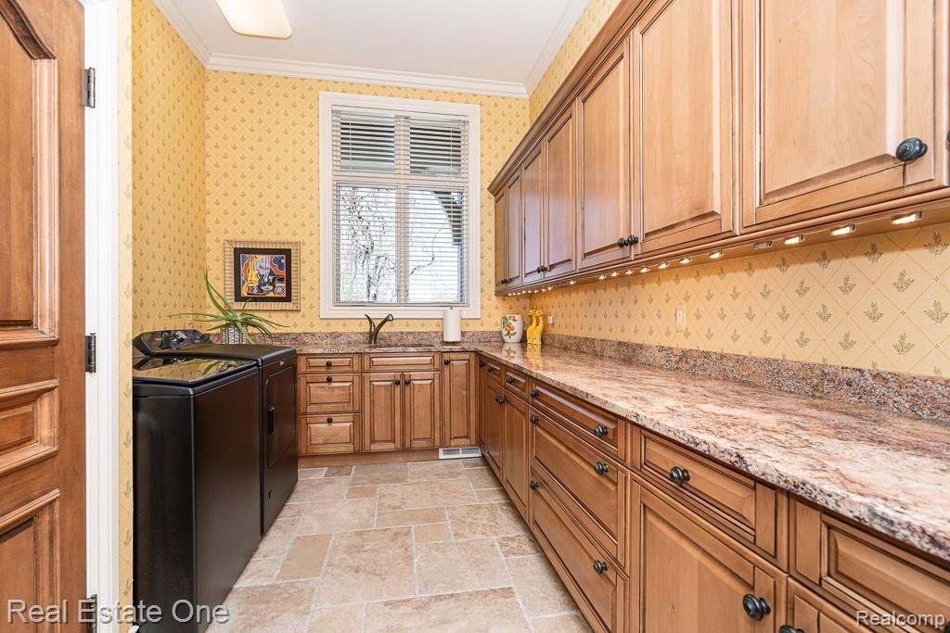
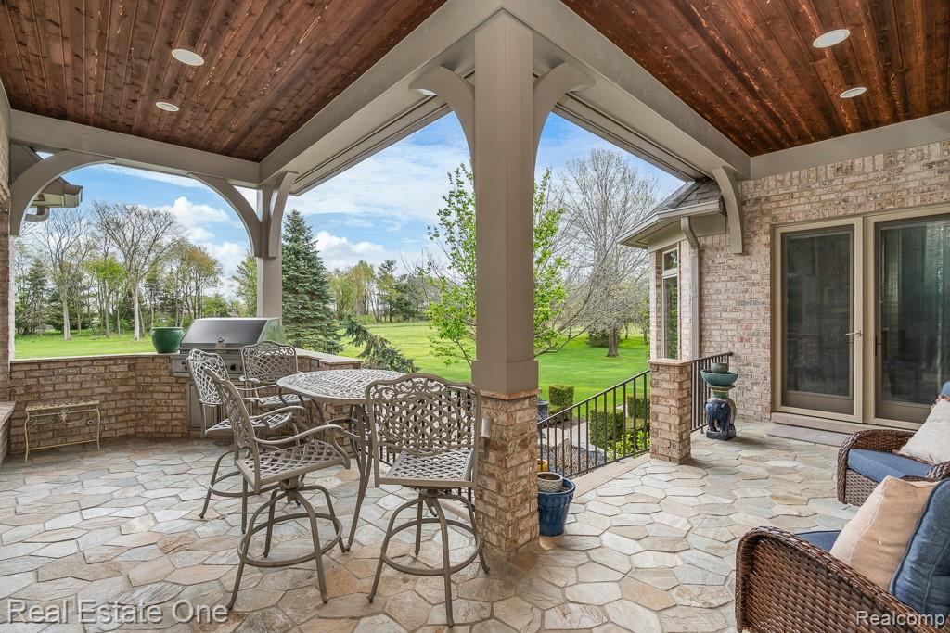
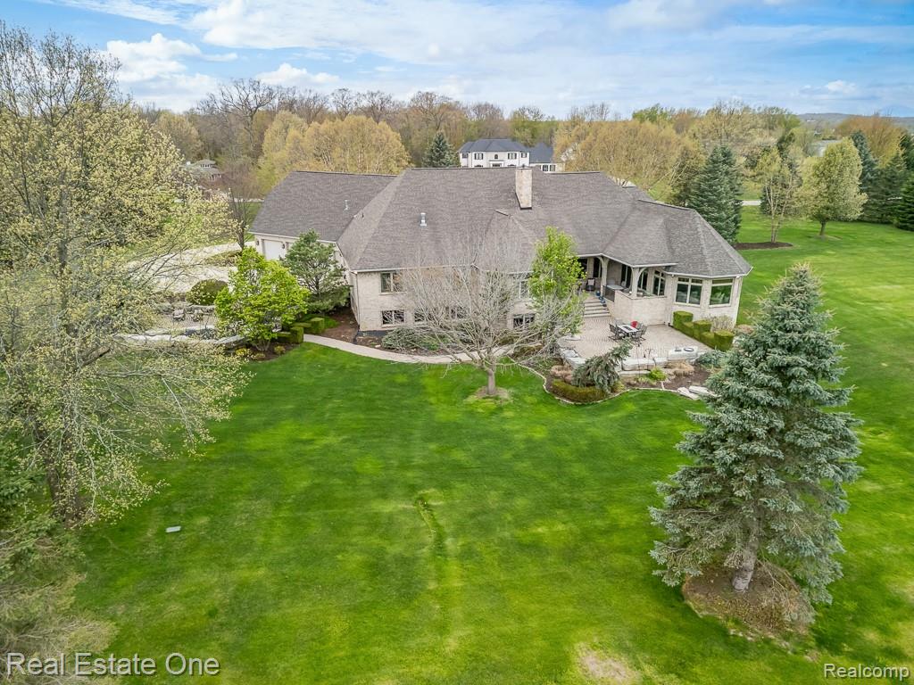
Nestled on 5.2 serene acres in Bruce Township's coveted Harvest Meadow neighborhood, this stunning country French estate offers nearly 10,000 sq ft of impeccably finished living space across two levels. Master craftsmanship and luxury finishes are evident throughout, from the custom entry door to the travertine, slate, and hardwood floors, to the soaring vaulted ceilings found in nearly every room. The main floor's 4,900 sq ft features a lavish primary suite with fireplace, walk-in closet, and spa-inspired bath with heated travertine floors, jetted tub, and oversized shower. Two additional bedroom suites, a great room with fireplace, gourmet kitchen with Woodmode cabinetry and Thermador appliances, hearth room with see-through fireplace, formal dining room, study, game room with wet bar, and spacious laundry complete the entry level. The daylight lower level offers a recreation room, home theater, full bath with sauna, and abundant storage. The heated 3-car garage features built-in cabinetry and a workbench. Outside, enjoy professional landscaping, brick paver pathways, a covered rear porch with slate flooring, and a built-in Viking gas grill - perfect for entertaining. Additional highlights include Pella windows, central vac, built-in audio, 8' solid wood interior doors, and Rocky Mountain door hardware. Ask for the full feature list. Truly a one-of-a-kind estate!
/u.realgeeks.media/brianpowers1/Logo_1-min.png)
Additional Information
- Hoa Fee
- $1,200
- Hoa Freq
- Annually
- Lot Dimensions
- 399.92 x 348.46 x 317.18 x 536.
- Interior Features
- DSL Available, Sound System, Wet Bar/Bar
- Heating
- Electric, Natural Gas, Forced Air
- Fireplace Features
- Family Room, Gas, Living Room, Master Bedroom
- Basement
- Yes
- Basement Description
- Finished, Exterior Entry
- Appliances
- Dishwasher, Disposal, Dryer, Microwave, Range/Oven, Refrigerator, Washer, Gas Water Heater
- Exterior Features
- Balcony, Built-in Barbecue
- Sewer
- Septic Tank
- Foundation
- Basement
- Water
- Private Well
- Garage Spaces
- 3
- School District
- Almont Community Schools
Mortgage Calculator
Listing Courtesy of Real Estate One-Rochester, Office Phone: 248-652-6500

Provided through IDX via MiRealSource. Courtesy of MiRealSource Shareholder. Copyright MiRealSource. The information published and disseminated by MiRealSource is communicated verbatim, without change by MiRealSource, as filed with MiRealSource by its members. The accuracy of all information, regardless of source, is not guaranteed or warranted. All information should be independently verified.Copyright 2014 MiRealSource. All rights reserved. The information provided hereby constitutes proprietary information of MiRealSource, Inc. and its shareholders, affiliates and licensees and may not be reproduced or transmitted in any form or by any means, electronic or mechanical, including photocopy, recording, scanning or any information storage and retrieval system, without written permission from MiRealSource, Inc.
Provided through IDX via MiRealSource, as the "Source MLS", courtesy of the Originating MLS shown on the property listing, as the Originating MLS. The information published and disseminated by the Originating MLS is communicated verbatim, without change by the Originating MLS, as filed with it by its members. The accuracy of all information, regardless of source, is not guaranteed or warranted. All information should be independently verified. Copyright 2014 MiRealSource. All rights reserved. The information provided hereby constitutes proprietary information of MiRealSource, Inc. and its shareholders, affiliates and licensees and may not be reproduced or transmitted in any form or by any means, electronic or mechanical, including photocopy, recording, scanning or any information storage and retrieval system, without written permission from MiRealSource, Inc.