8785 Annsbury Drive, Shelby Twp, MI 48316 1936
- $434,460
- 4
- BD
- 3
- BA
- 3,690
- SqFt




















- List Price
- $434,460
- Status
- PENDING
- MLS#
- 60994554
- Days on Market
- 51
- Style
- Colonial
- Year Built
- 1971
- Price Change
- ▼ $60,000 1782239065
- Bedrooms
- 4
- Bathrooms
- 2
- Half baths
- 1
- Acres
- 0.31
- Living Area
- 3,690
- Municipality
- Shelby Twp
- Region
- Shelby Twp
- Township
- Shelby Twp
- Subdivision
- Westwood Manor Sub
Property Description
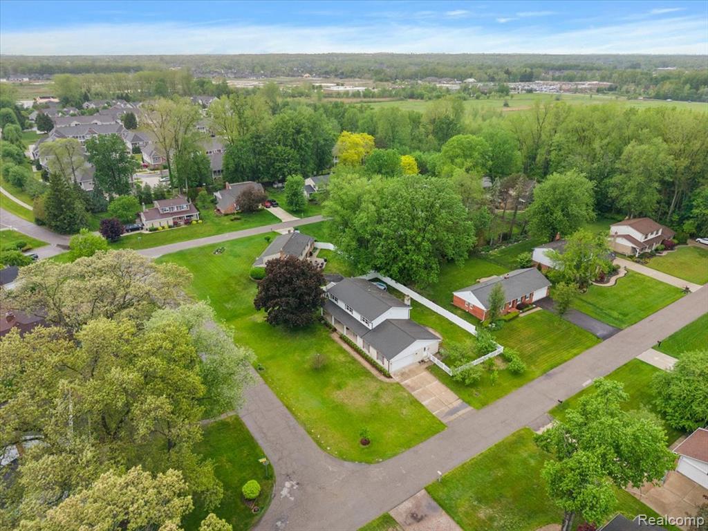
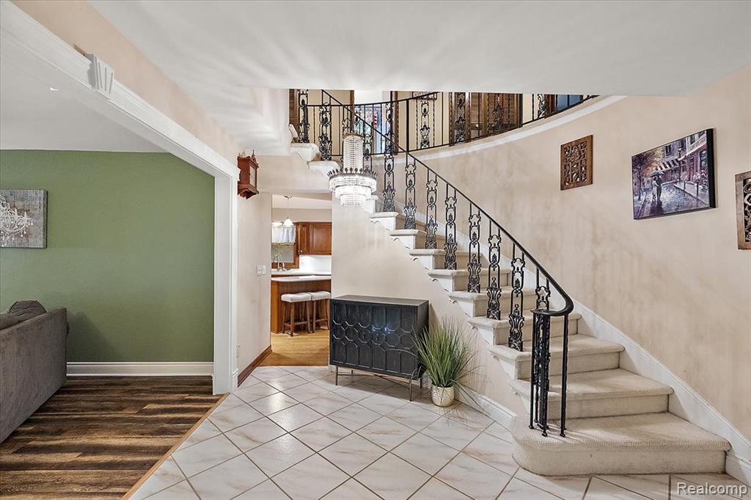
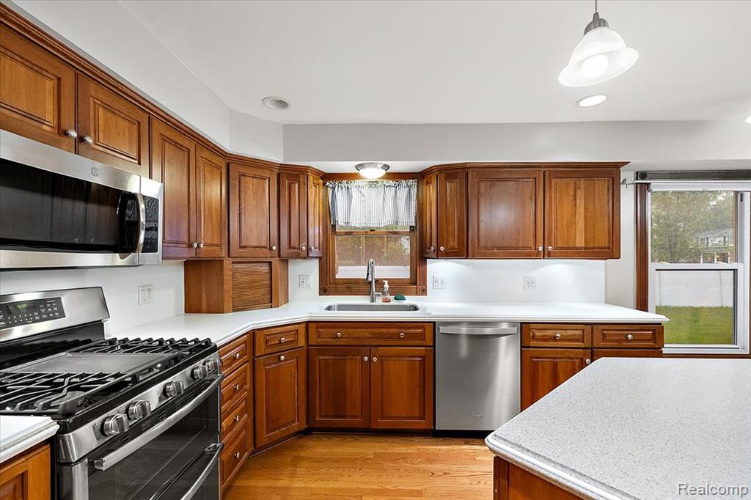
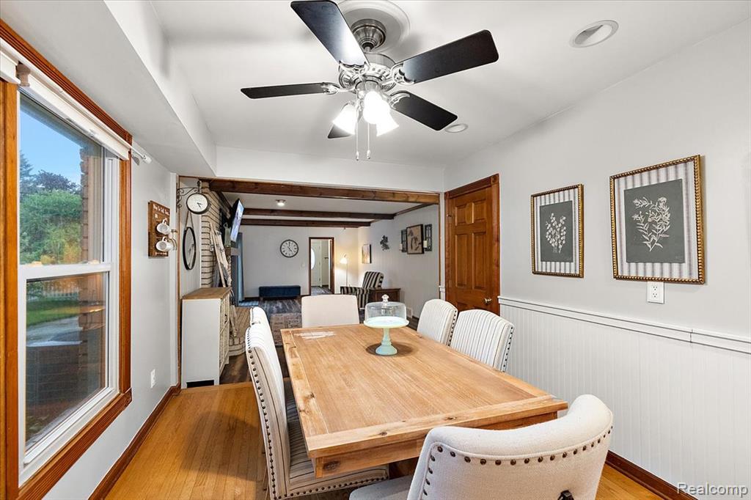
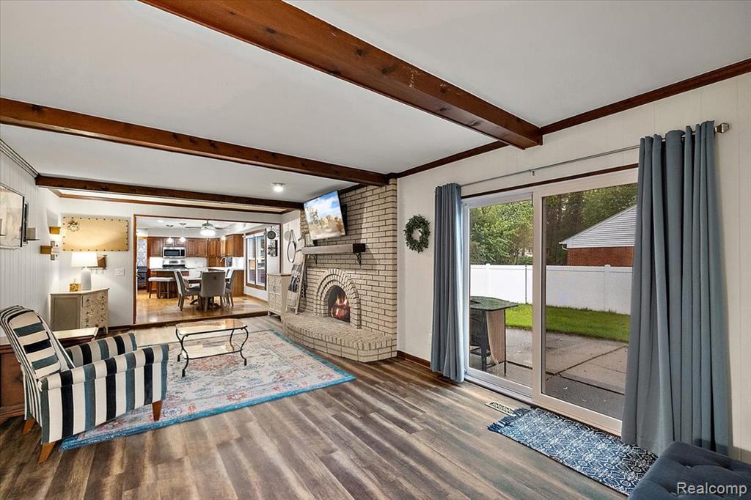
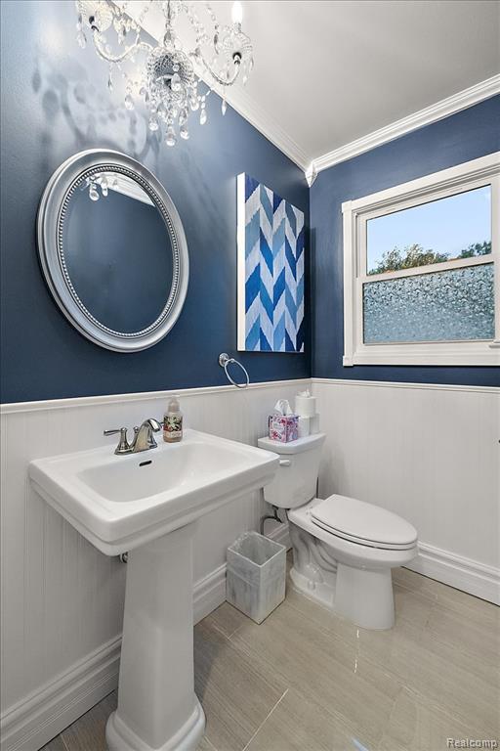
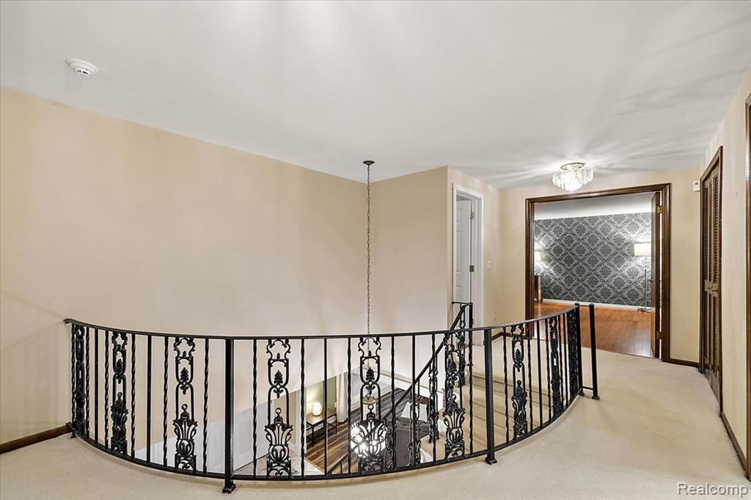
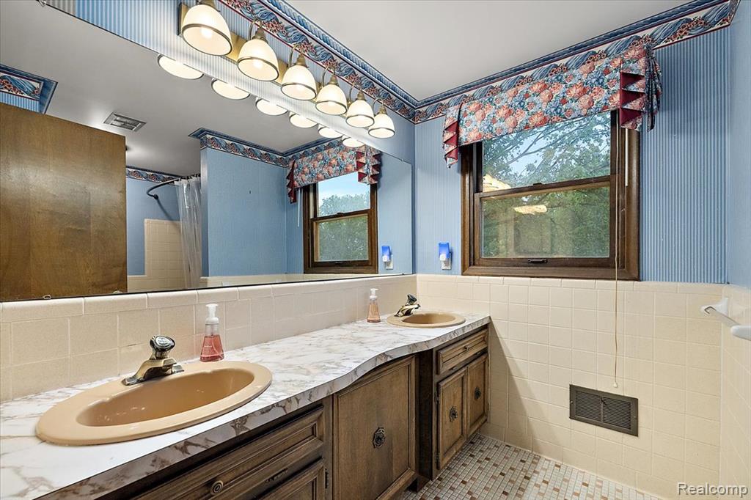
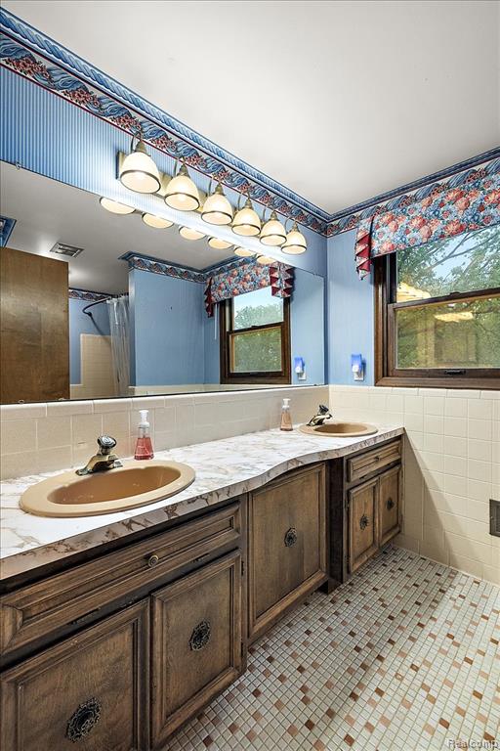
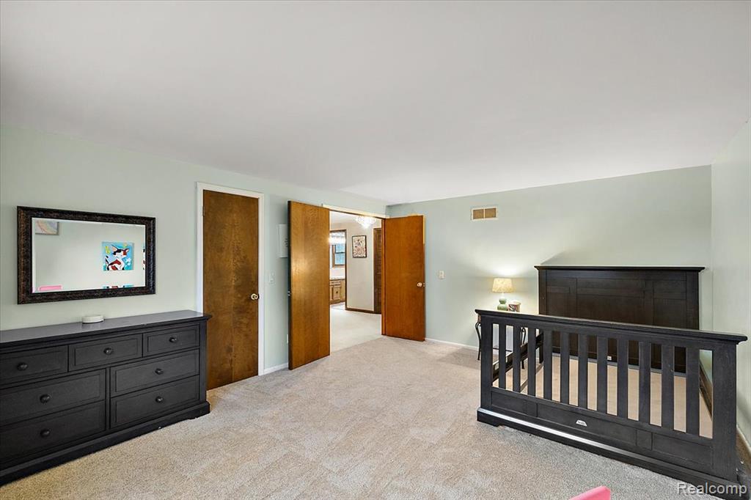
Classic colonial charm meets tasteful modern updates in this spacious 4-bedroom, 2 full bath, 1 half bath home in desirable Shelby Township. Filled with character, warmth, and timeless appeal, this well-loved home has only been owned by three families - a true testament to the memories created within its walls. From the grand curved staircase and elegant foyer - perfect for a stunning Christmas tree - to the rich hardwood flooring and inviting living spaces, this home blends traditional charm with modern comfort. Spacious indoor and outdoor living areas are ideal for family gatherings, holidays, and entertaining. Subtle updates complement the home's classic design while leaving room for your personal touch. Major mechanical updates offer peace of mind, including a furnace replaced within the last 10 years, a water heater approximately 2 years old, and additional mechanical improvements completed in recent years. The backyard features mature fruit trees and plenty of space to relax, play, or entertain. Conveniently located near parks, shopping, dining, and award-winning Utica Community Schools, this home is ready for its next chapter. BATVAI. Schedule all showings through ShowingTime. Information is deemed reliable but not guaranteed. Buyer and buyer's agent to verify all information. Licensed agent must be present at all showings. Submit all offers as one PDF. Thank you!
/u.realgeeks.media/brianpowers1/Logo_1-min.png)
Additional Information
- Lot Dimensions
- 130 x 105
- Interior Features
- Cable/Internet Avail., DSL Available, Wet Bar/Bar
- Heating
- Natural Gas, Forced Air
- Cooling
- Ceiling Fan(s), Central Air
- Fireplace Features
- Family Room, Living Room, Natural Fireplace
- Basement
- Yes
- Basement Description
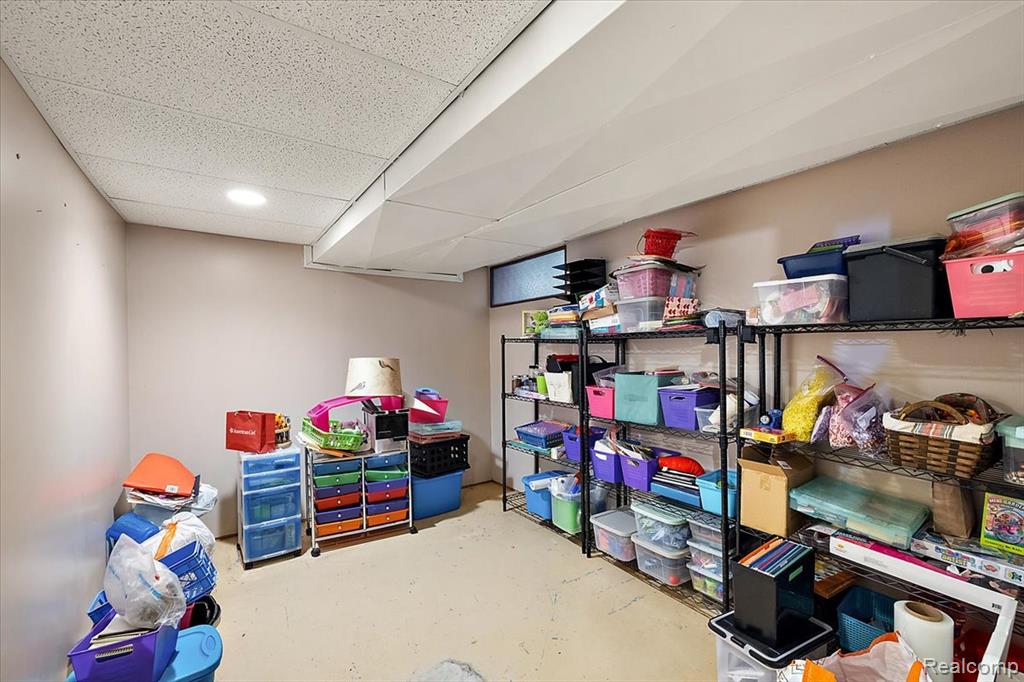
- Partially Finished
- Appliances
- Dishwasher, Disposal, Dryer, Microwave, Range/Oven, Refrigerator, Washer, Gas Water Heater
- Sewer
- Septic Tank
- Foundation
- Basement
- Water
- Public
- Garage Spaces
- 2
- School District
- Utica Community Schools
Mortgage Calculator
Listing Courtesy of KW Domain, Office Phone: 248-590-0800

Provided through IDX via MiRealSource. Courtesy of MiRealSource Shareholder. Copyright MiRealSource. The information published and disseminated by MiRealSource is communicated verbatim, without change by MiRealSource, as filed with MiRealSource by its members. The accuracy of all information, regardless of source, is not guaranteed or warranted. All information should be independently verified.Copyright 2014 MiRealSource. All rights reserved. The information provided hereby constitutes proprietary information of MiRealSource, Inc. and its shareholders, affiliates and licensees and may not be reproduced or transmitted in any form or by any means, electronic or mechanical, including photocopy, recording, scanning or any information storage and retrieval system, without written permission from MiRealSource, Inc.
Provided through IDX via MiRealSource, as the "Source MLS", courtesy of the Originating MLS shown on the property listing, as the Originating MLS. The information published and disseminated by the Originating MLS is communicated verbatim, without change by the Originating MLS, as filed with it by its members. The accuracy of all information, regardless of source, is not guaranteed or warranted. All information should be independently verified. Copyright 2014 MiRealSource. All rights reserved. The information provided hereby constitutes proprietary information of MiRealSource, Inc. and its shareholders, affiliates and licensees and may not be reproduced or transmitted in any form or by any means, electronic or mechanical, including photocopy, recording, scanning or any information storage and retrieval system, without written permission from MiRealSource, Inc.