36738 Vine Drive, Sterling Heights, MI 48312 2959
- $479,898
- 5
- BD
- 3
- BA
- 3,496
- SqFt











- List Price
- $479,898
- Status
- PENDING
- MLS#
- 60994704
- Days on Market
- 75
- Style
- Colonial
- Year Built
- 2020
- Price Change
- ▼ $101 1785458305
- Bedrooms
- 5
- Bathrooms
- 3
- Acres
- 0.23
- Living Area
- 3,496
- Municipality
- Sterling Heights
- Region
- Sterling Heights
- Township
- Sterling Heights
- Subdivision
- Cherry Hill Farms
Property Description
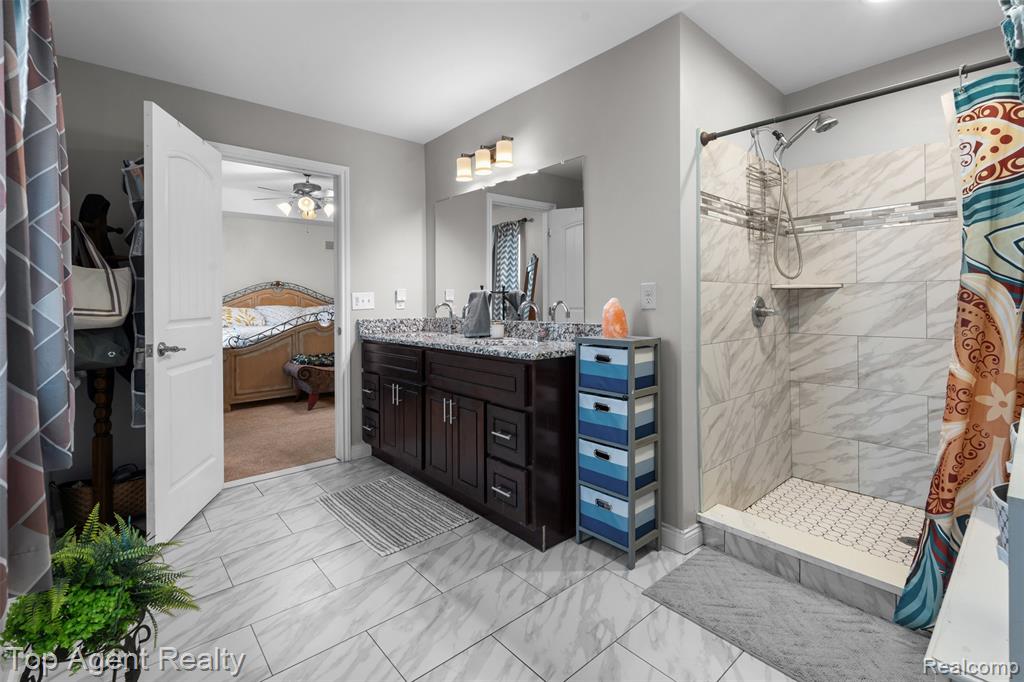
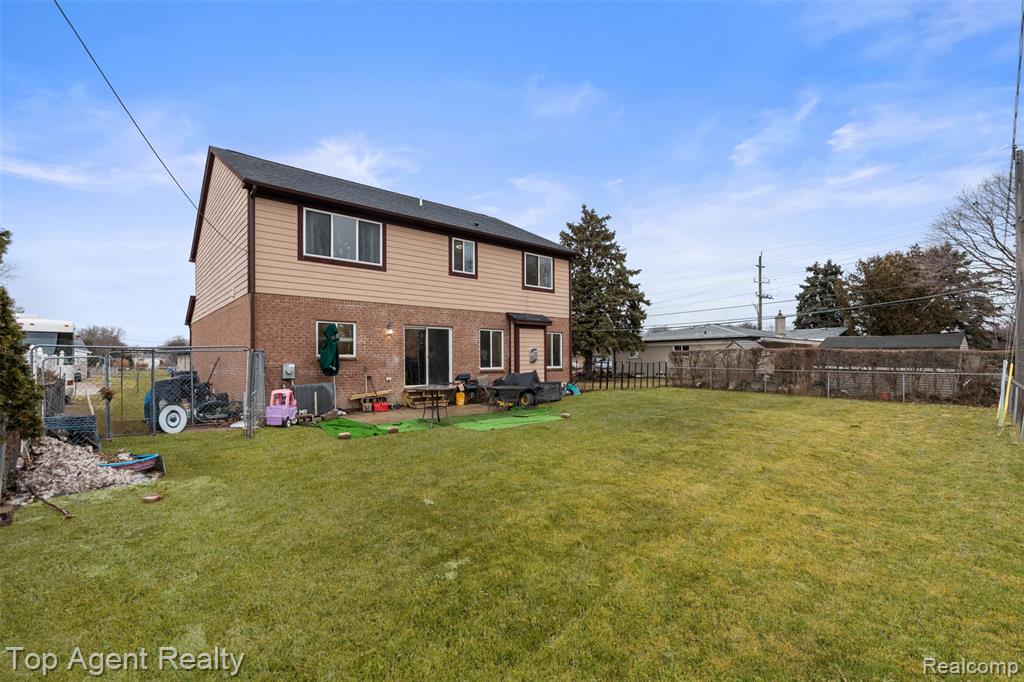
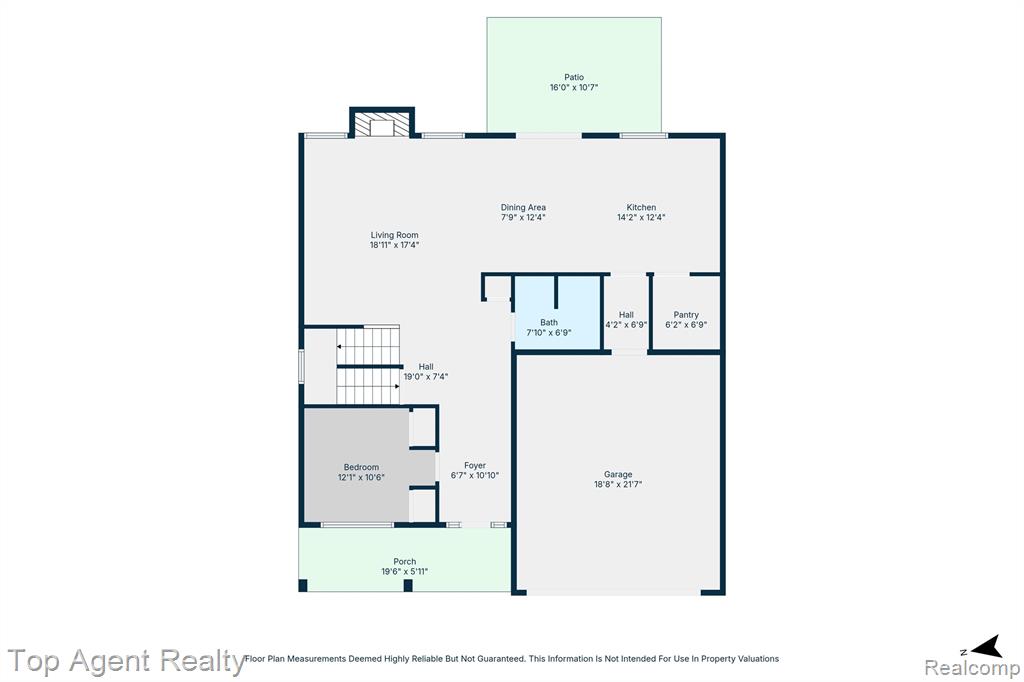
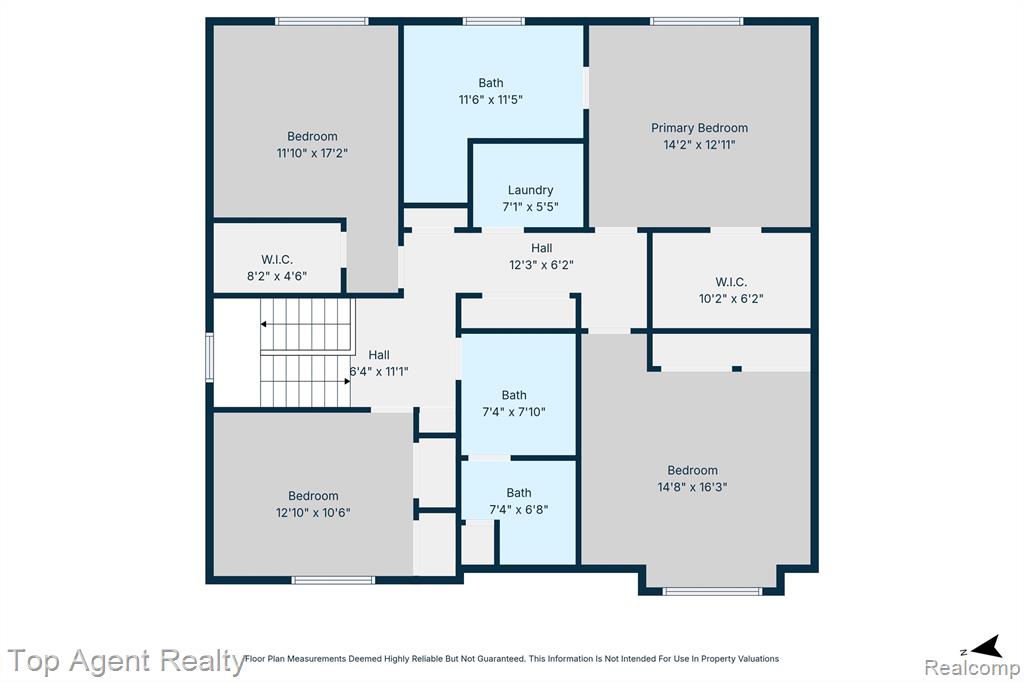
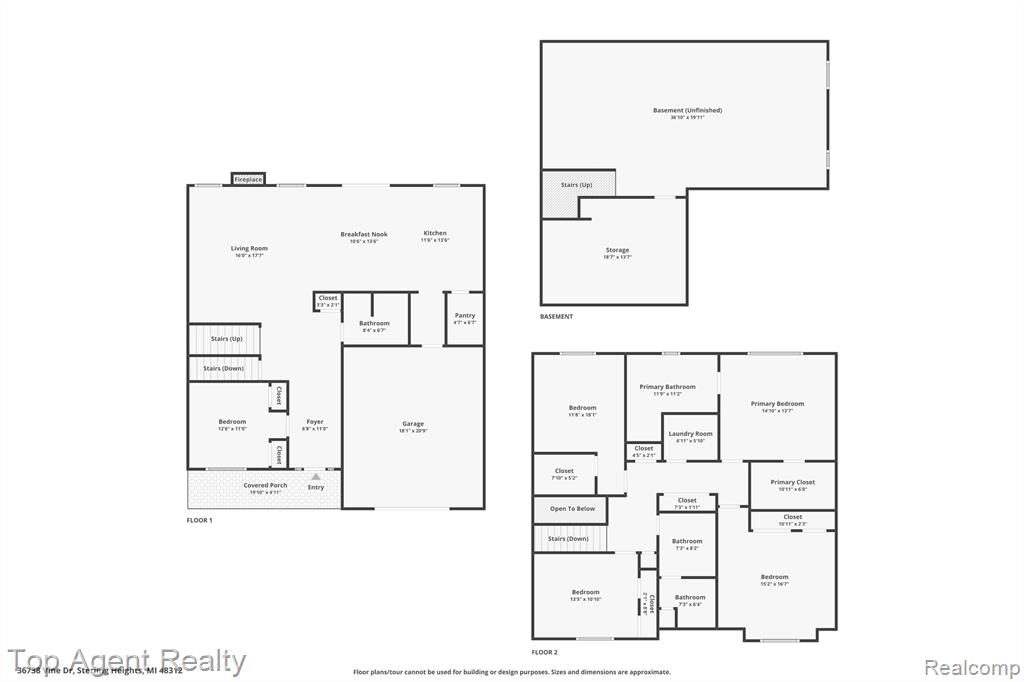
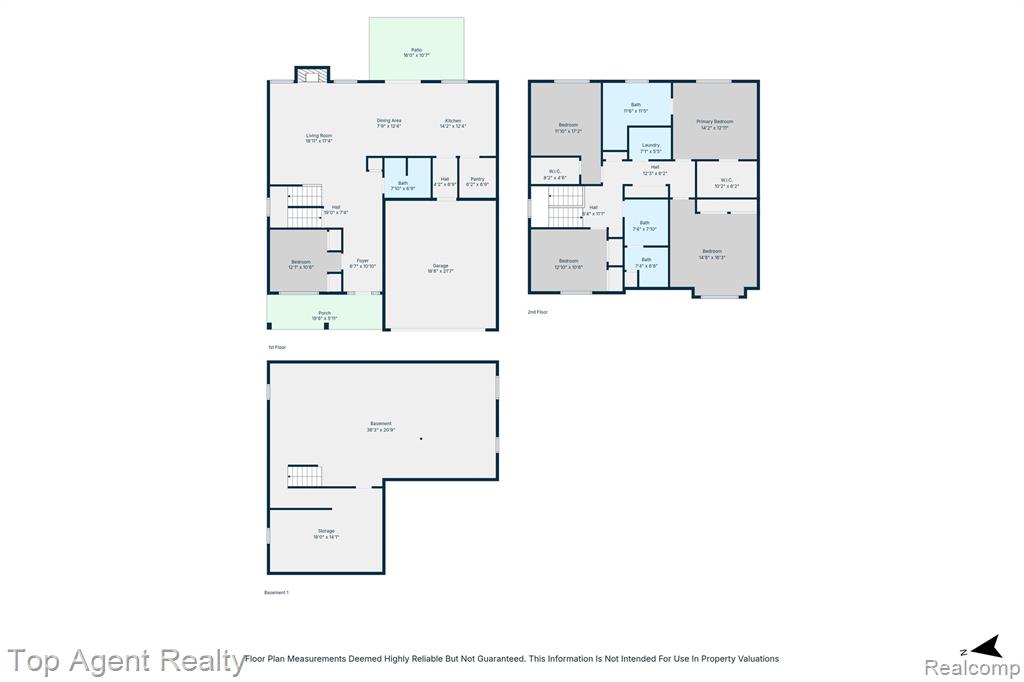
Extremely rare opportunity to own a nearly new home in an established Sterling Heights neighborhood! Rebuilt from the foundation up in 2020, this stunning 6-bedroom, 3-full-bath residence offers the modern peace of mind you've been searching for. The main level features a soaring open-concept layout, perfect for entertaining, and a flexible entry-level bedroom that can be used as an ideal private home office. The gourmet kitchen is a chef's dream, complete with premium appliances, granite countertops, and sleek cherry wood cabinetry. Upstairs, the primary suite serves as a true retreat with an oversized spa-like bath. Need more space? The partially finished basement includes an egress window, a massive 6th bedroom, and is already plumbed for a 4th bathroom. The whole basement is drywalled, just add floors and the basement will be fully-finished! Located in the highly sought-after Utica School District and just minutes from parks and shopping. Move right in and enjoy new construction luxury without the wait!
/u.realgeeks.media/brianpowers1/Logo_1-min.png)
Additional Information
- Lot Dimensions
- 83 x 122
- Heating
- Natural Gas, Forced Air
- Cooling
- Central Air
- Fireplace Features
- Family Room, Gas
- Basement
- Yes
- Basement Description
- Partially Finished
- Appliances
- Dishwasher, Disposal, Range/Oven, Refrigerator, Gas Water Heater
- Foundation
- Basement
- Water
- Public
- Garage Spaces
- 2
- School District
- Utica Community Schools
Mortgage Calculator
Listing Courtesy of Top Agent Realty, Office Phone: 248-277-4226

Provided through IDX via MiRealSource. Courtesy of MiRealSource Shareholder. Copyright MiRealSource. The information published and disseminated by MiRealSource is communicated verbatim, without change by MiRealSource, as filed with MiRealSource by its members. The accuracy of all information, regardless of source, is not guaranteed or warranted. All information should be independently verified.Copyright 2014 MiRealSource. All rights reserved. The information provided hereby constitutes proprietary information of MiRealSource, Inc. and its shareholders, affiliates and licensees and may not be reproduced or transmitted in any form or by any means, electronic or mechanical, including photocopy, recording, scanning or any information storage and retrieval system, without written permission from MiRealSource, Inc.
Provided through IDX via MiRealSource, as the "Source MLS", courtesy of the Originating MLS shown on the property listing, as the Originating MLS. The information published and disseminated by the Originating MLS is communicated verbatim, without change by the Originating MLS, as filed with it by its members. The accuracy of all information, regardless of source, is not guaranteed or warranted. All information should be independently verified. Copyright 2014 MiRealSource. All rights reserved. The information provided hereby constitutes proprietary information of MiRealSource, Inc. and its shareholders, affiliates and licensees and may not be reproduced or transmitted in any form or by any means, electronic or mechanical, including photocopy, recording, scanning or any information storage and retrieval system, without written permission from MiRealSource, Inc.