32343 Cambridge Drive, Warren, MI 48093 1270
- $339,900
- 3
- BD
- 3
- BA
- 3,494
- SqFt





- List Price
- $339,900
- Status
- ACTIVE
- MLS#
- 60994877
- Days on Market
- 113
- Style
- Ranch
- Year Built
- 1965
- Price Change
- ▼ $10,000 1789083822
- Bedrooms
- 3
- Bathrooms
- 2
- Half baths
- 1
- Acres
- 0.20
- Living Area
- 3,494
- Municipality
- Warren
- Region
- Warren
- Township
- Warren
- Subdivision
- Camelot Estates Sub
Property Description
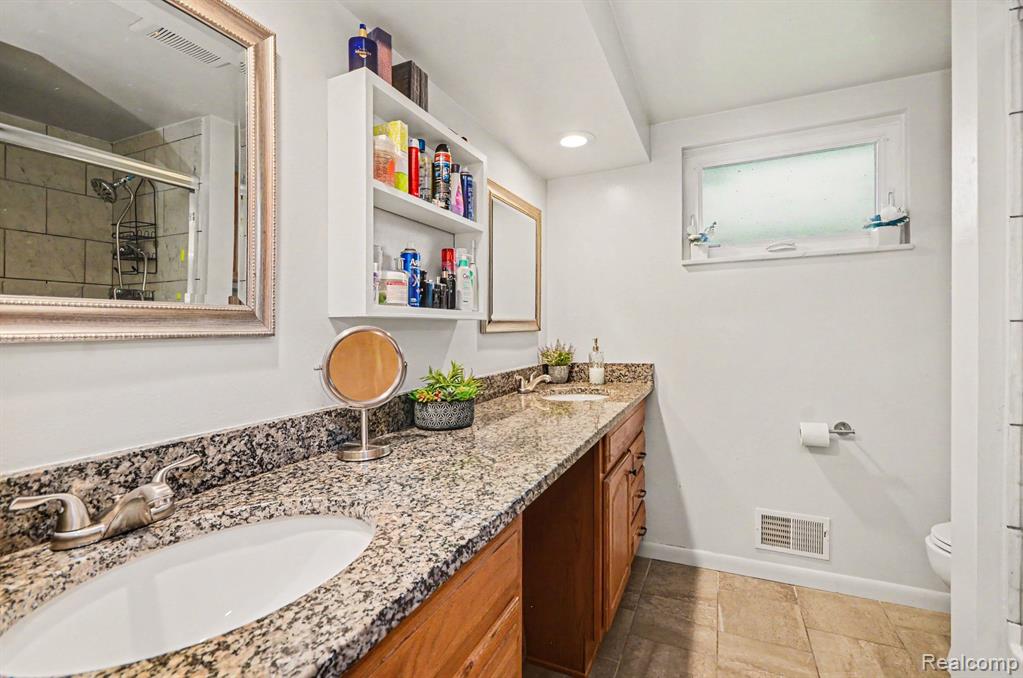
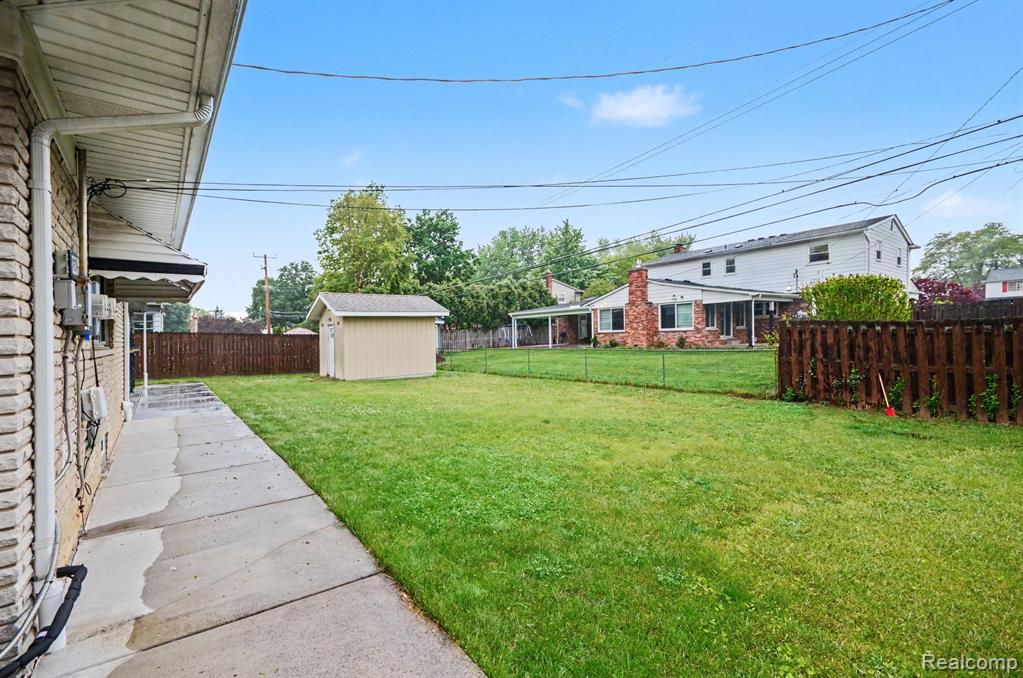
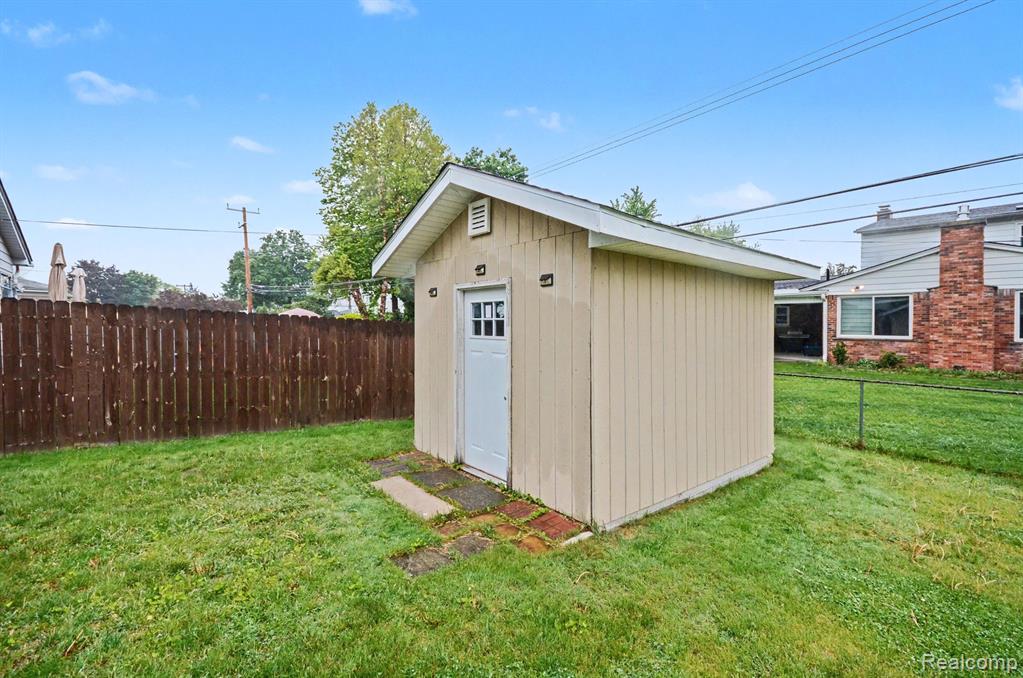
Welcome to this beautiful 1794 sqft brick ranch home located in desirable North Warren neighborhood, offering open floor plan with 3-large sized bedrooms, 2.1-Baths, formal living room is perfect to entertain guests as well a big family room with cozy fireplace and vinyl flooring flows throughout the main level for both style and durability. The stunning kitchen brings modern appeal and functionality with granite countertops, SS appliances, elegant ceramic tile & dinning area- perfect for everyday living and entertaining. The fully finished basement expands your living space with a large family room, game/entertaining area, and a full bath, with the potential for a fourth bedroom or home office/craft or play room. Beautiful fenced backyard with new shed and large covered patio great for entertaining. Laundry room in first floor. An attached 2-car garage. All appliances included. Roof (2017). Furnace (2026). Windows (2016). Shed (2025). This home is exceptionally clean, well-maintained, conveniently located close to restaurants, freeways, parks, schools and shopping area and ready for its next chapter.
/u.realgeeks.media/brianpowers1/Logo_1-min.png)
Additional Information
- Lot Dimensions
- 72 x 120
- Heating
- Natural Gas, Forced Air
- Cooling
- Ceiling Fan(s), Central Air
- Fireplace Features
- Family Room, Electric
- Basement
- Yes
- Basement Description
- Finished
- Appliances
- Disposal, Microwave, Range/Oven, Gas Water Heater
- Foundation
- Basement
- Water
- Public
- Garage Spaces
- 2
- School District
- Warren Consolidated Schools
Mortgage Calculator
Listing Courtesy of Berkshire Hathaway HomeServices Kee Realty Clinton, Office Phone: 586-840-0400

Provided through IDX via MiRealSource. Courtesy of MiRealSource Shareholder. Copyright MiRealSource. The information published and disseminated by MiRealSource is communicated verbatim, without change by MiRealSource, as filed with MiRealSource by its members. The accuracy of all information, regardless of source, is not guaranteed or warranted. All information should be independently verified.Copyright 2014 MiRealSource. All rights reserved. The information provided hereby constitutes proprietary information of MiRealSource, Inc. and its shareholders, affiliates and licensees and may not be reproduced or transmitted in any form or by any means, electronic or mechanical, including photocopy, recording, scanning or any information storage and retrieval system, without written permission from MiRealSource, Inc.
Provided through IDX via MiRealSource, as the "Source MLS", courtesy of the Originating MLS shown on the property listing, as the Originating MLS. The information published and disseminated by the Originating MLS is communicated verbatim, without change by the Originating MLS, as filed with it by its members. The accuracy of all information, regardless of source, is not guaranteed or warranted. All information should be independently verified. Copyright 2014 MiRealSource. All rights reserved. The information provided hereby constitutes proprietary information of MiRealSource, Inc. and its shareholders, affiliates and licensees and may not be reproduced or transmitted in any form or by any means, electronic or mechanical, including photocopy, recording, scanning or any information storage and retrieval system, without written permission from MiRealSource, Inc.