5151 Parsley Drive Unit #33, Shelby Twp, MI 48316 5728
- $270,000
- 2
- BD
- 3
- BA
- 1,702
- SqFt


- List Price
- $270,000
- Status
- ACTIVE
- MLS#
- 60994962
- Days on Market
- 67
- Year Built
- 2006
- Price Change
- ▼ $5,000 1782018695
- Bedrooms
- 2
- Bathrooms
- 3
- Living Area
- 1,702
- Municipality
- Shelby Twp
- Region
- Shelby Twp
- Township
- Shelby Twp
- Subdivision
- Cascades Of Stoney Creek #851
Property Description
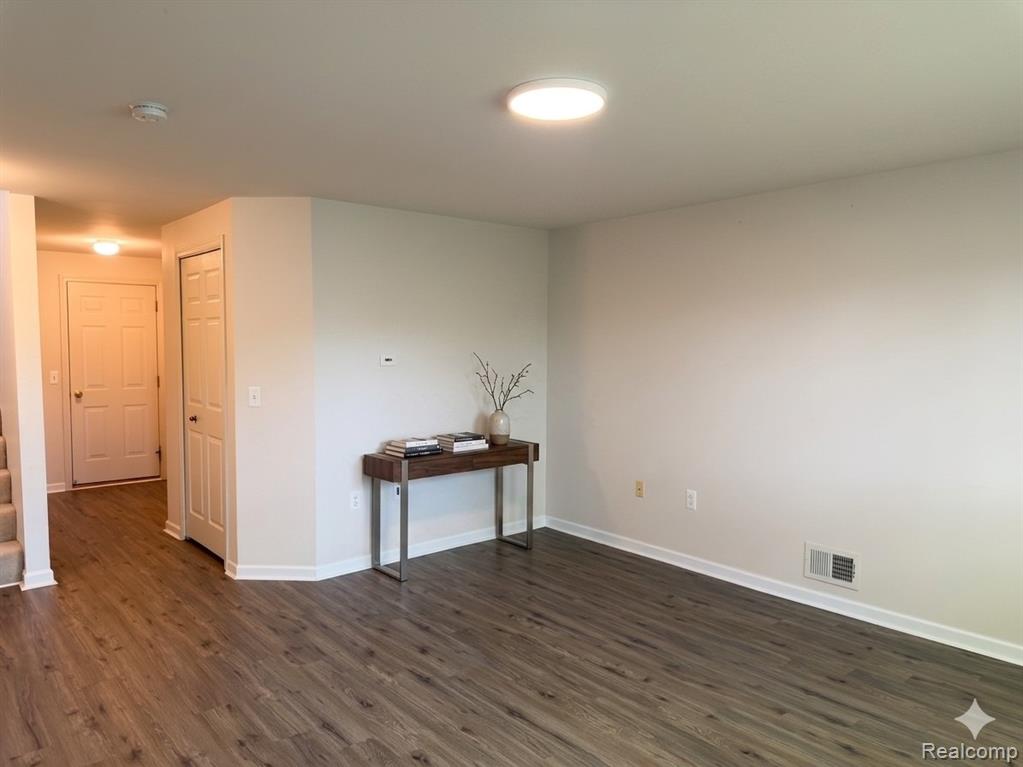
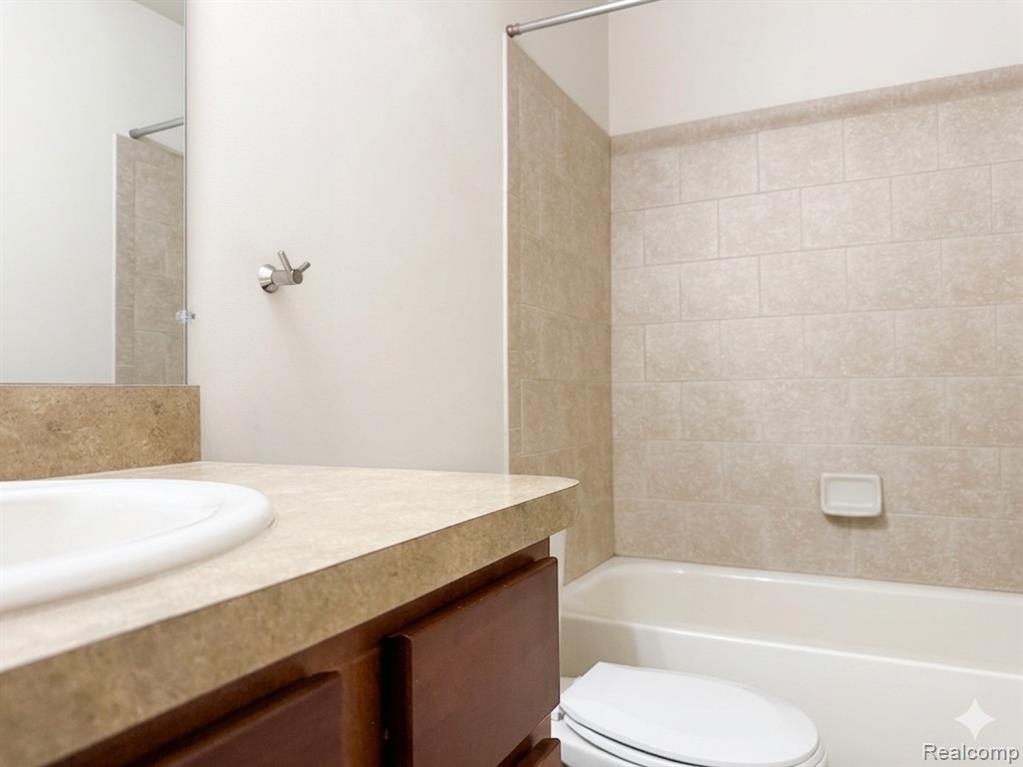
Conveniently located close to Stoney Creek Metro Park, minutes to Downtown Rochester and M53. This 3-Story spacious 1,702 Sq. Ft. condo backs up to woods for privacy. Features include 2 Bedrooms & 3 full baths. The first floor flex room can be used as Family/Rec room or 3rd Bedroom with Bath and Closet. Main floor with Bedroom and full bath, Kitchen has breakfast counter, beautiful back splash with Stainless Steel appliances, and granite counter tops. 2-story Great Room has lots of large windows that brightens the whole room, space for dining table and spacious living area. Step upstairs to loft area just waiting for your home office off Master Bedroom Suite including vaulted ceilings, full bath and generous walk-in closet. Shopping and dinning close by. Low Maintenance Fees,
/u.realgeeks.media/brianpowers1/Logo_1-min.png)
Additional Information
- Hoa Fee
- $275
- Hoa Freq
- Monthly
- Interior Features
- DSL Available
- Heating
- Natural Gas, Forced Air
- Cooling
- Ceiling Fan(s), Central Air
- Appliances
- Dishwasher, Disposal, Dryer, Microwave, Range/Oven, Refrigerator, Washer, Gas Water Heater
- Foundation
- Slab
- Water
- Public
- Garage Spaces
- 1
- School District
- Utica Community Schools
Mortgage Calculator
Listing Courtesy of Norwood Realty, Office Phone: 248-851-8700

Provided through IDX via MiRealSource. Courtesy of MiRealSource Shareholder. Copyright MiRealSource. The information published and disseminated by MiRealSource is communicated verbatim, without change by MiRealSource, as filed with MiRealSource by its members. The accuracy of all information, regardless of source, is not guaranteed or warranted. All information should be independently verified.Copyright 2014 MiRealSource. All rights reserved. The information provided hereby constitutes proprietary information of MiRealSource, Inc. and its shareholders, affiliates and licensees and may not be reproduced or transmitted in any form or by any means, electronic or mechanical, including photocopy, recording, scanning or any information storage and retrieval system, without written permission from MiRealSource, Inc.
Provided through IDX via MiRealSource, as the "Source MLS", courtesy of the Originating MLS shown on the property listing, as the Originating MLS. The information published and disseminated by the Originating MLS is communicated verbatim, without change by the Originating MLS, as filed with it by its members. The accuracy of all information, regardless of source, is not guaranteed or warranted. All information should be independently verified. Copyright 2014 MiRealSource. All rights reserved. The information provided hereby constitutes proprietary information of MiRealSource, Inc. and its shareholders, affiliates and licensees and may not be reproduced or transmitted in any form or by any means, electronic or mechanical, including photocopy, recording, scanning or any information storage and retrieval system, without written permission from MiRealSource, Inc.