38031 Charwood Drive, Sterling Heights, MI 48312 1222
- $395,000
- 3
- BD
- 2
- BA
- 1,737
- SqFt



















- List Price
- $395,000
- Status
- ACTIVE UNDER CONTRACT
- MLS#
- 60995550
- Days on Market
- 111
- Style
- Ranch
- Year Built
- 1973
- Price Change
- ▼ $30,000 1781038692
- Bedrooms
- 3
- Bathrooms
- 2
- Acres
- 0.25
- Living Area
- 1,737
- Municipality
- Sterling Heights
- Region
- Sterling Heights
- Township
- Sterling Heights
- Subdivision
- Schmidt & Record
Property Description
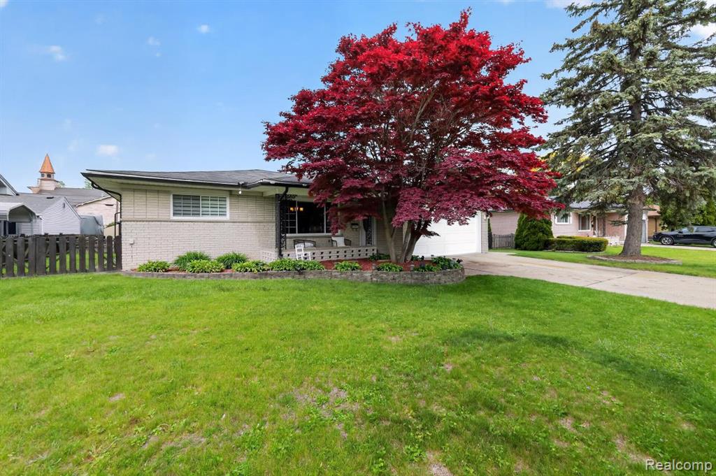
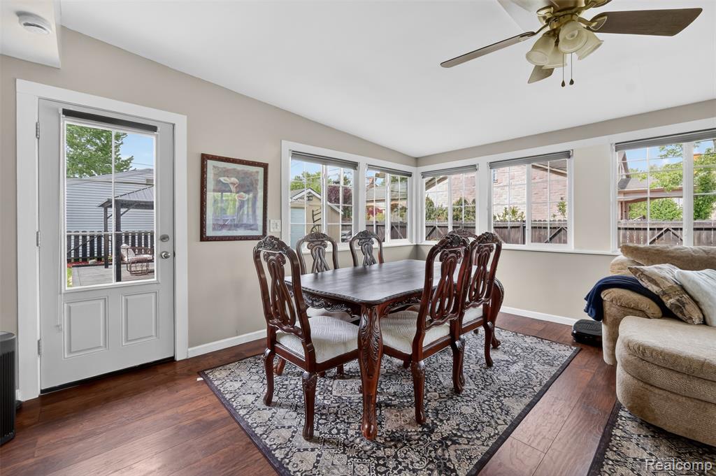
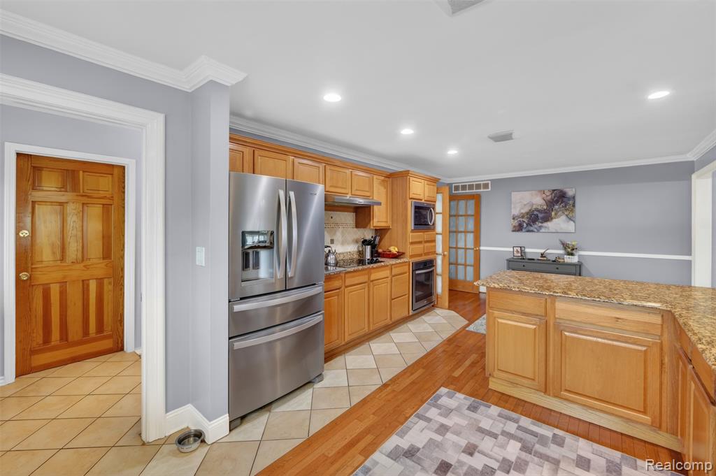
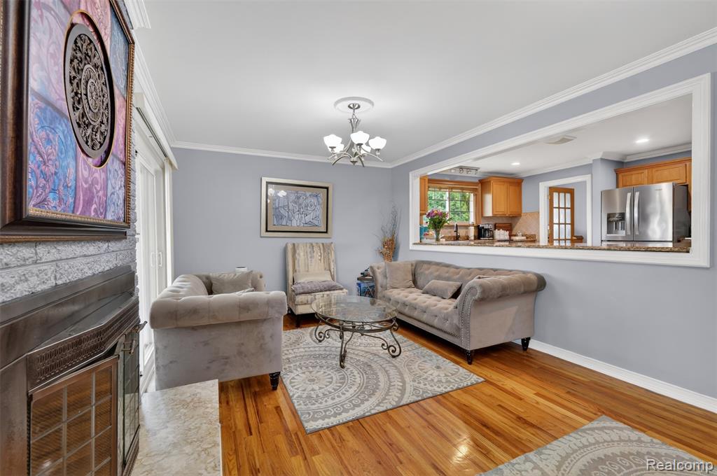
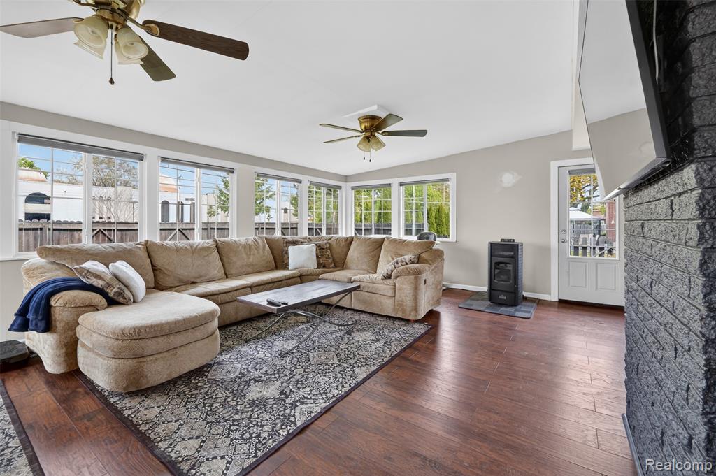
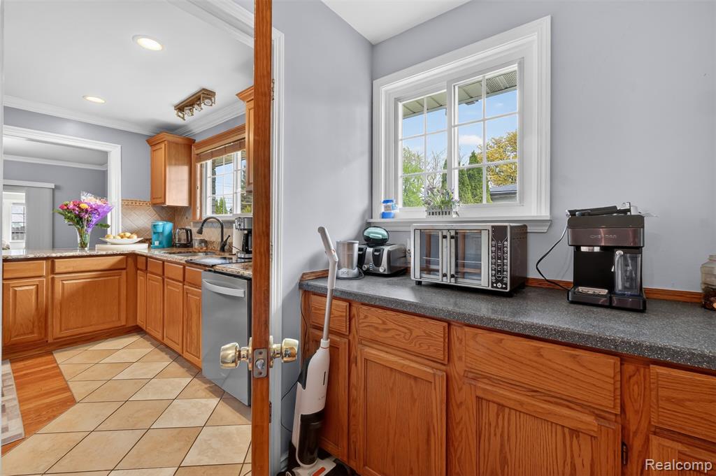
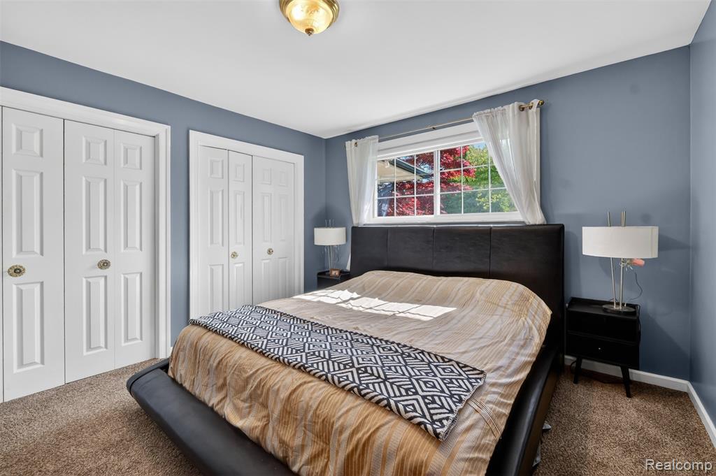
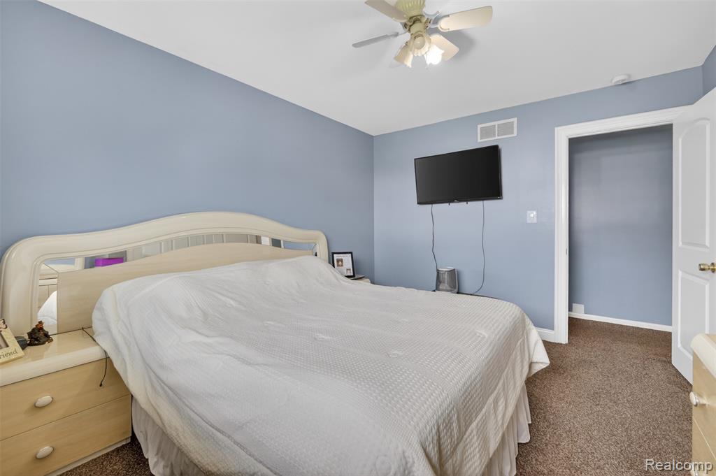
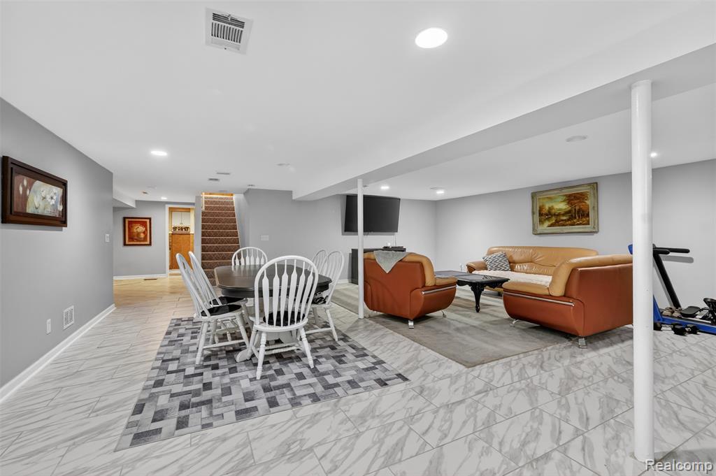
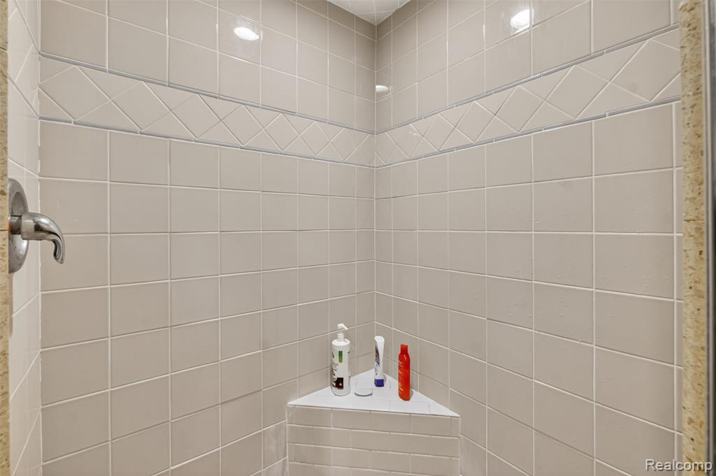
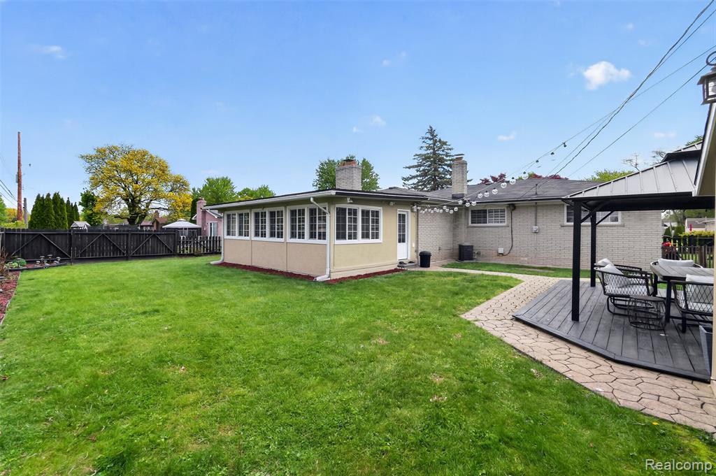
Welcome to 38031 Charwood Dr, an appointed 2,100-square-foot home offering space, comfort, and flexibility. Step inside to an open living room that moves seamlessly into the formal dining room and granite kitchen. Relax and unwind in the dedicated family room, complete with a fireplace . The main floor also features three bedrooms and a shared full bathroom. The lower level truly sets this home apart! The completely finished basement practically doubles your living space and functions perfectly as an in-law suite, guest quarter, or the ultimate entertainment zone. It boasts a fully equipped second kitchen, a fourth bedroom, a dedicated home office, a second full bathroom, and a convenient laundry room. Located within proximity to Plumbrook Elementary School, Davis Junior High School, and Adlai Stevenson High School. This home offers endless possibilities with its dual-kitchen layout and expansive finished basement. Don't miss out on this fantastic Sterling Heights opportunity! BATVAI Schedule your private showing today!!
/u.realgeeks.media/brianpowers1/Logo_1-min.png)
Additional Information
- Lot Dimensions
- 83 x 132
- Heating
- Natural Gas, Forced Air
- Basement
- Yes
- Basement Description
- Unfinished
- Foundation
- Basement
- Water
- Public
- Garage Spaces
- 2
- School District
- Utica Community Schools
Mortgage Calculator
Listing Courtesy of RCH Brokerage Legacy Inc, Office Phone: 248-440-2268

Provided through IDX via MiRealSource. Courtesy of MiRealSource Shareholder. Copyright MiRealSource. The information published and disseminated by MiRealSource is communicated verbatim, without change by MiRealSource, as filed with MiRealSource by its members. The accuracy of all information, regardless of source, is not guaranteed or warranted. All information should be independently verified.Copyright 2014 MiRealSource. All rights reserved. The information provided hereby constitutes proprietary information of MiRealSource, Inc. and its shareholders, affiliates and licensees and may not be reproduced or transmitted in any form or by any means, electronic or mechanical, including photocopy, recording, scanning or any information storage and retrieval system, without written permission from MiRealSource, Inc.
Provided through IDX via MiRealSource, as the "Source MLS", courtesy of the Originating MLS shown on the property listing, as the Originating MLS. The information published and disseminated by the Originating MLS is communicated verbatim, without change by the Originating MLS, as filed with it by its members. The accuracy of all information, regardless of source, is not guaranteed or warranted. All information should be independently verified. Copyright 2014 MiRealSource. All rights reserved. The information provided hereby constitutes proprietary information of MiRealSource, Inc. and its shareholders, affiliates and licensees and may not be reproduced or transmitted in any form or by any means, electronic or mechanical, including photocopy, recording, scanning or any information storage and retrieval system, without written permission from MiRealSource, Inc.